6309 27 Ave, Camrose, Alberta T4V 5L7
Contact us about this property
Highlights
Estimated valueThis is the price Wahi expects this property to sell for.
The calculation is powered by our Instant Home Value Estimate, which uses current market and property price trends to estimate your home’s value with a 90% accuracy rate.Not available
Price/Sqft$343/sqft
Monthly cost
Open Calculator
Description
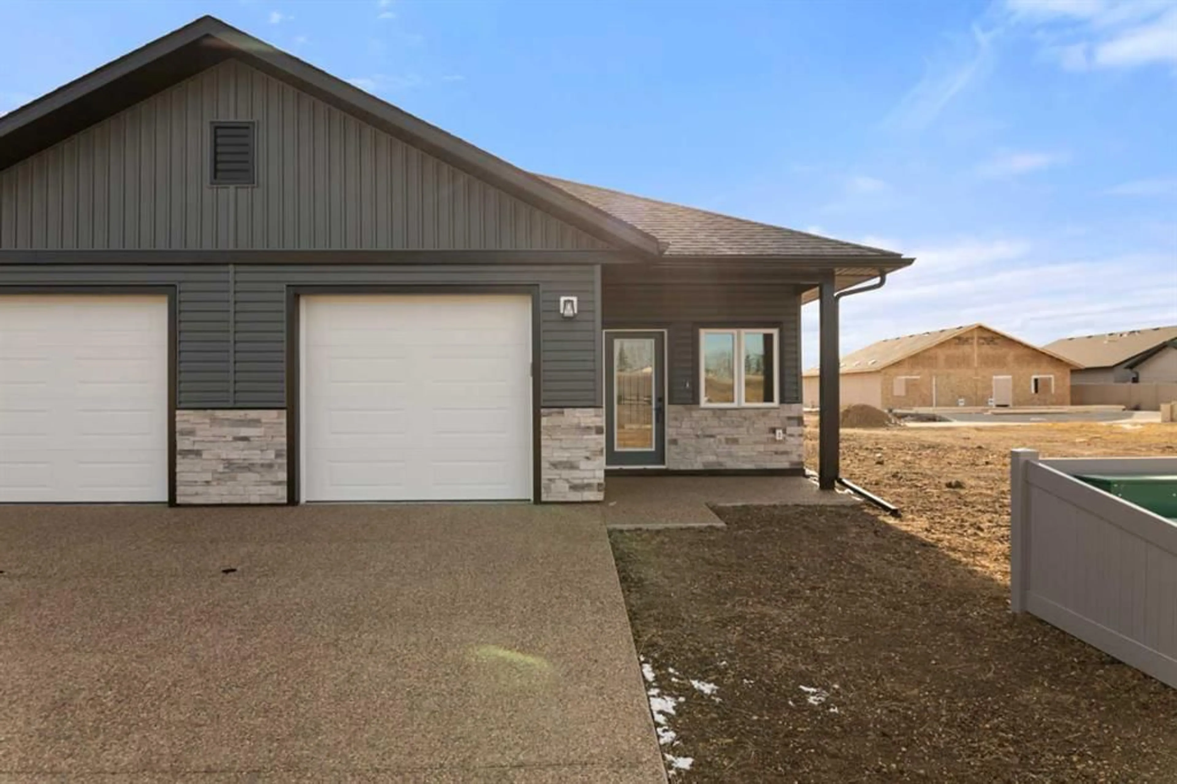
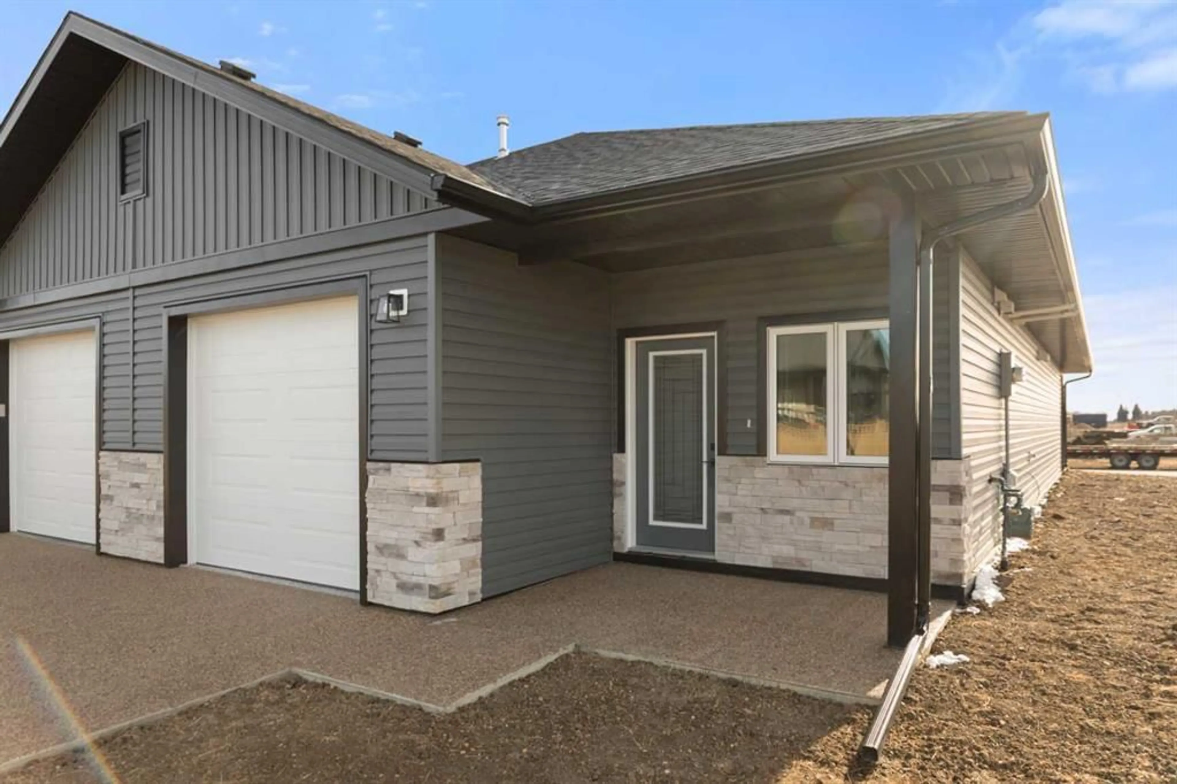
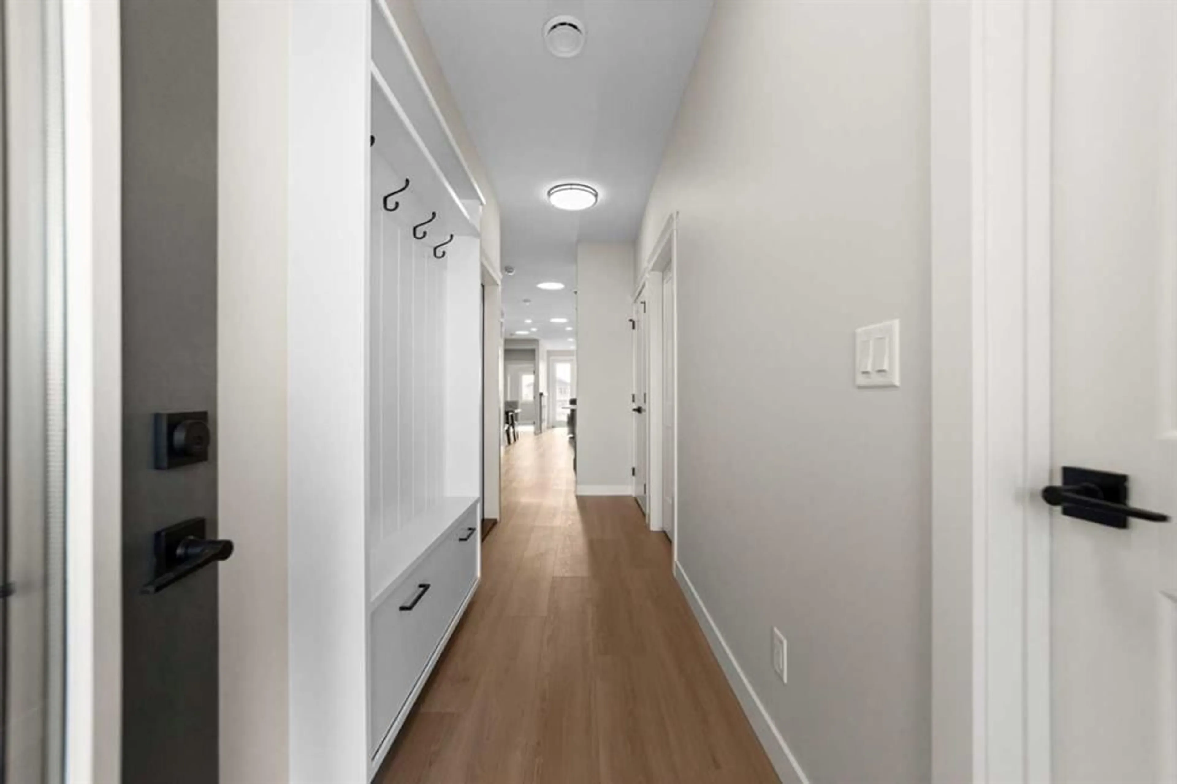
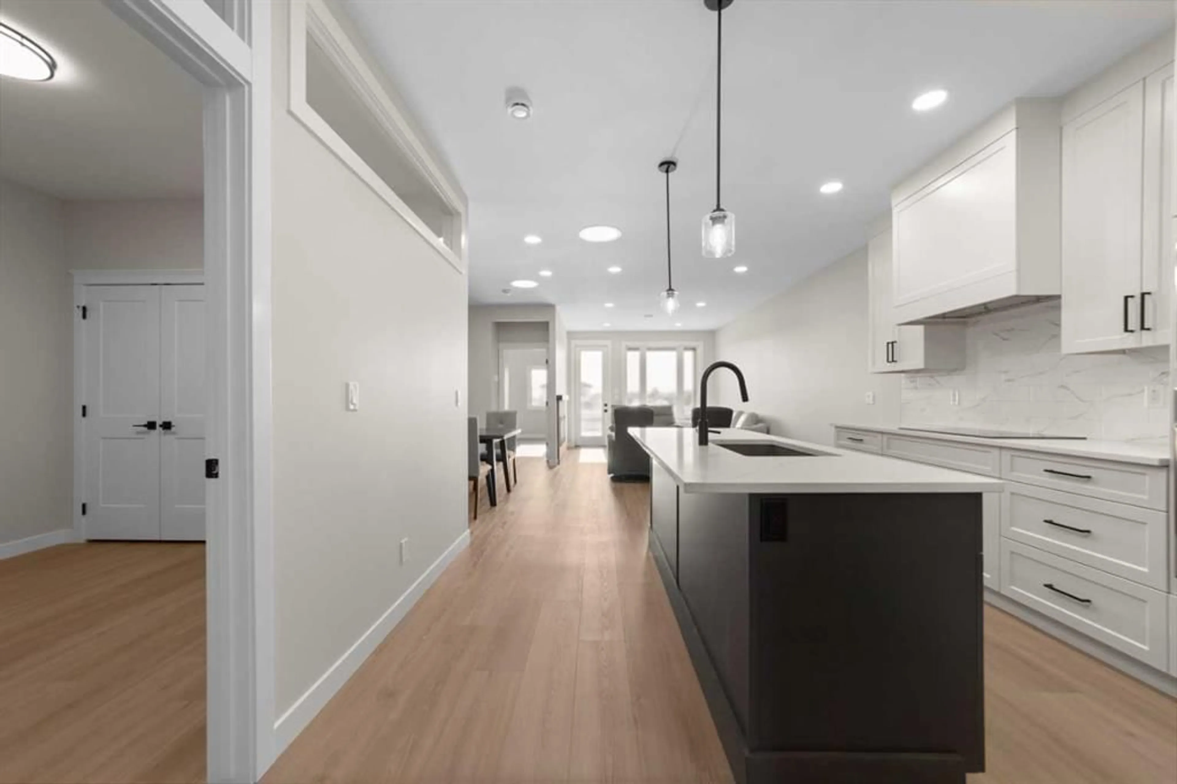
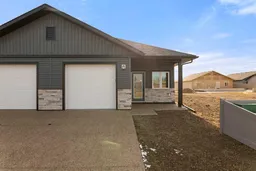
Enjoy stylish, low-maintenance living in this 1,210 sq. ft. half duplex built by Battle River Homes! Featuring a stair-free layout, this home offers a modern kitchen with ceiling-height cabinetry, built-in appliances, a hood fan, and a large island with an eating bar. Quartz counters throughout along with the 9' ceilings. The living room features an electric fireplace, while the spacious primary bedroom boasts a custom-designed walk-in closet and a 4-piece ensuite with double sinks and a 5-foot walk-in shower. A large den and full main bathroom complete the layout. Luxury vinyl plank flooring runs throughout, complemented by in-floor and forced-air heating. Enjoy the covered front veranda and exposed concrete rear patio, along with the convenience of an attached 14’ x 23’ garage, fully finished with epoxy flooring. Cultured stone and premium vinyl siding add to the curb appeal. A beautifully finished home offering modern comfort and convenient, stair-free living!
Property Details
Interior
Features
Main Floor
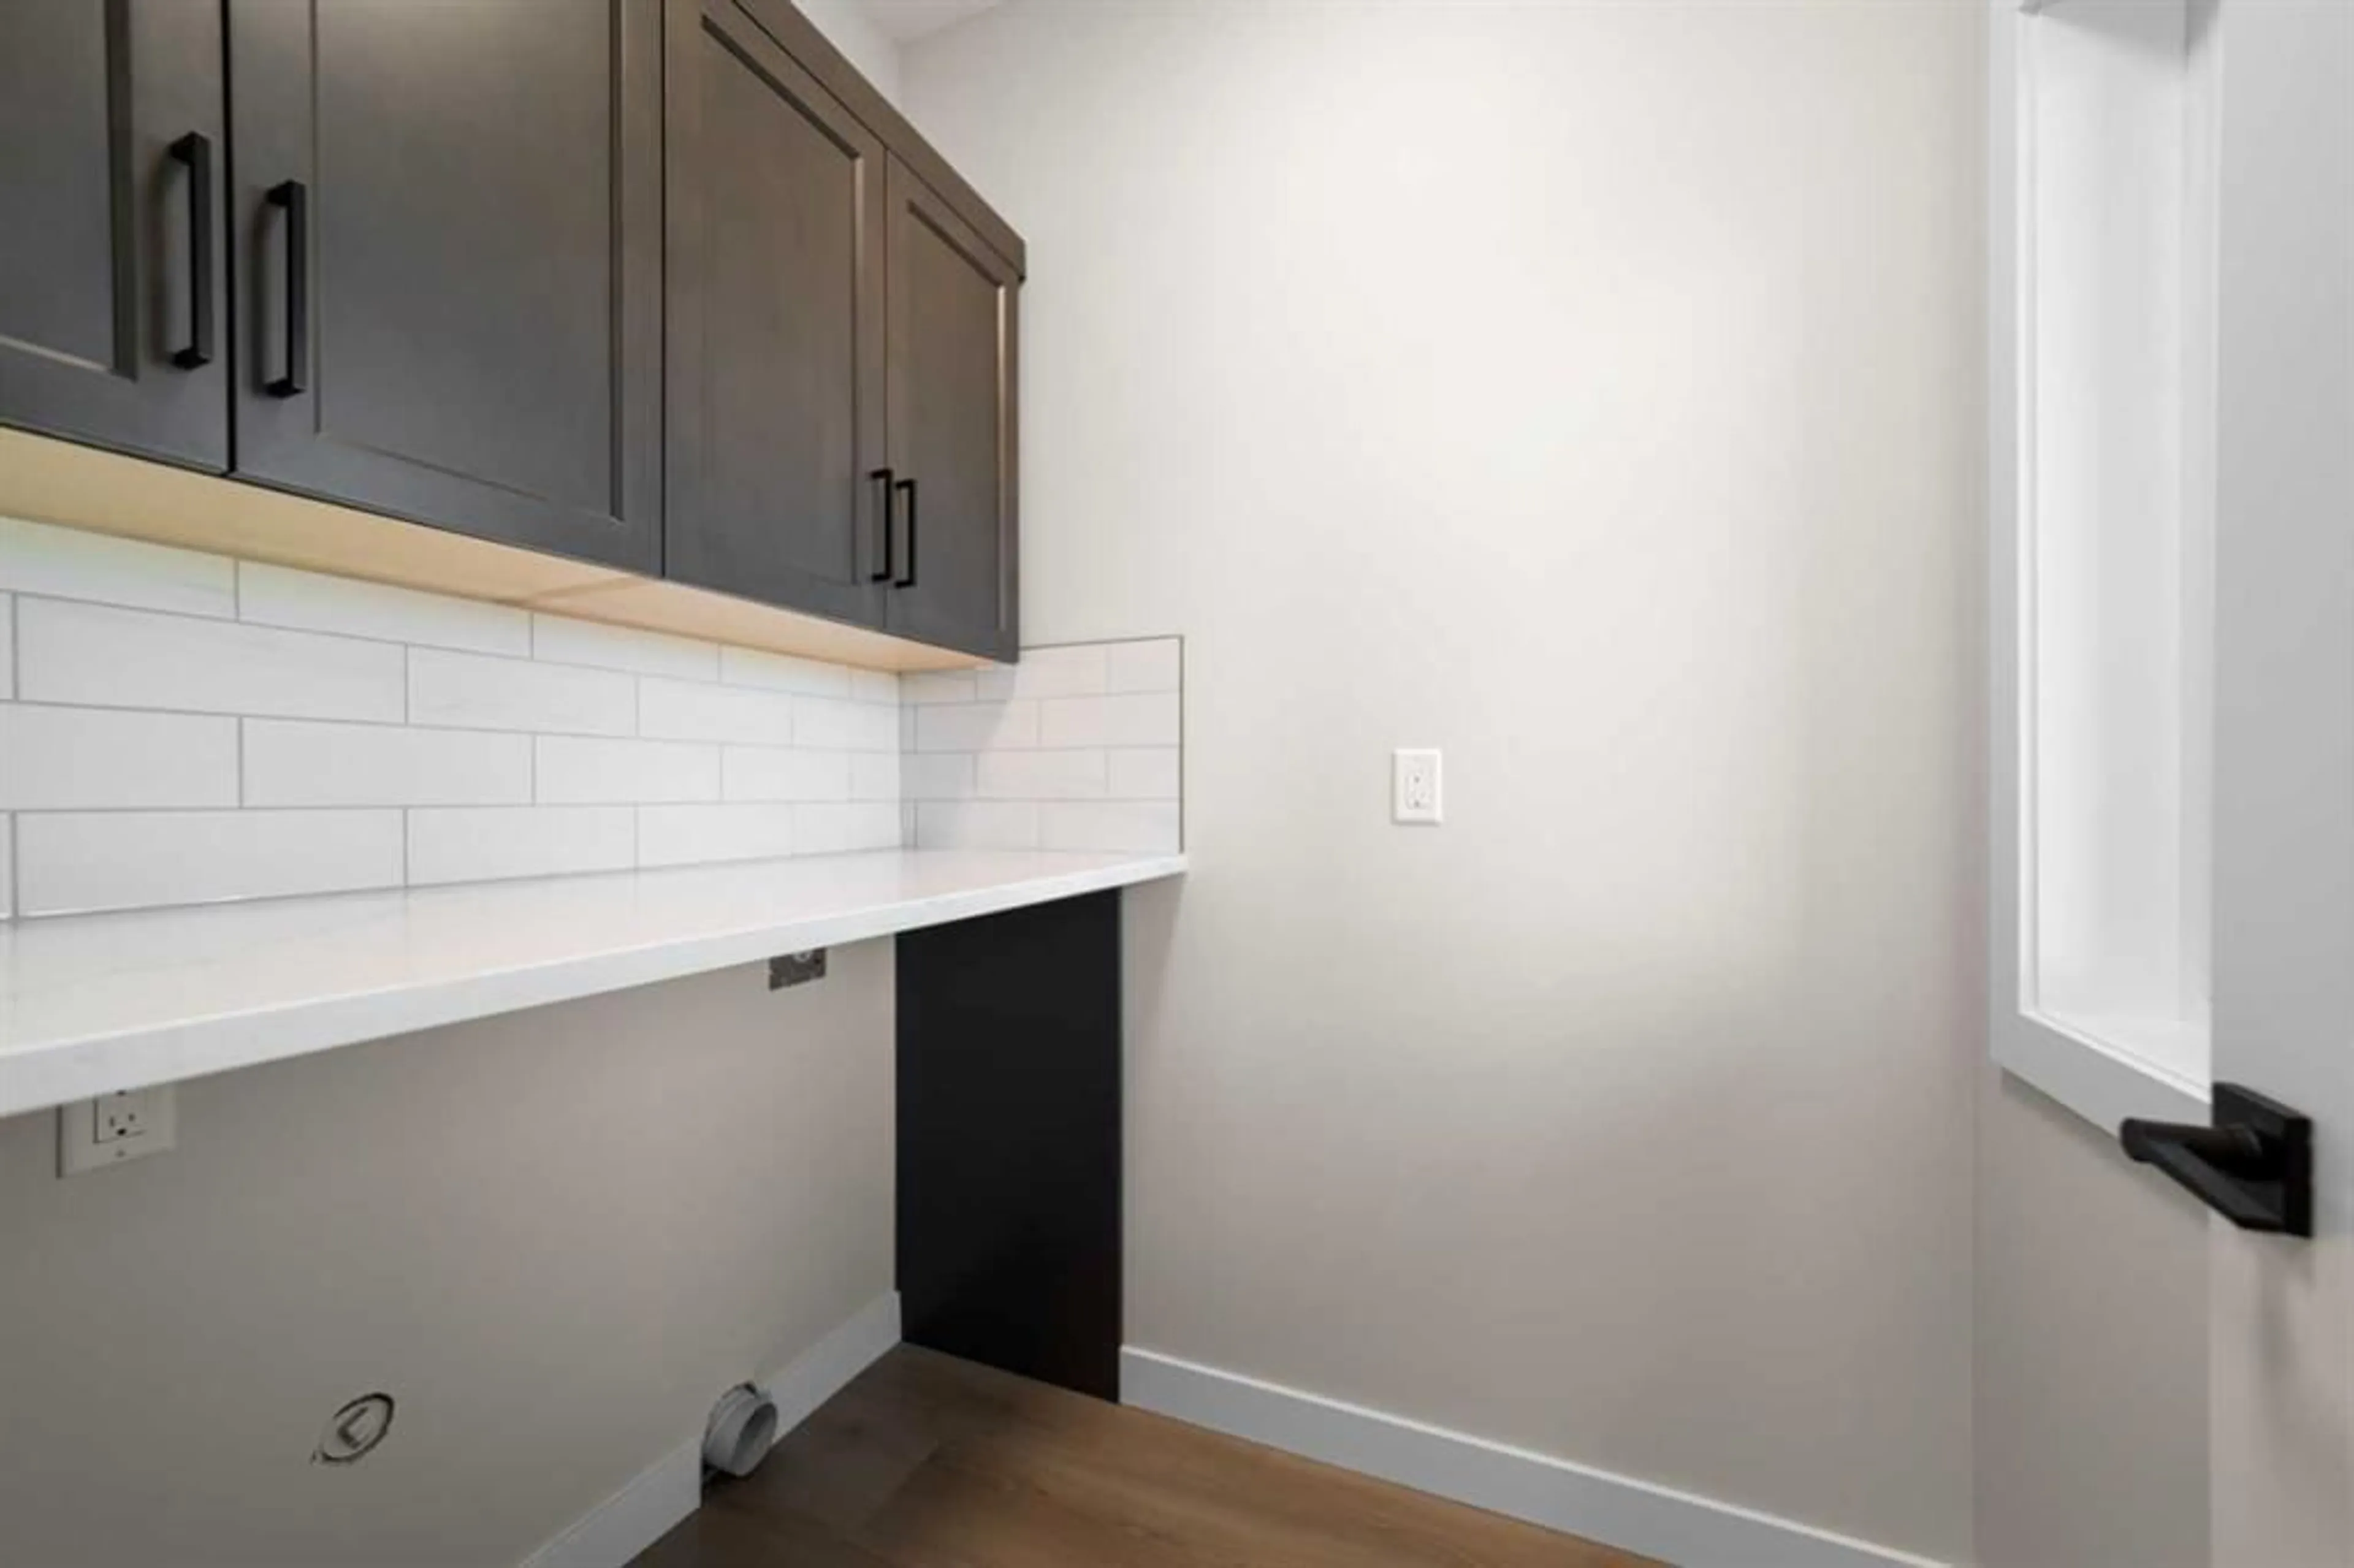
Laundry
5`10" x 5`2"Den
10`2" x 10`0"4pc Bathroom
Kitchen
12`5" x 13`5"Exterior
Features
Parking
Garage spaces 1
Garage type -
Other parking spaces 0
Total parking spaces 1
Property History
 32


