6302 Marler Dr, Camrose, Alberta T4V2X6
Contact us about this property
Highlights
Estimated valueThis is the price Wahi expects this property to sell for.
The calculation is powered by our Instant Home Value Estimate, which uses current market and property price trends to estimate your home’s value with a 90% accuracy rate.Not available
Price/Sqft$304/sqft
Monthly cost
Open Calculator
Description
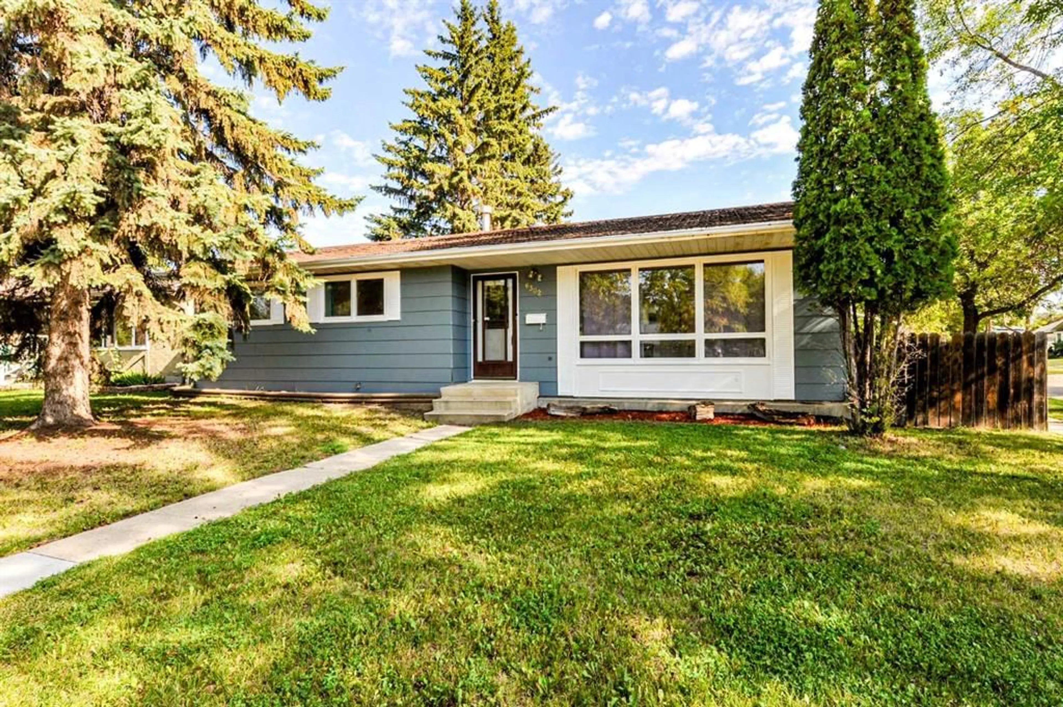
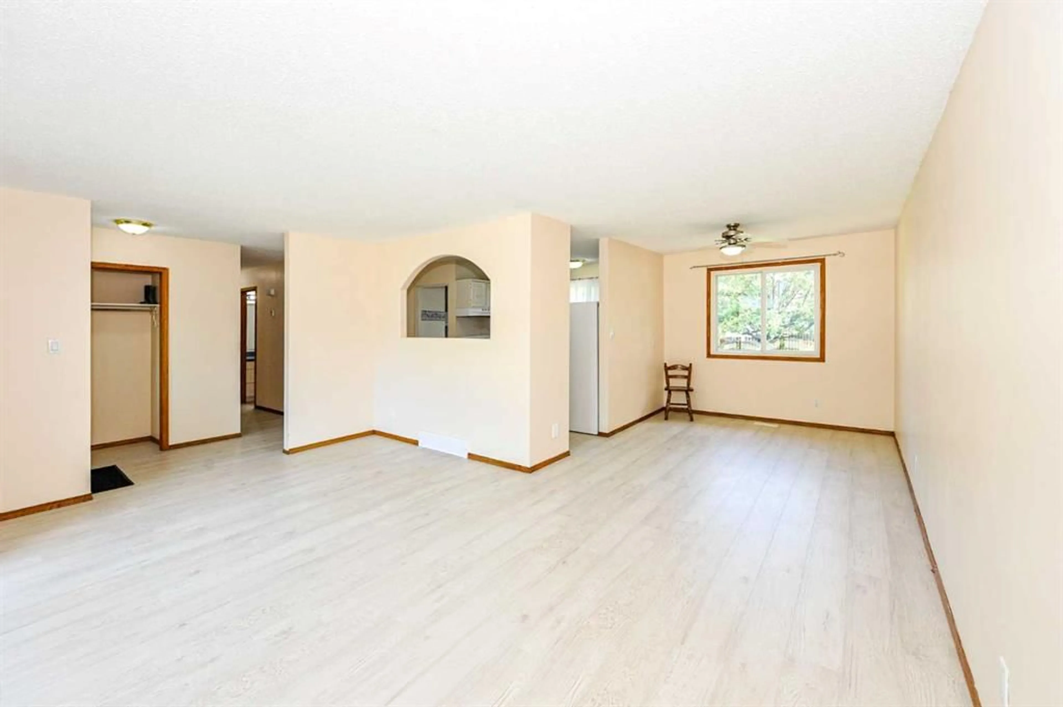
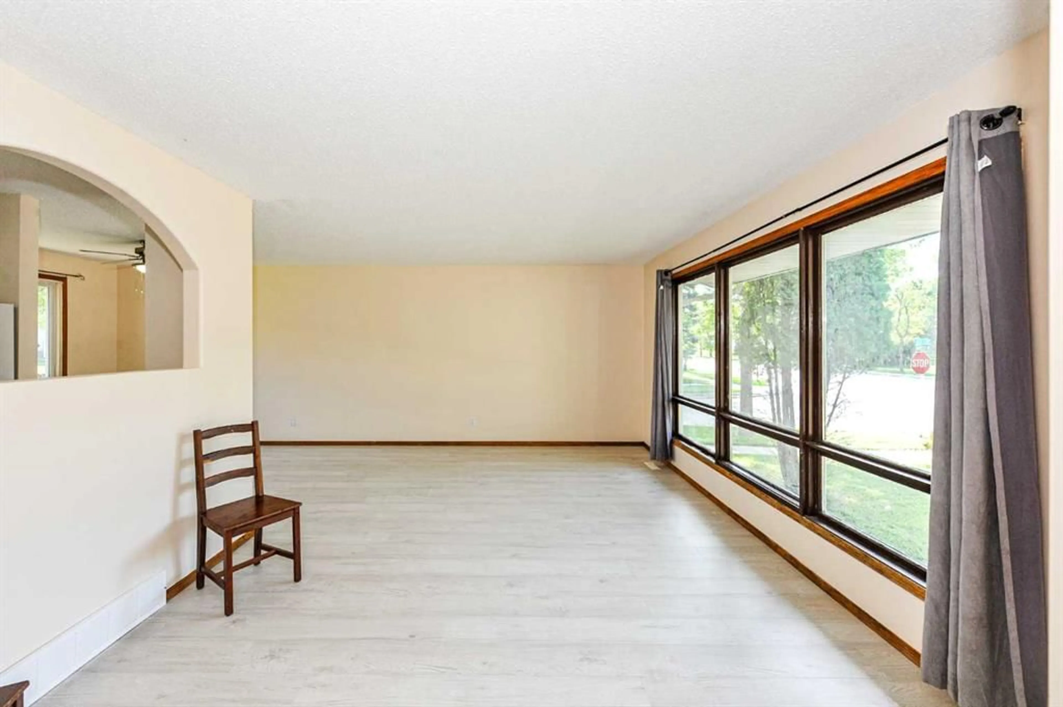
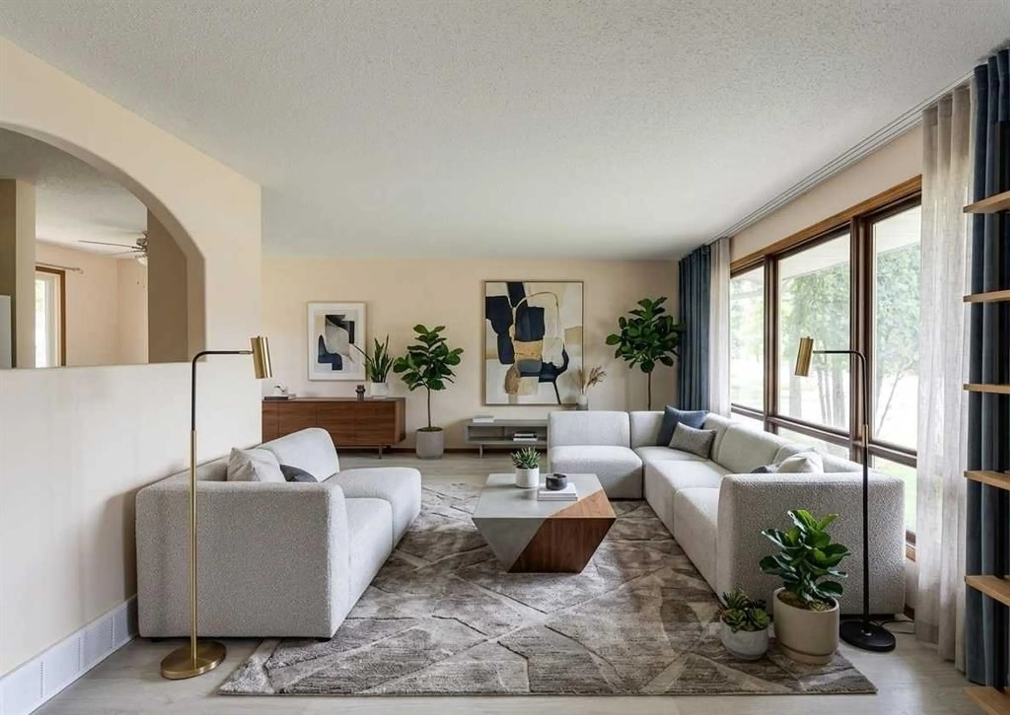
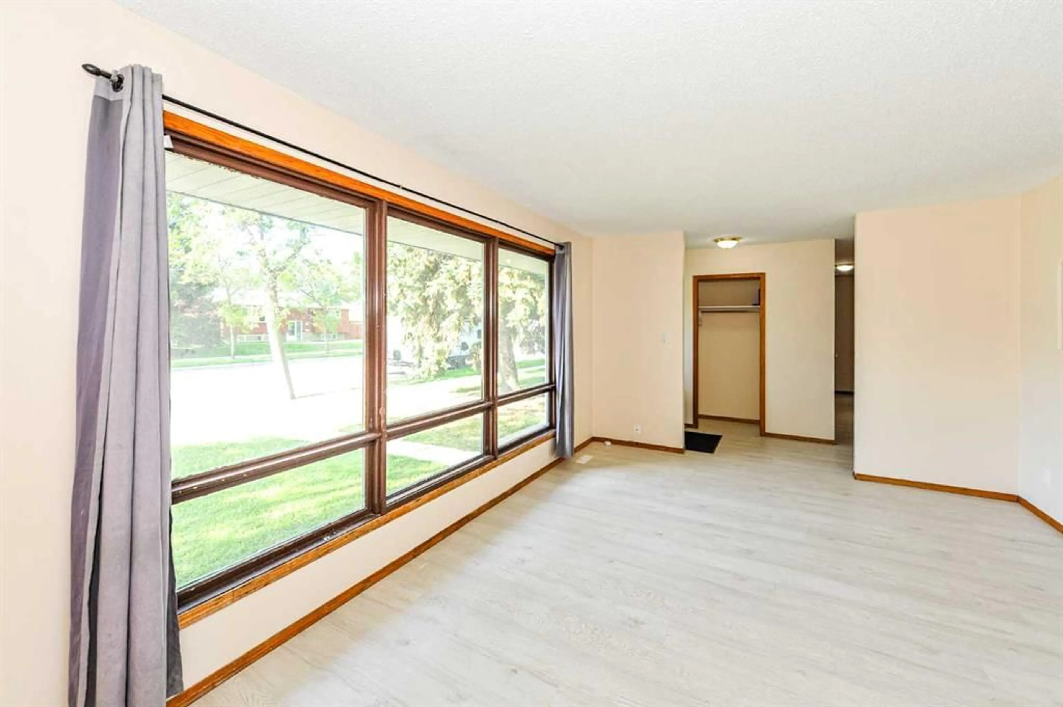
Welcome to this 5-bedroom home, with a fresh coat of pain outside and new laminate floors through out the main level. Located a few minutes drive from the University of Alberta, this property offers excellent potential as an investment property. The home features a traditional, yet open layout that provides spaces for both privacy and gathering in the main floor living room or large basement family room or what could be a large play room. Entering the home you are greeted by the sun filled living room that flows into the dinning room and functional kitchen. Three bedrooms are located on the main floor with an ensuite to the primary, and two bedrooms in the basement. Near the basement bar you will find a sink, second fridge and stove. The surrounding neighbourhood is highly accessible, located steps away from two elementary school, close to walking paths and parks nearby. In the backyard is a large producing apple tree, shed, patio and small pond that needs some TLC. There are also two sump pumps in the basement.
Property Details
Interior
Features
Main Floor
Living Room
17`4" x 12`0"Kitchen
8`4" x 11`0"Dining Room
11`6" x 9`0"Bedroom - Primary
12`9" x 10`0"Exterior
Features
Parking
Garage spaces -
Garage type -
Total parking spaces 2
Property History
 24
24