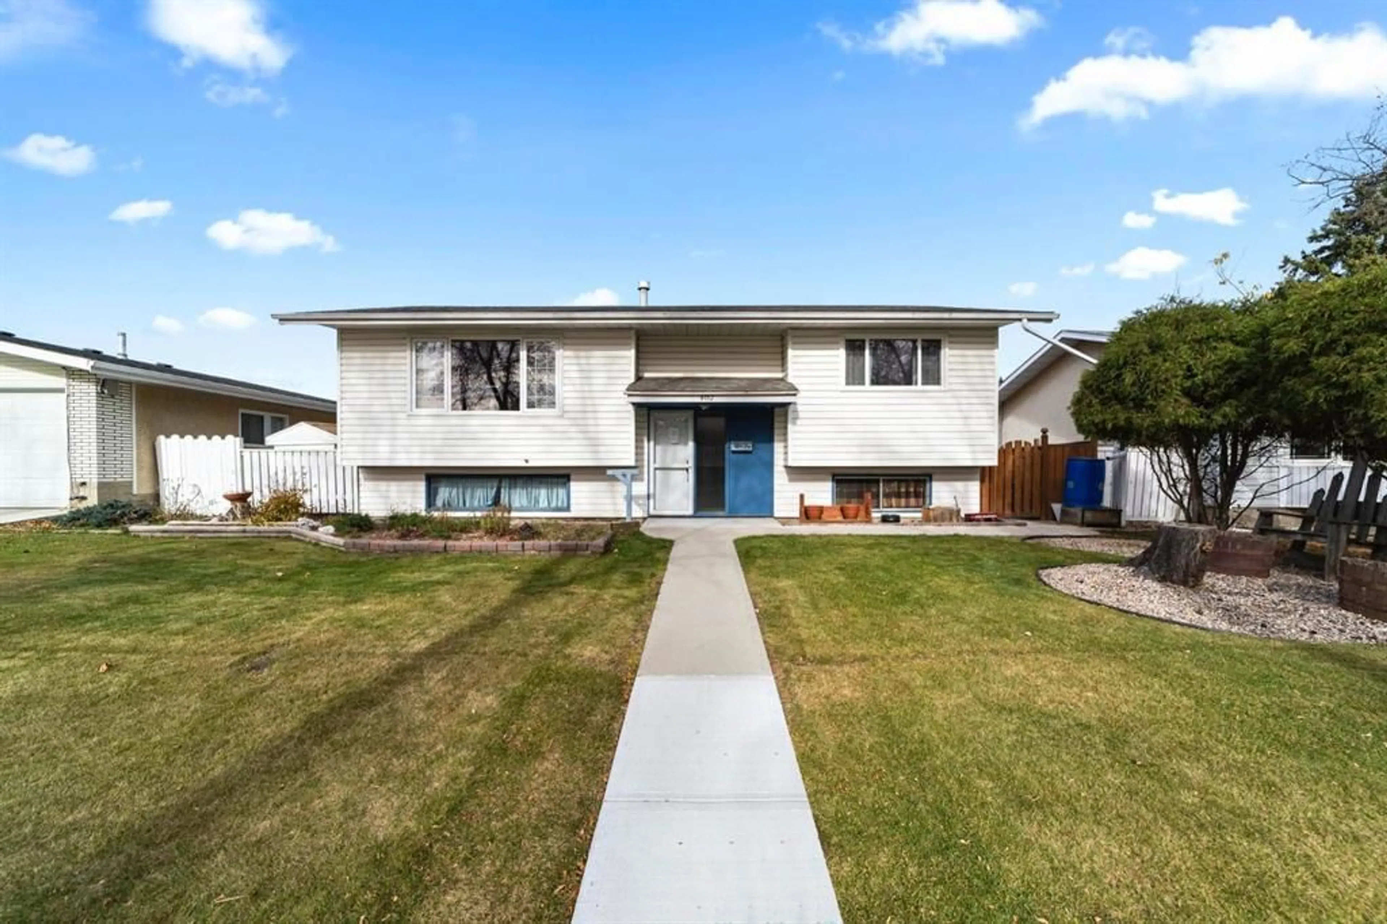
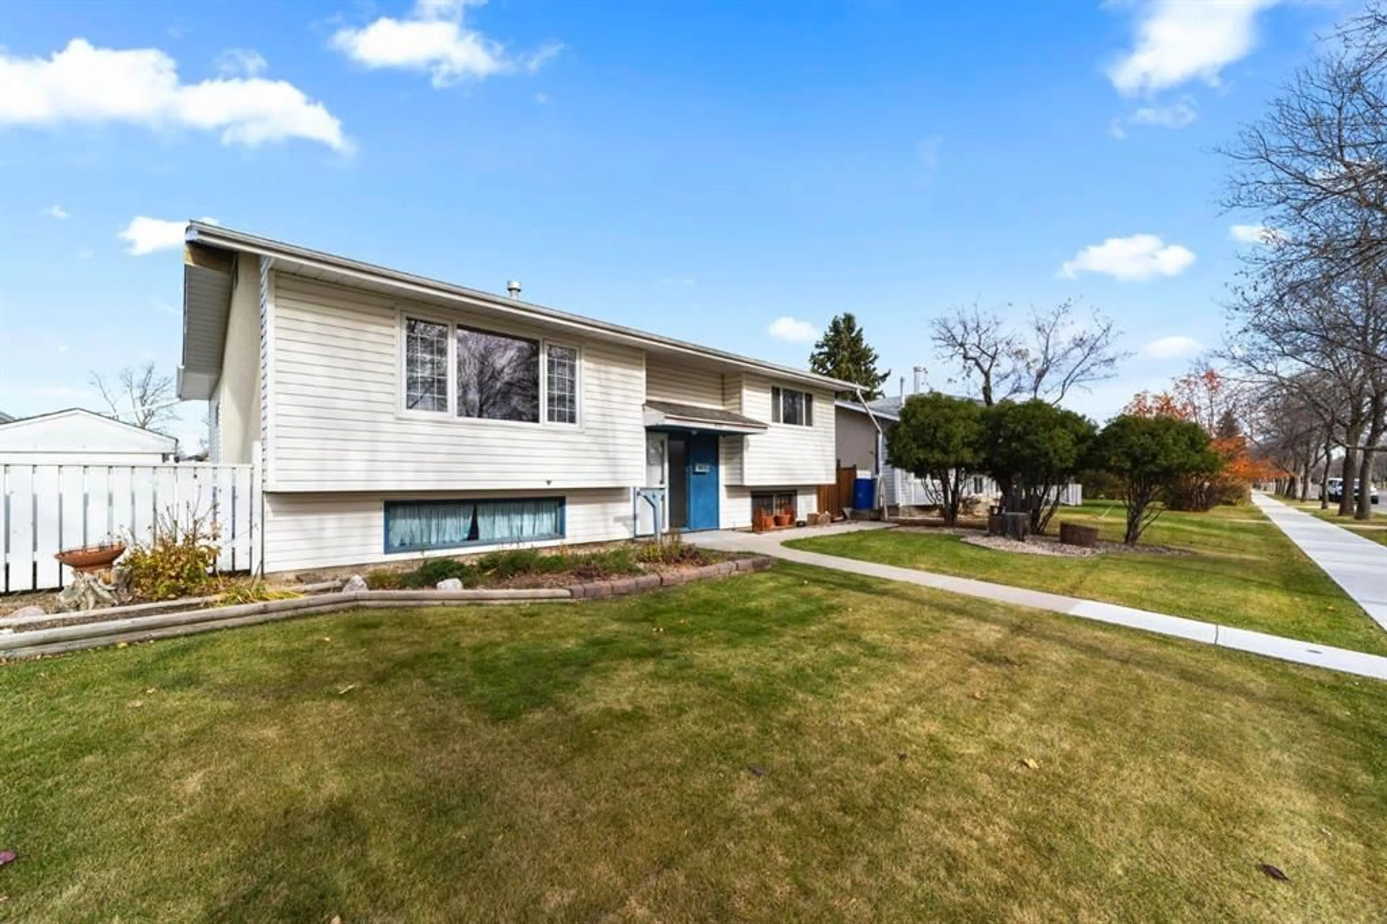
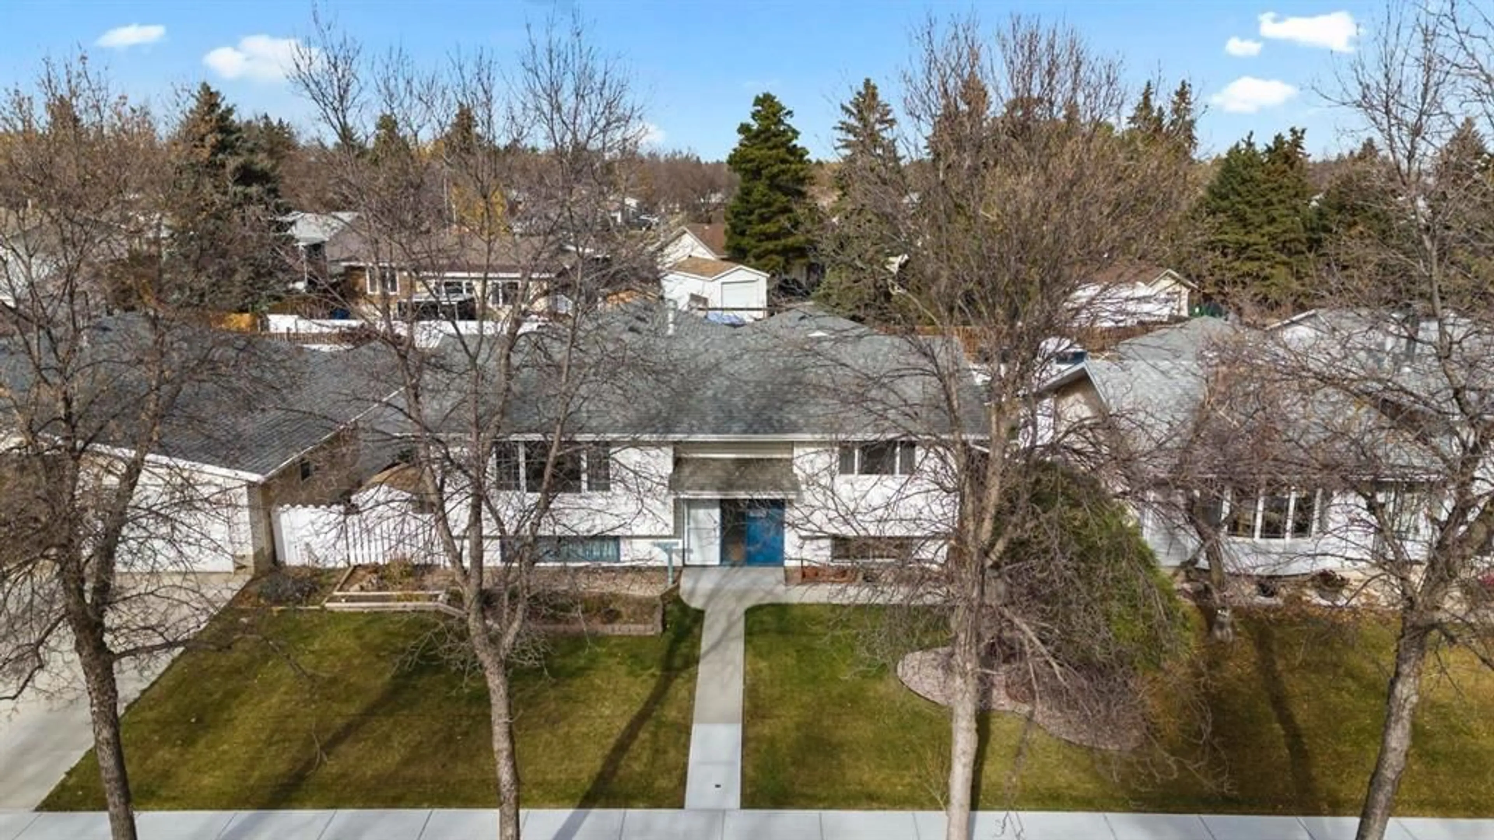
6112 Marler Dr, Camrose, Alberta T4V2X3
Contact us about this property
Highlights
Estimated valueThis is the price Wahi expects this property to sell for.
The calculation is powered by our Instant Home Value Estimate, which uses current market and property price trends to estimate your home’s value with a 90% accuracy rate.Not available
Price/Sqft$268/sqft
Monthly cost
Open Calculator
Description
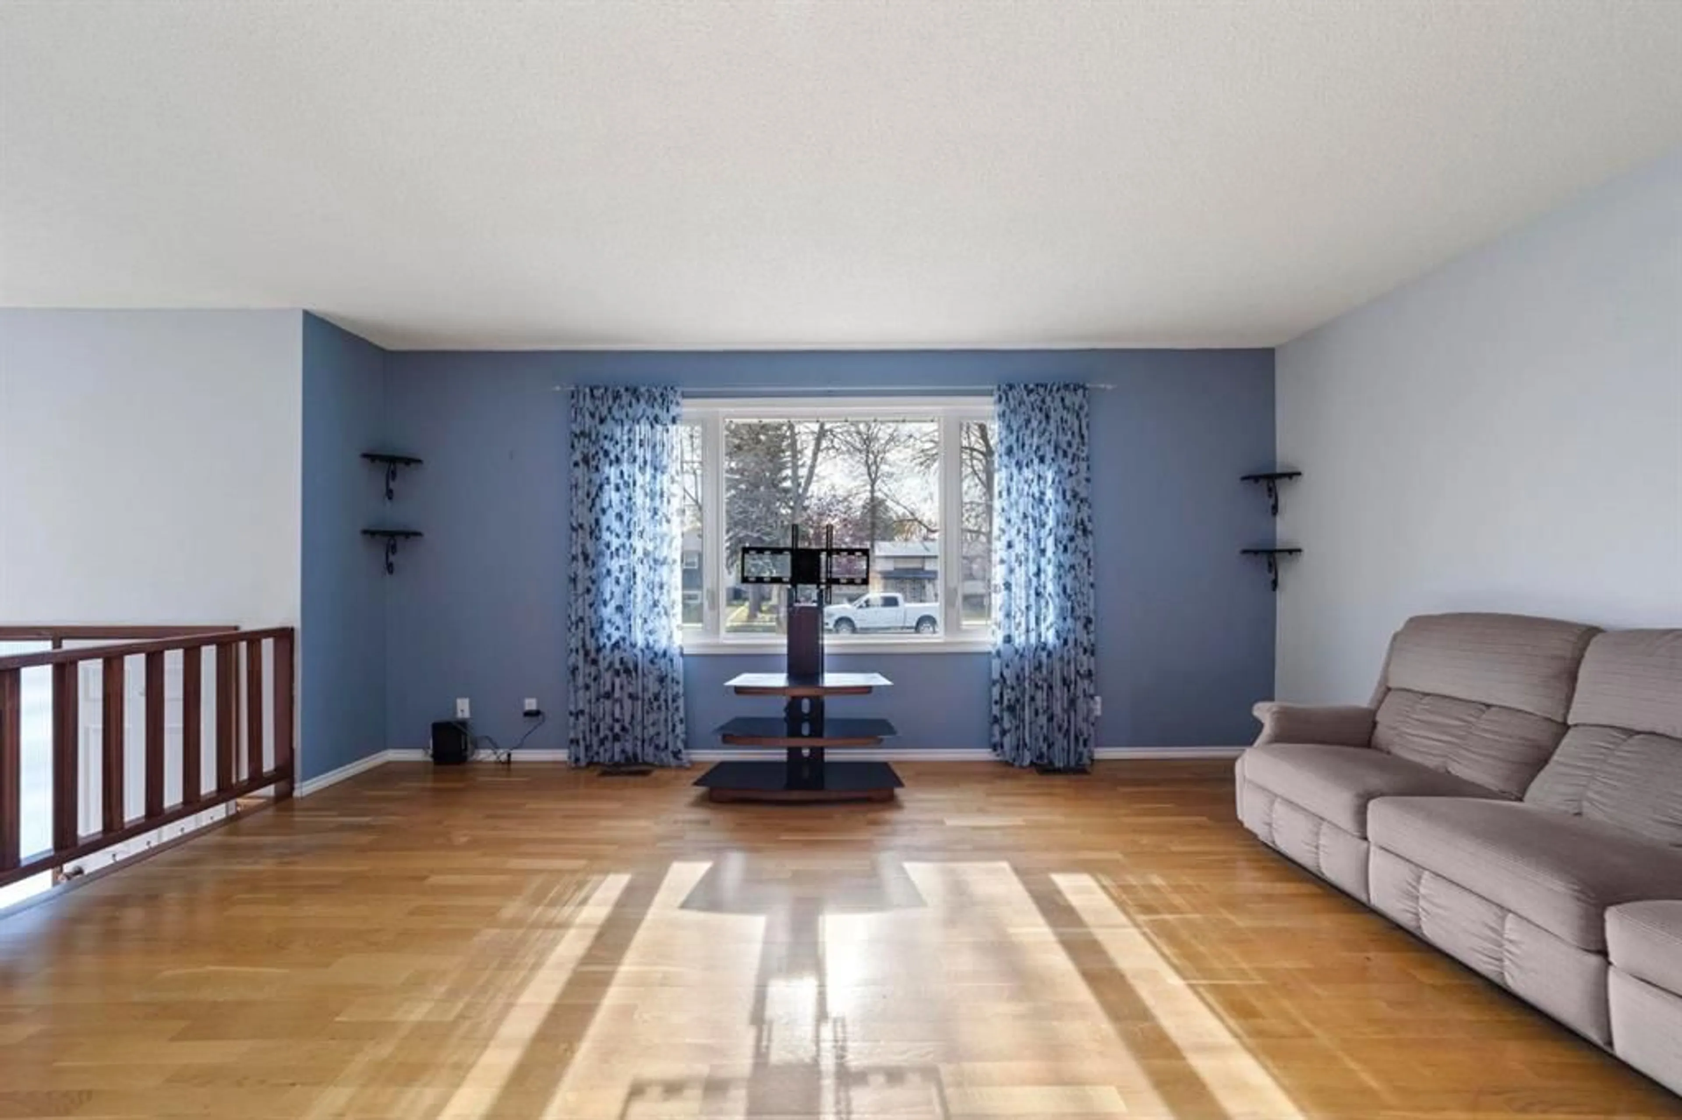
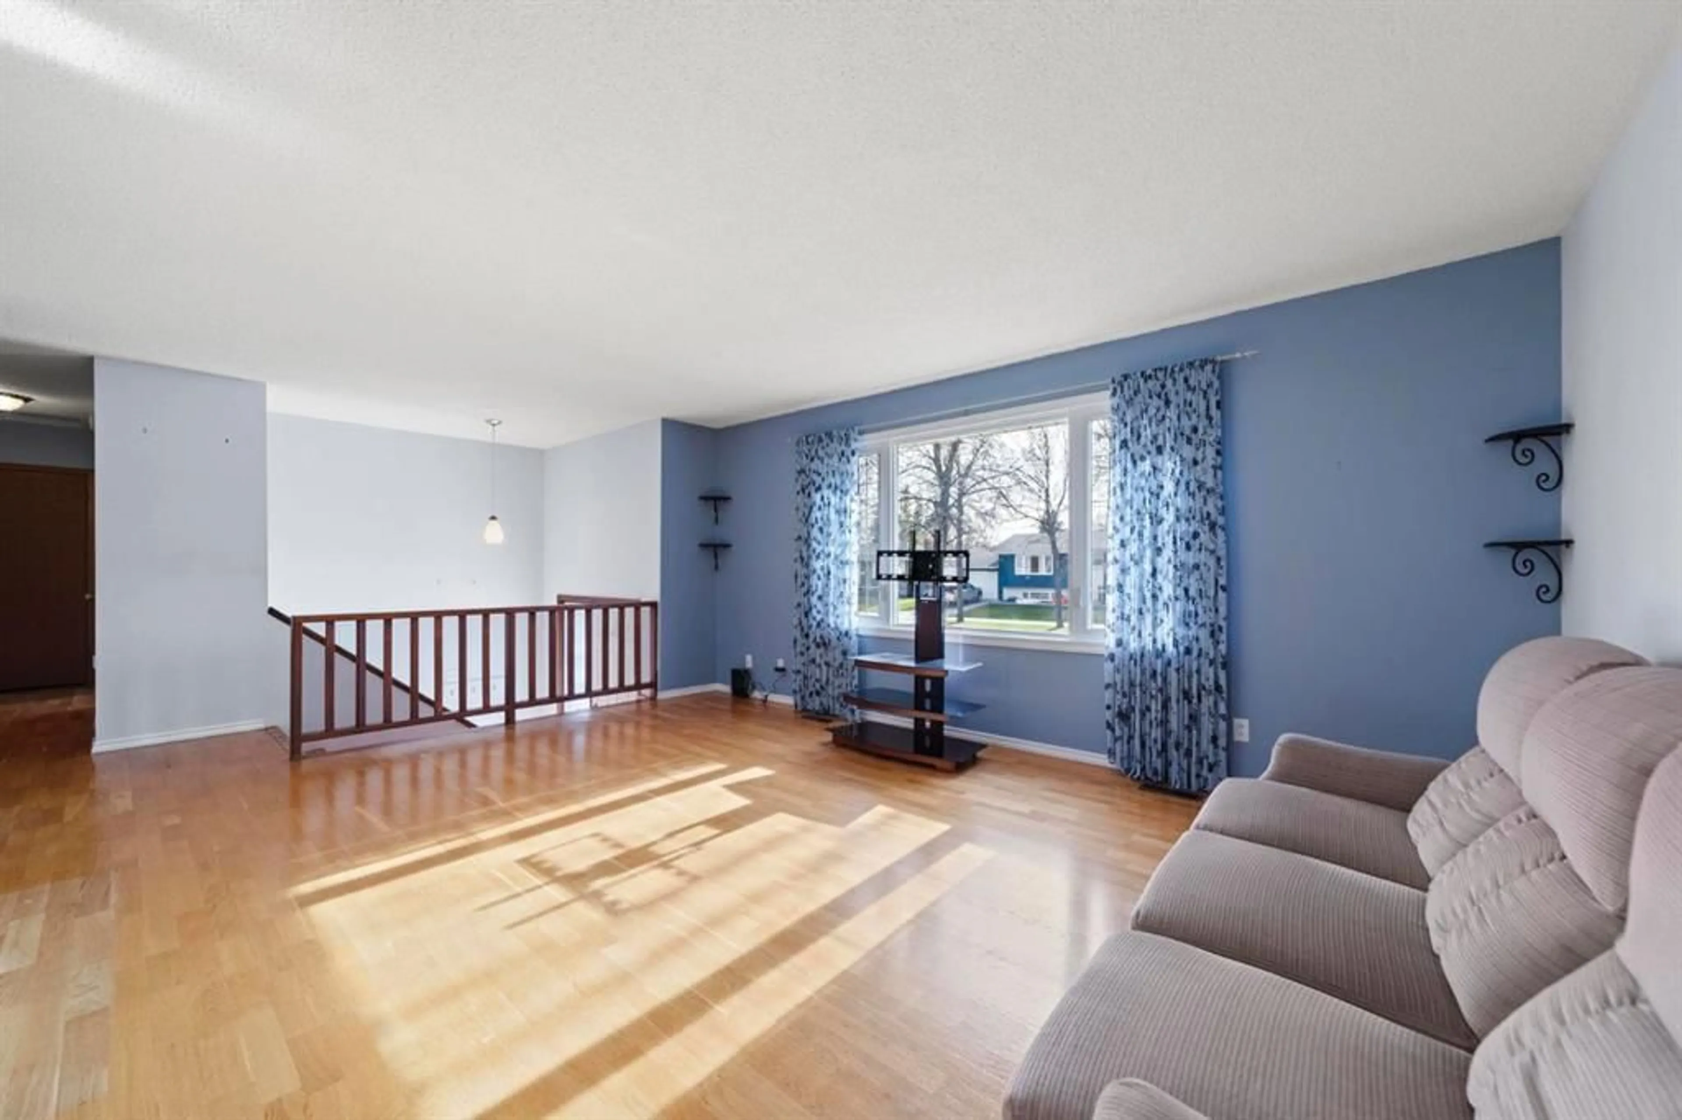
For the first time in 48 years, this Wonderful Home is looking for its next Family. This lovingly cared for property gives the charm of a Bilevel style floorplan but it's the addition that gives it the extra oomph and helps provide 5 bedrooms, a main floor office and secondary main floor living option in the den. 3 bed up, 2 down, main floor 5pc bath and 3pc in the basement. On top of that the basement comes finished with another living room, a great storage room, clean laundry area and bright windows throughout. Fully fenced yard with 11x13 raised deck, lower stone patio, garden boxes, a 24x24 garage, concrete driveway and RV parking option upwards of about 27ft! This is the type of home you can really grow into and is available with immediate possession.
Property Details
Interior
Features
Main Floor
Living Room
17`5" x 13`11"Dining Room
8`5" x 11`4"Den
15`6" x 8`11"Kitchen
8`11" x 10`11"Exterior
Features
Parking
Garage spaces 2
Garage type -
Other parking spaces 2
Total parking spaces 4
Property History
 36


