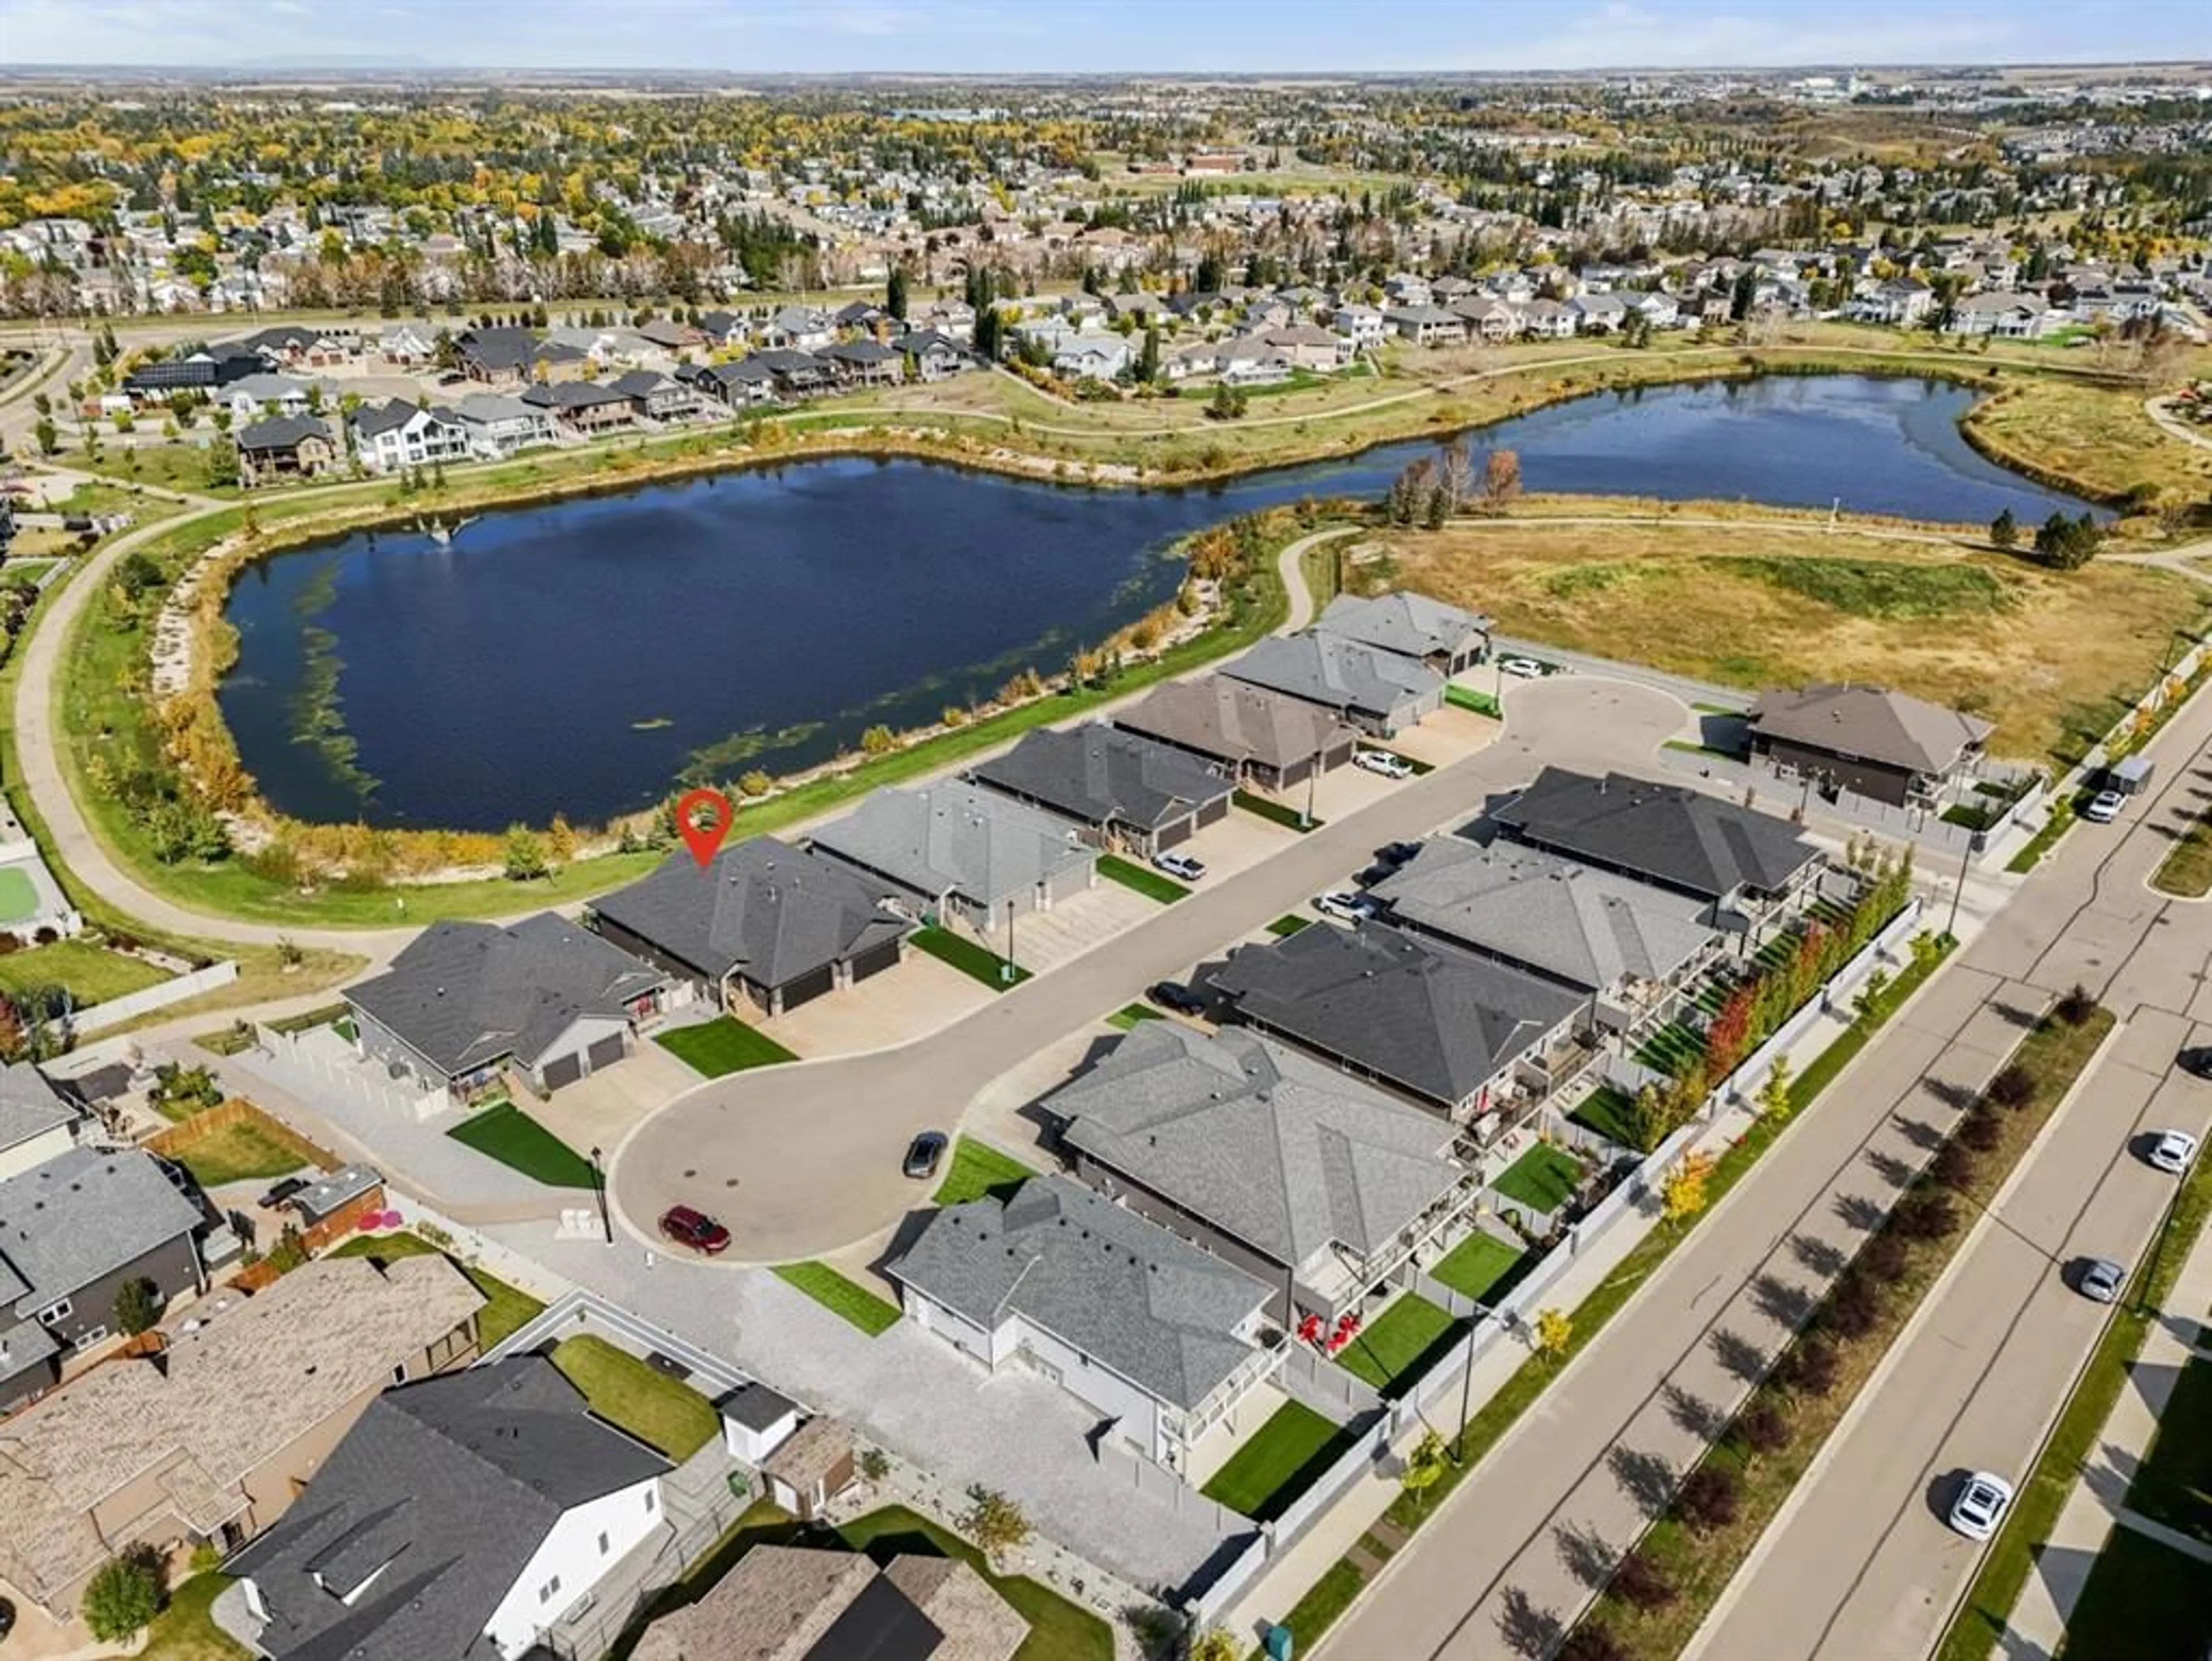
5920 24 Avenue, Camrose, Alberta T4V 5J9
Contact us about this property
Highlights
Estimated valueThis is the price Wahi expects this property to sell for.
The calculation is powered by our Instant Home Value Estimate, which uses current market and property price trends to estimate your home’s value with a 90% accuracy rate.Not available
Price/Sqft$575/sqft
Monthly cost
Open Calculator
Description
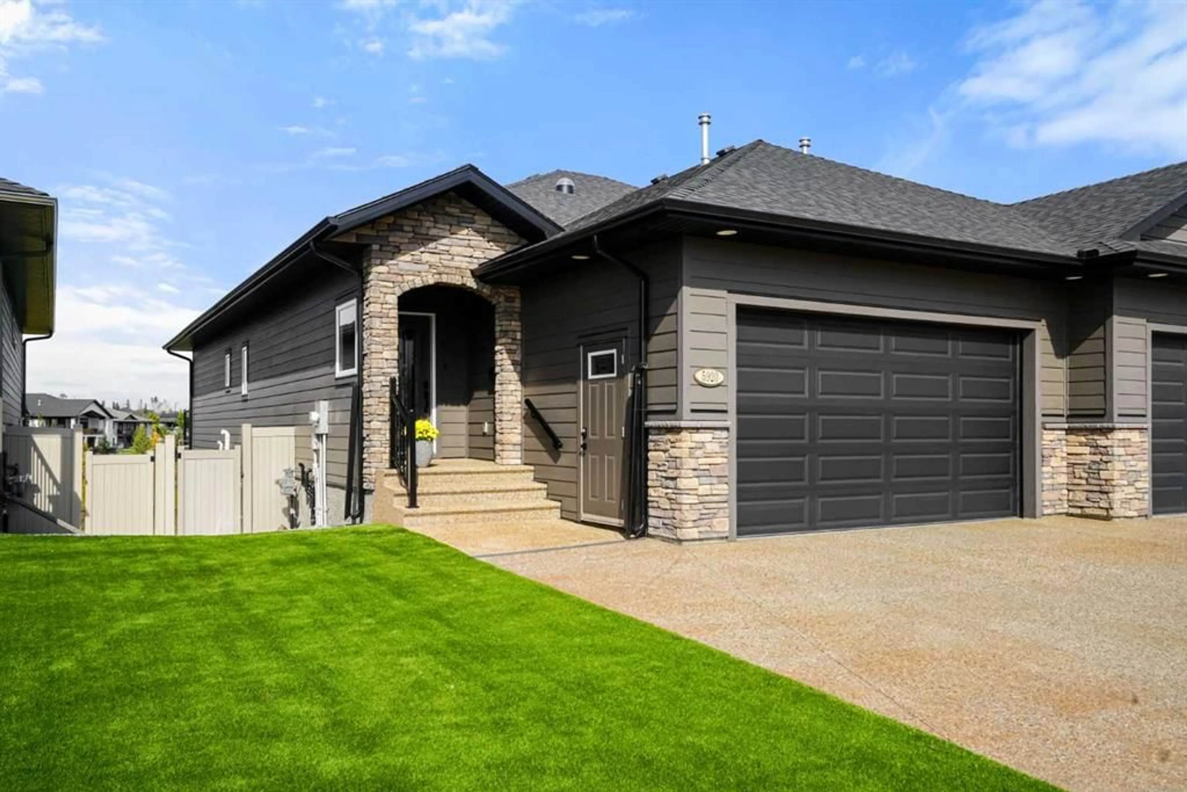
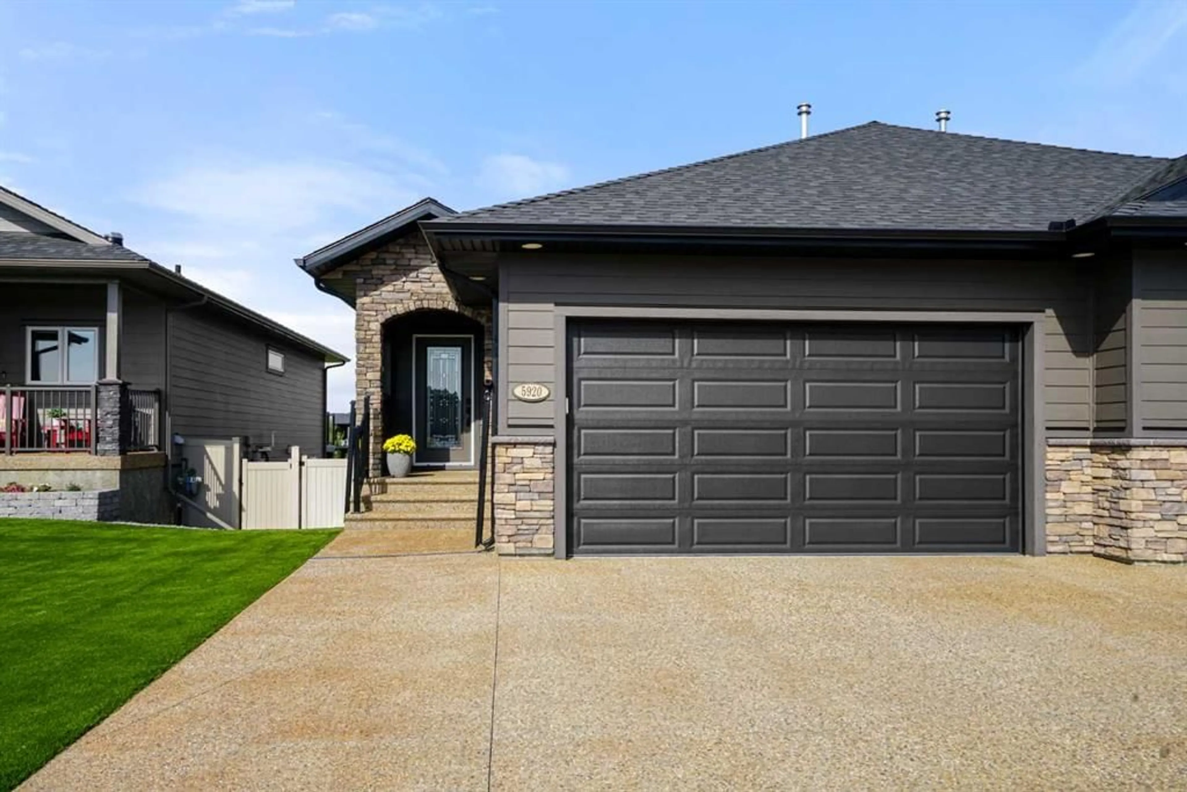
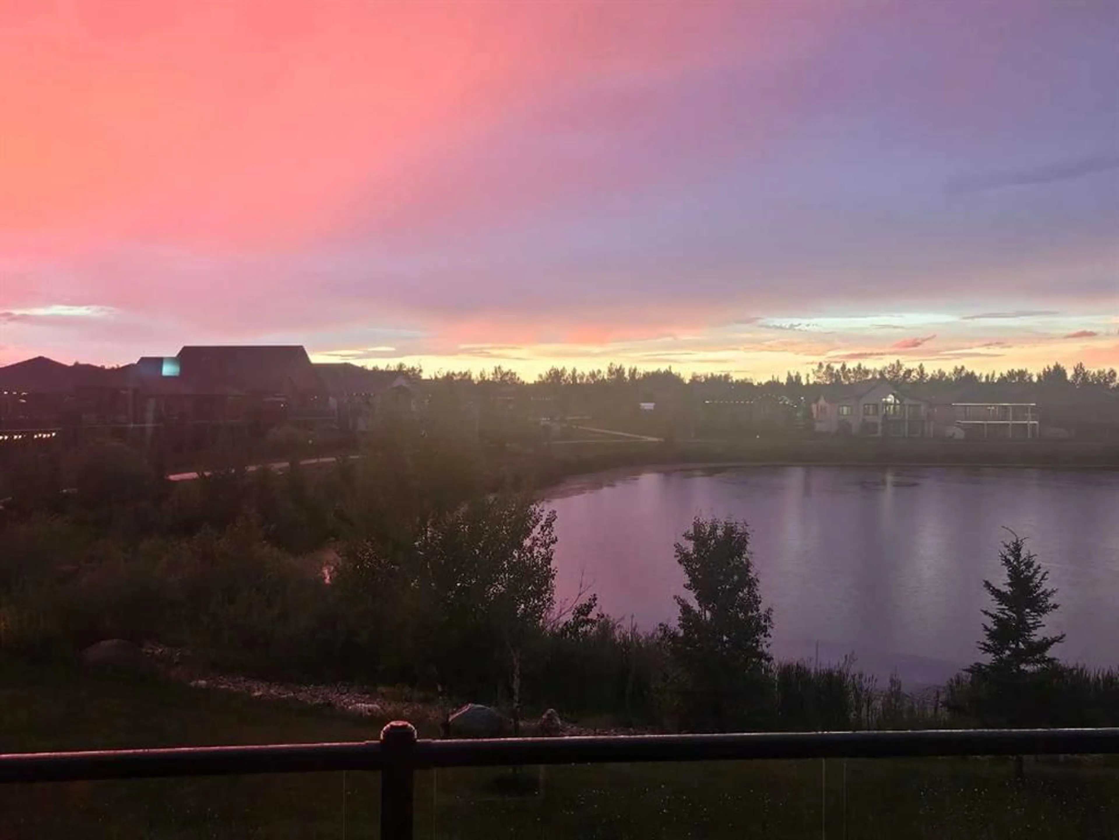
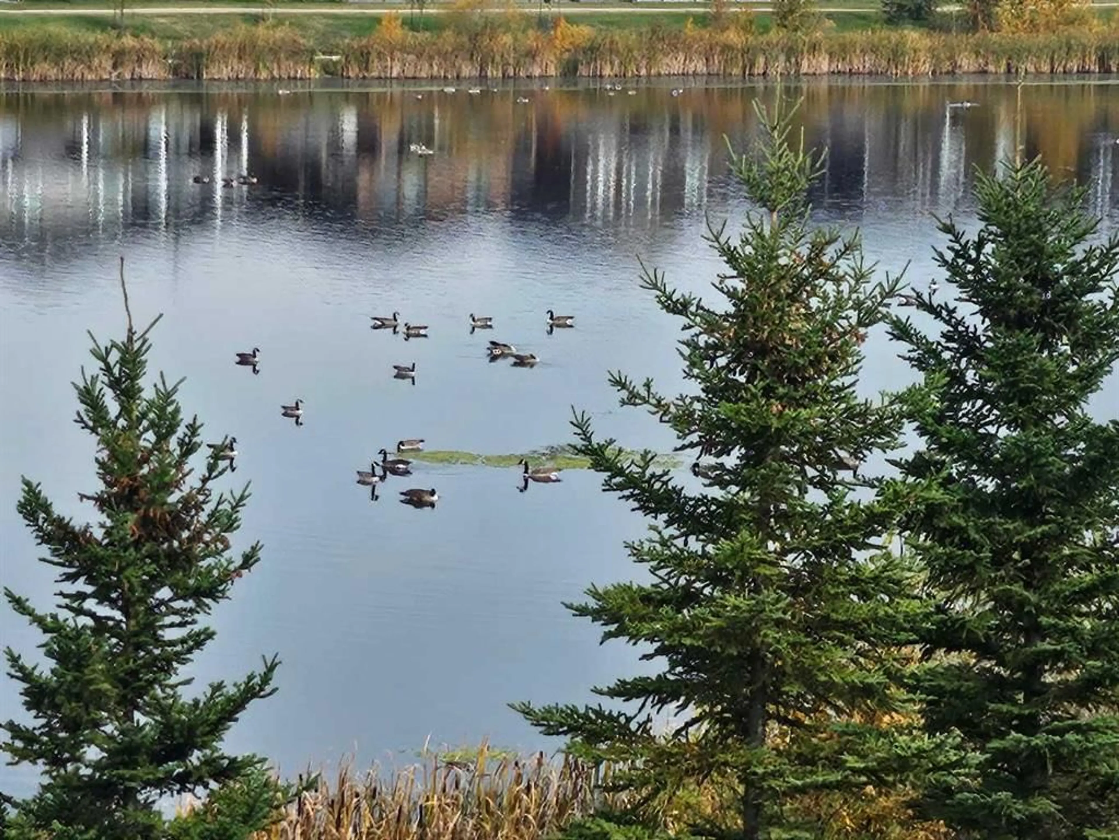
EXECUTIVE WALKOUT BUNGALOW CONDO WITH BEAUTIFUL LAKE VIEWS! Welcome to Valleyview West Lake Estates, where an exceptional location, quality craftsmanship and a thoughtfully designed floor plan come together in this beautifully finished 1,179 sq. ft. bungalow. Coveted for its setting backing onto the lake, park and walking trails, this home offers wonderful views from both the interior and the upper deck, with a walkout lower level opening directly onto the covered patio and landscaped backyard. Bright, open and beautifully appointed, the main floor features impressive 9’ and 10’ coffered ceilings, hardwood and ceramic tile flooring, custom cabinetry and mouldings, and an abundance of natural light. The exceptional gourmet kitchen offers granite countertops, an extended cabinetry package, breakfast bar and huge walk-through pantry, while the spacious dining area flows effortlessly into the gorgeous living room with its cozy fireplace. Step outside to the expansive upper deck and enjoy the peaceful lake setting right from home. The spacious primary suite features a beautiful ensuite with tile and glass shower and additional custom bathroom cabinetry. Convenient main-floor laundry, remote-controlled blinds and thoughtful storage solutions add to the home's comfort and functionality. The fully finished walkout basement is equally impressive, featuring 9’ ceilings, ICF construction, in-floor heating and oversized windows that create a bright and inviting lower level. A large family/media room provides plenty of space for entertaining or relaxing, along with two additional bedrooms, excellent storage, furnace-room shelving and organizational upgrades. Walk directly outside to the large covered patio and backyard overlooking the lake. Outside, the property has been designed for easy living with completed front and rear landscaping, artificial turf, vinyl fencing and attractive limestone steps. Natural gas hookups have been added to both the upper deck and lower patio, making outdoor entertaining a breeze. The generous garage is enhanced with an added side entry door with a custom shoe rack and natural gas overhead heater, while excellent parking provides additional convenience. Additional upgrades include remote blinds and controls, additional refrigerator, kitchen cabinetry extension, custom bathroom cabinetry, custom shoe storage and extensive built-in organizational features. With its exceptional lake-backed location, beautiful views, walking trails just steps away and welcoming neighbourhood, this is a rare opportunity to enjoy a quality-built, fully finished walkout bungalow where the details have already been taken care of. Quality, craftsmanship and an outstanding location—finished with elegance inside and out!
Property Details
Interior
Features
Main Floor
Kitchen
12`0" x 10`6"Dining Room
12`0" x 12`0"Bedroom - Primary
13`0" x 11`3"4pc Ensuite bath
Exterior
Features
Parking
Garage spaces 2
Garage type -
Other parking spaces 0
Total parking spaces 2
Property History
 38
38

