5907 43 Ave, Camrose, Alberta T4V 0A5
Contact us about this property
Highlights
Estimated valueThis is the price Wahi expects this property to sell for.
The calculation is powered by our Instant Home Value Estimate, which uses current market and property price trends to estimate your home’s value with a 90% accuracy rate.Not available
Price/Sqft$379/sqft
Monthly cost
Open Calculator
Description
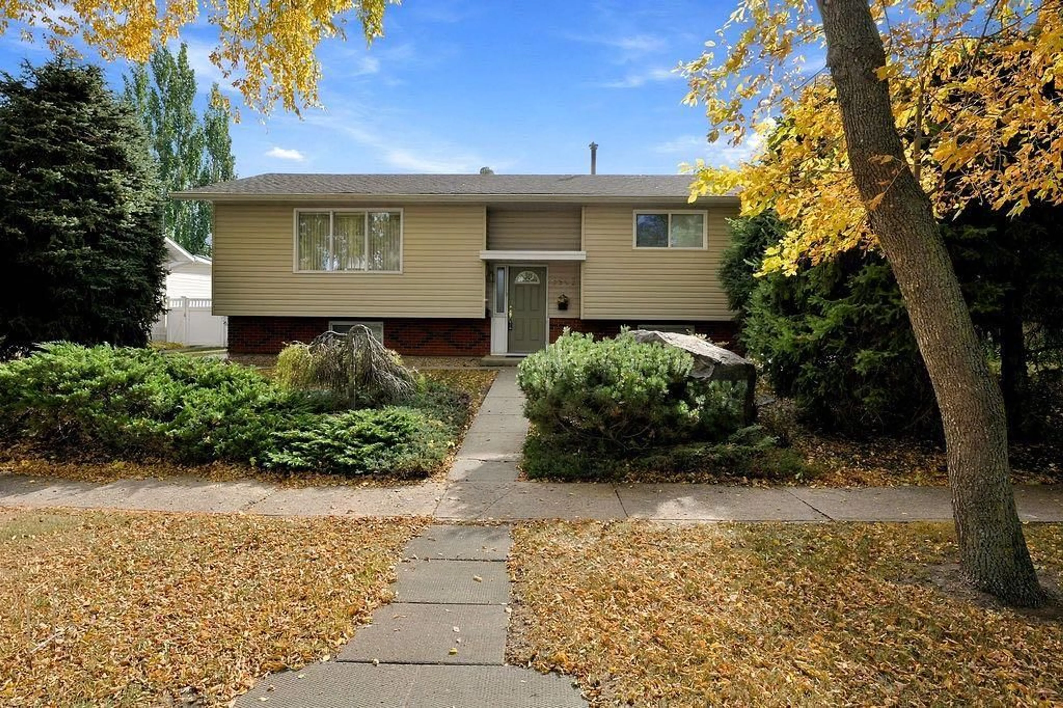
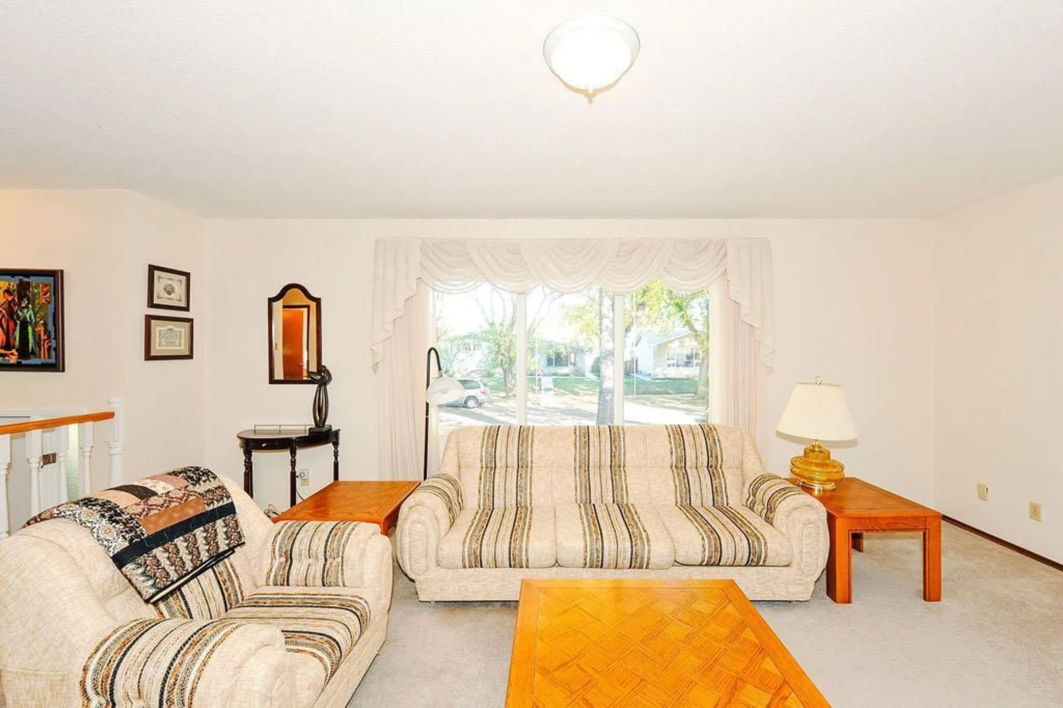
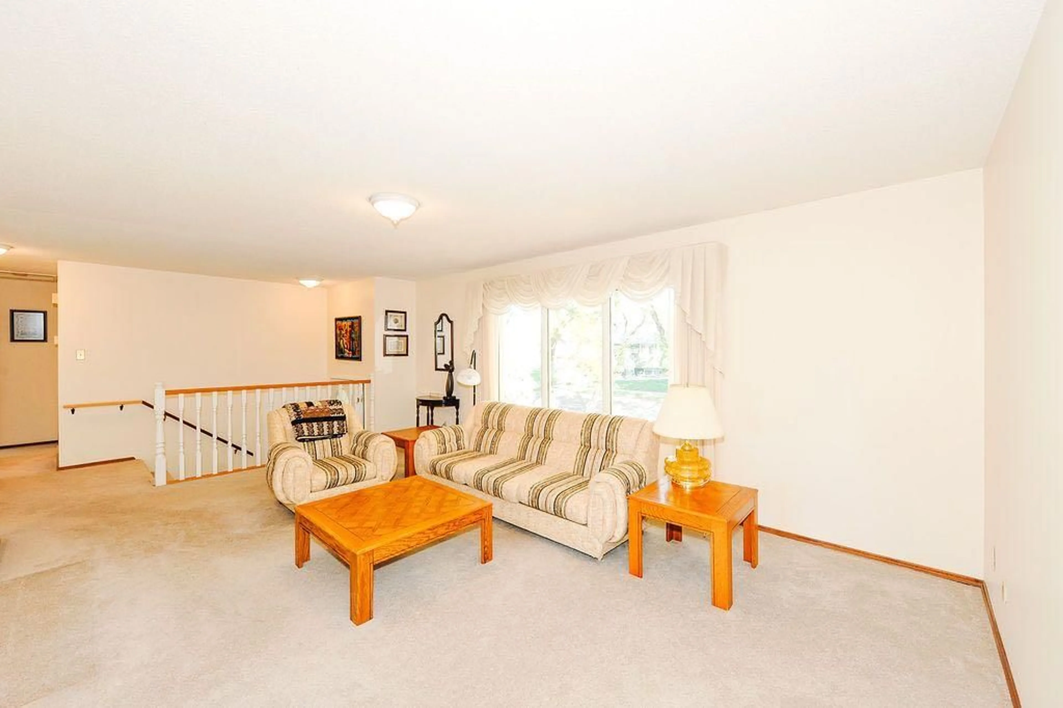
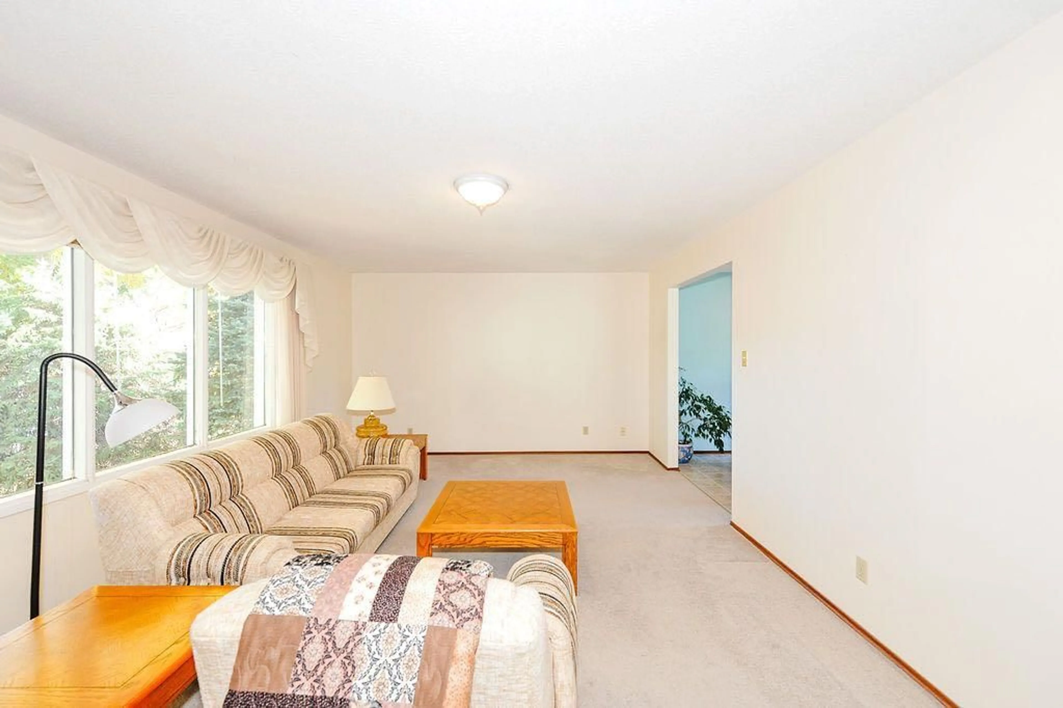
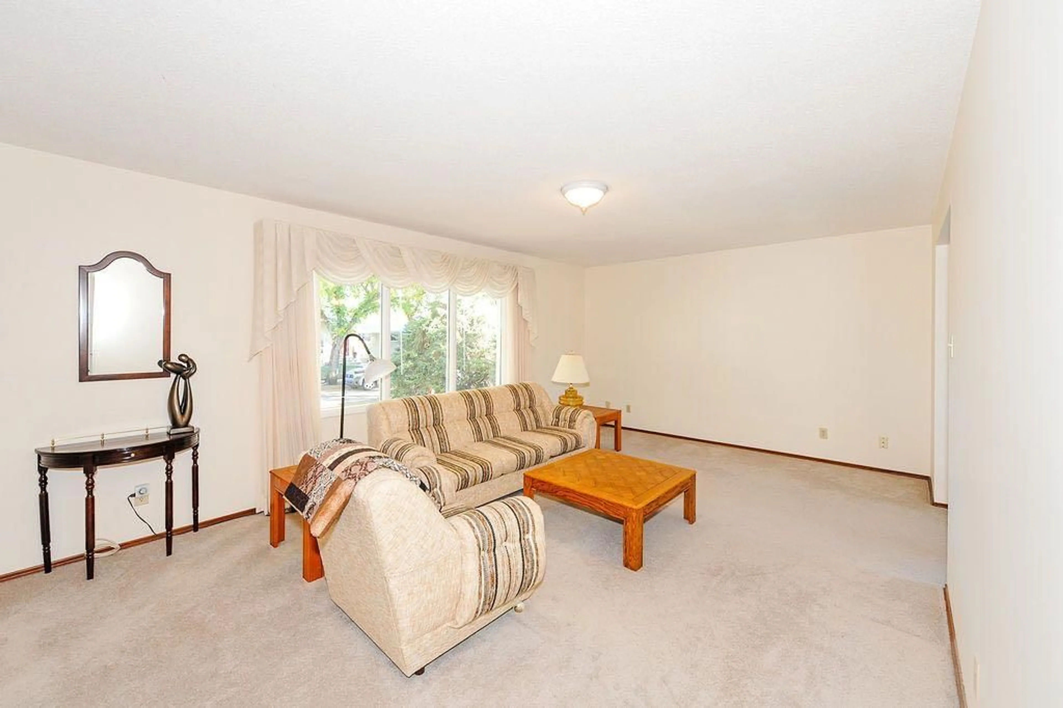
Some homes simply feel like home. The kind of home that feels familiar the moment you walk through the door, warm, cozy and wonderfully cared for. This charming 960 sq ft, 3 bedroom, 2 bathroom bi-level has that special "Grandma's house" feeling, not because it's old-fashioned, but because it feels treasured. Inside, a nice wide staircase welcomes you into a bright and spacious living room, where a large front window fills the space with sunshine. The dining area sits perfectly beside the back deck doors, and from your seat at the table, you can watch the birds come and go at the feeders outside. It's those little everyday moments that make a house feel special. The quaint kitchen is warm and inviting, with plenty of cabinets and storage for everything you need. Down the hall are two comfortable bedrooms and a 4-piece bathroom. The lower level offers even more room to settle in, with a third bedroom, cozy rec room complete with a freestanding gas fireplace, 3-piece bathroom and functional laundry room. But step outside and you may just fall in love. The backyard feels like your own private paradise, surrounded by mature trees and beautiful perennial gardens that create a peaceful little escape from the everyday. It's the kind of yard where you can linger over your morning coffee, watch the birds, enjoy the gardens and forget you're even in town. The garage is paired with additional parking behind, giving you room for three more vehicles. And the location? It's one of those neighbourhoods people hope to find, with tree-lined streets that look like they belong in a storybook, schools nearby and that wonderful feeling of being part of a community. This is more than a house. It's warm. It's welcoming. It's the kind of place that feels loved, lived in and ready to become someone's next treasured home.
Property Details
Interior
Features
Main Floor
Living Room
12`11" x 19`7"Dining Room
12`0" x 8`4"Kitchen
8`6" x 12`0"4pc Bathroom
Exterior
Features
Parking
Garage spaces 1
Garage type -
Other parking spaces 3
Total parking spaces 4
Property History
 45
45

