Unknown for 5807 ENEVOLD DR, Camrose Alberta T4V4N4
2 days on Market

5807 ENEVOLD DR, Camrose, Alberta T4V4N4

Detached
2 + 2
3 + 1
~1214 sqft
$429,900
Get pre-qualifiedPowered by nesto
Detached
2 + 2
3 + 1
~1214 sqft

Contact us about this property

Call

Highlights

Property Estimate

Days on market2 days

Estimated valueNot available

Price/Sqft$354/sqft

Monthly cost

Open Calculator

Description

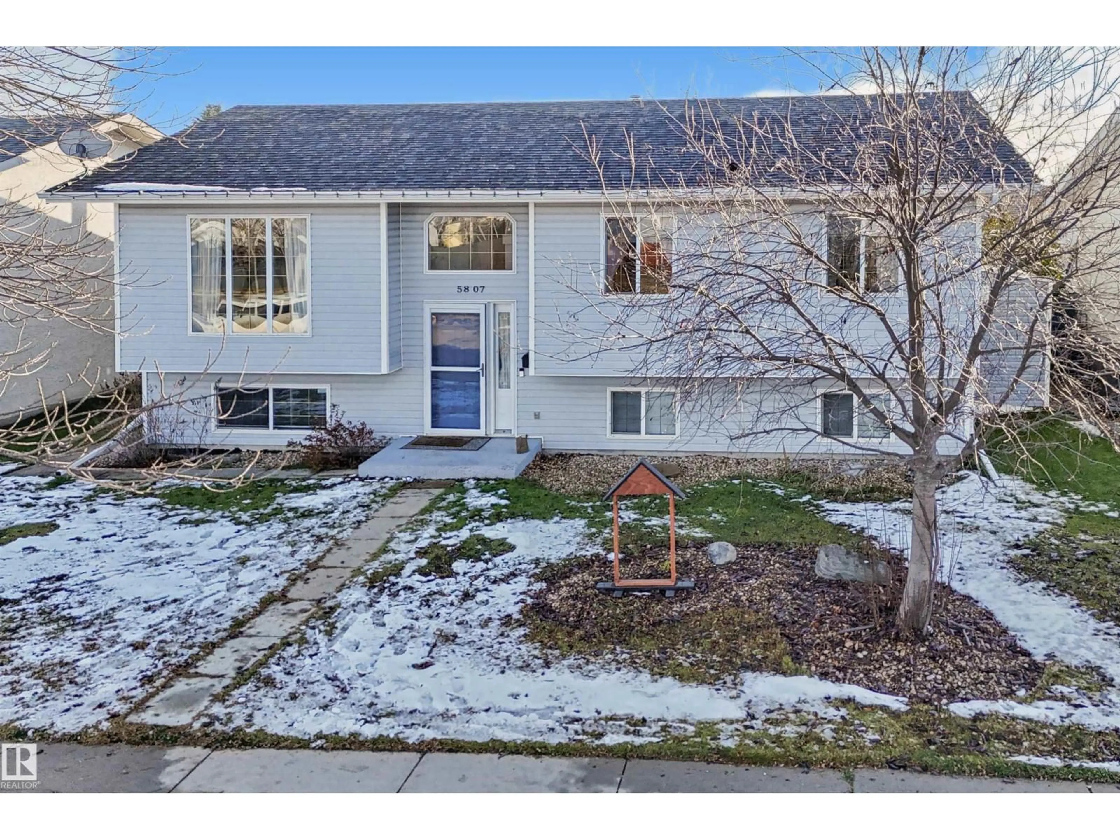
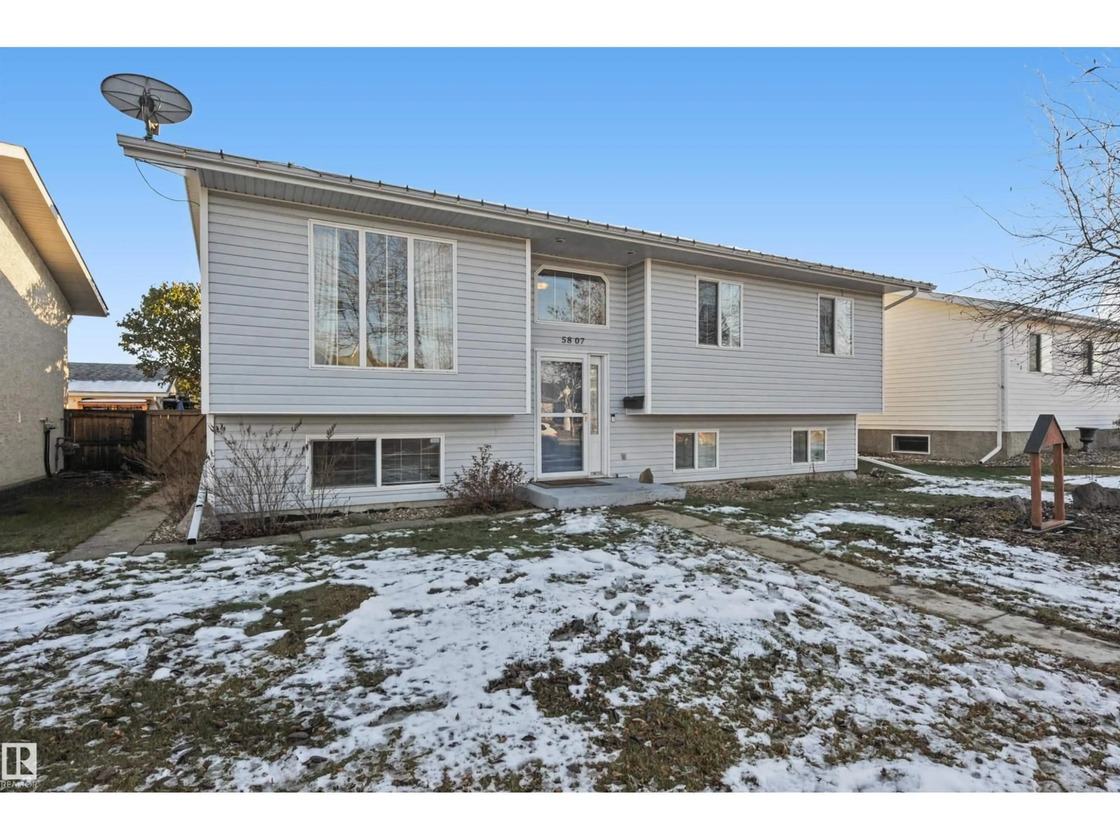
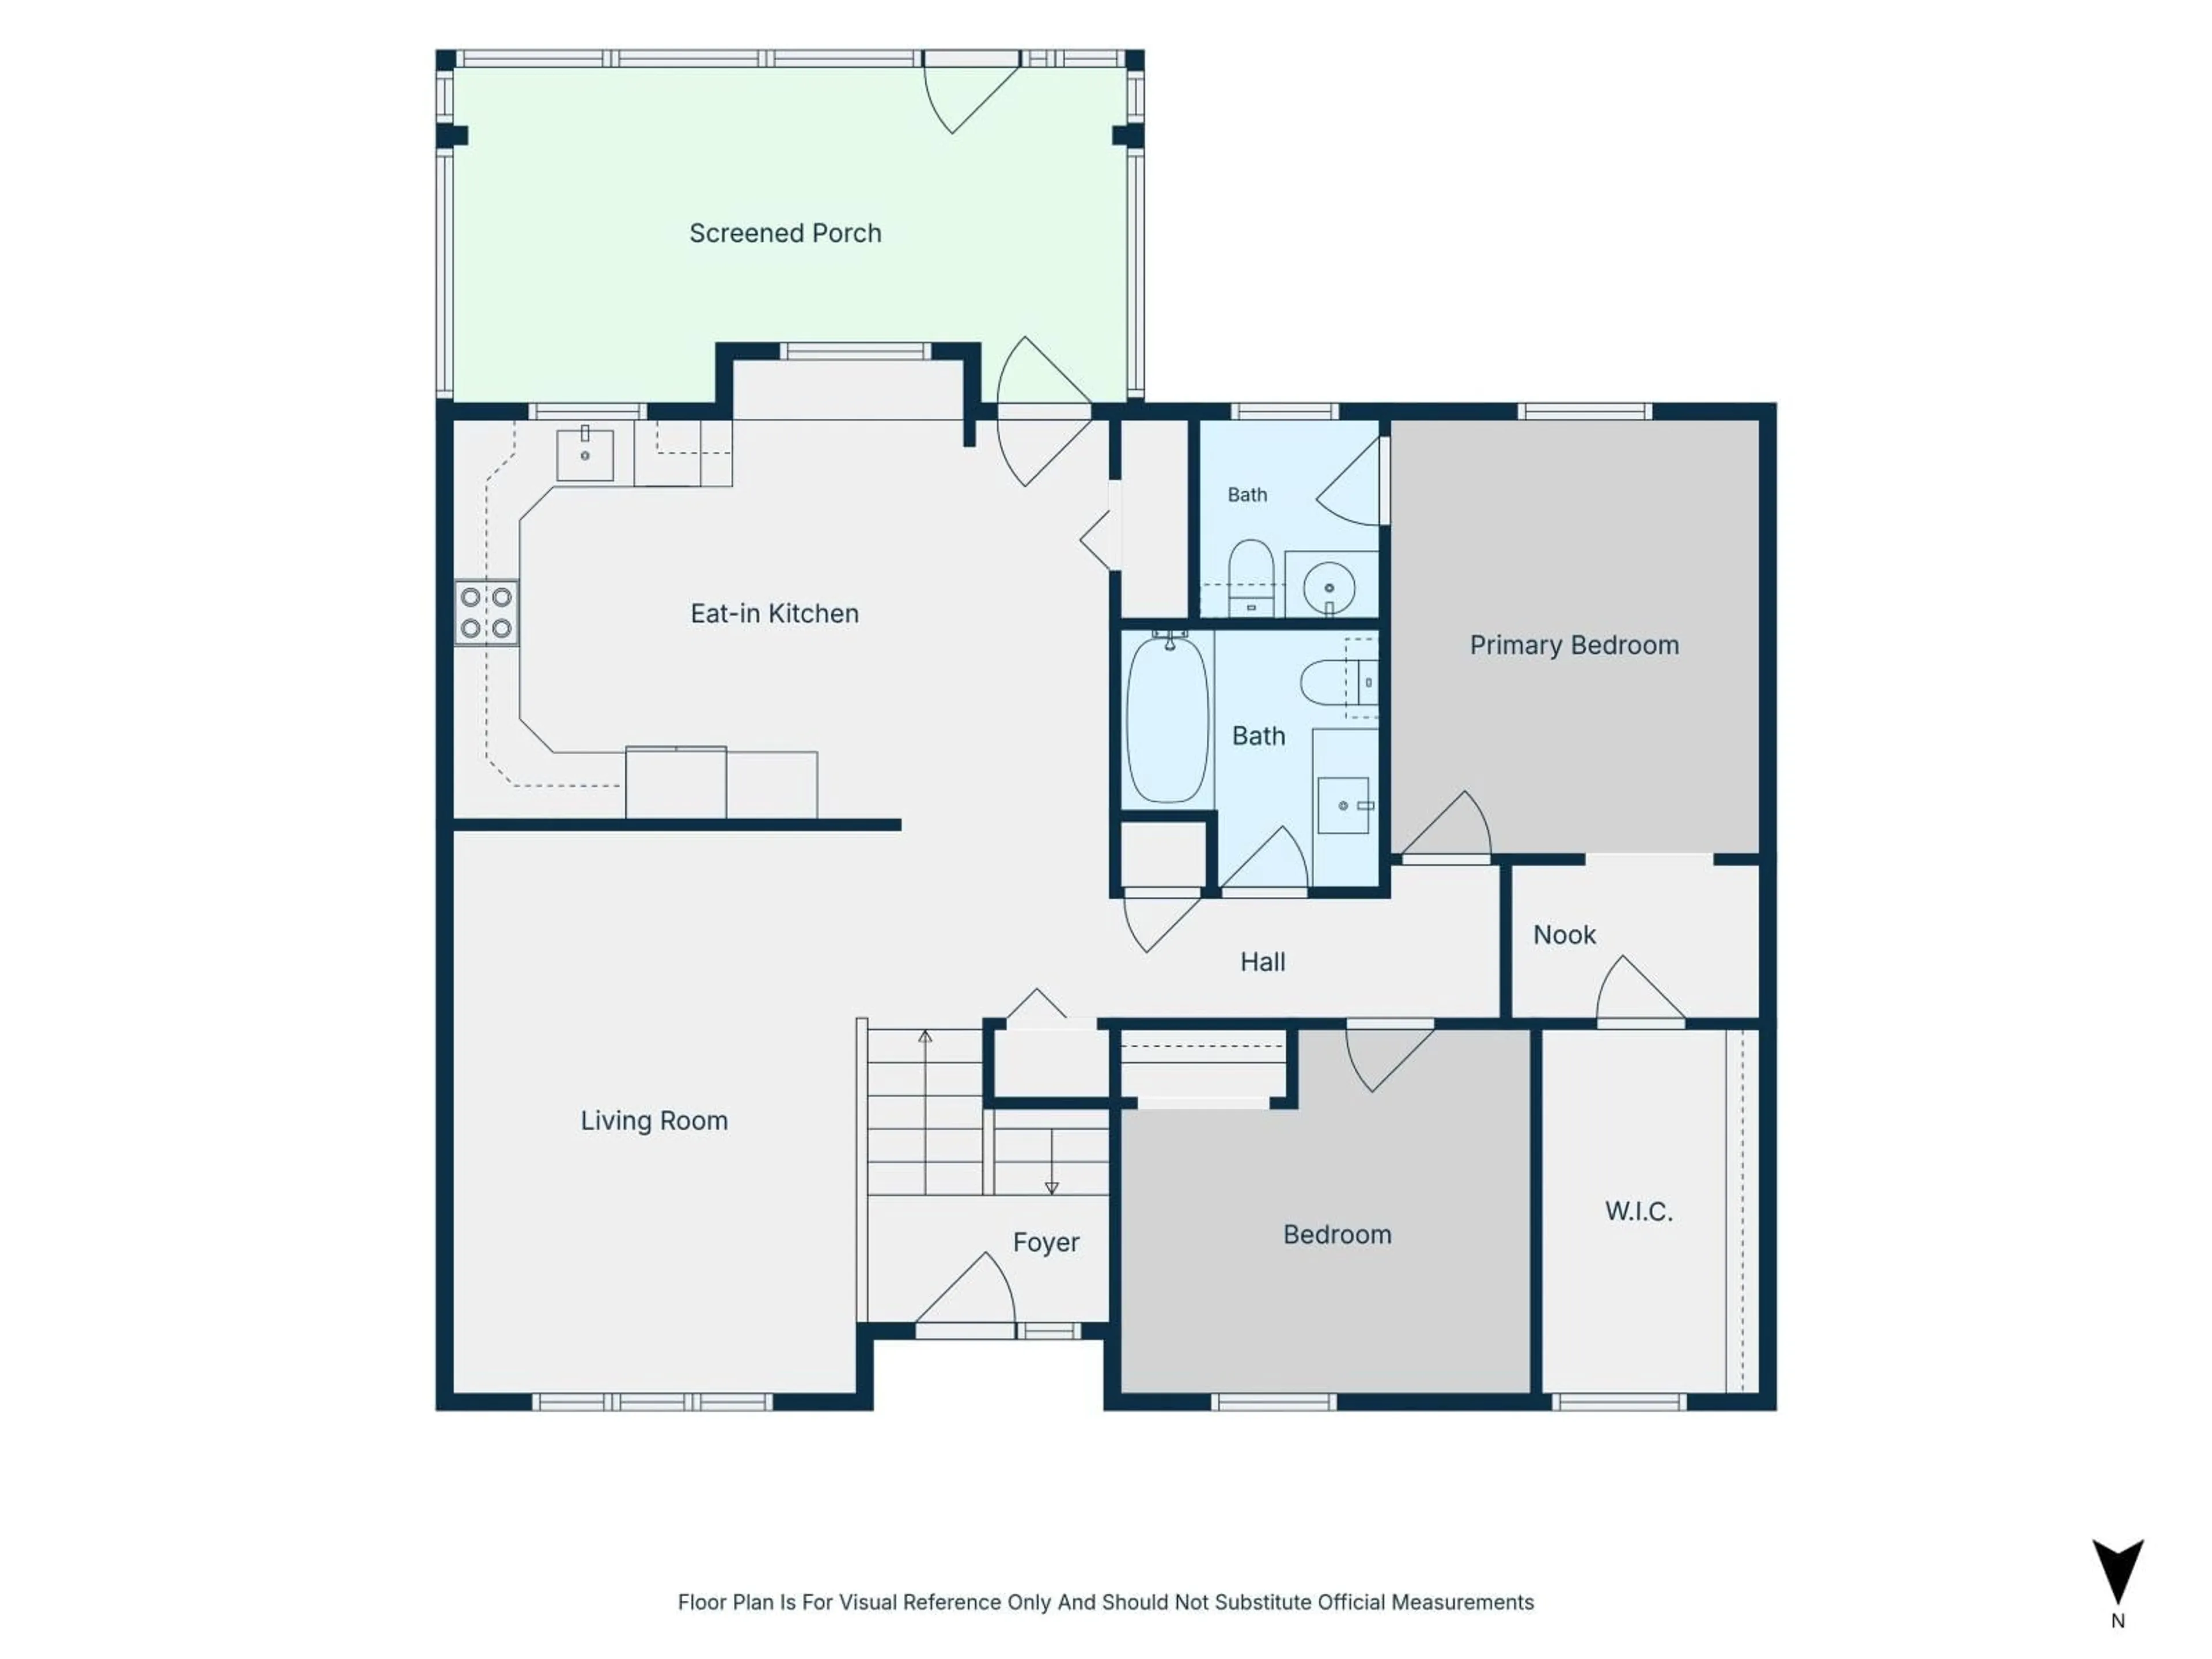
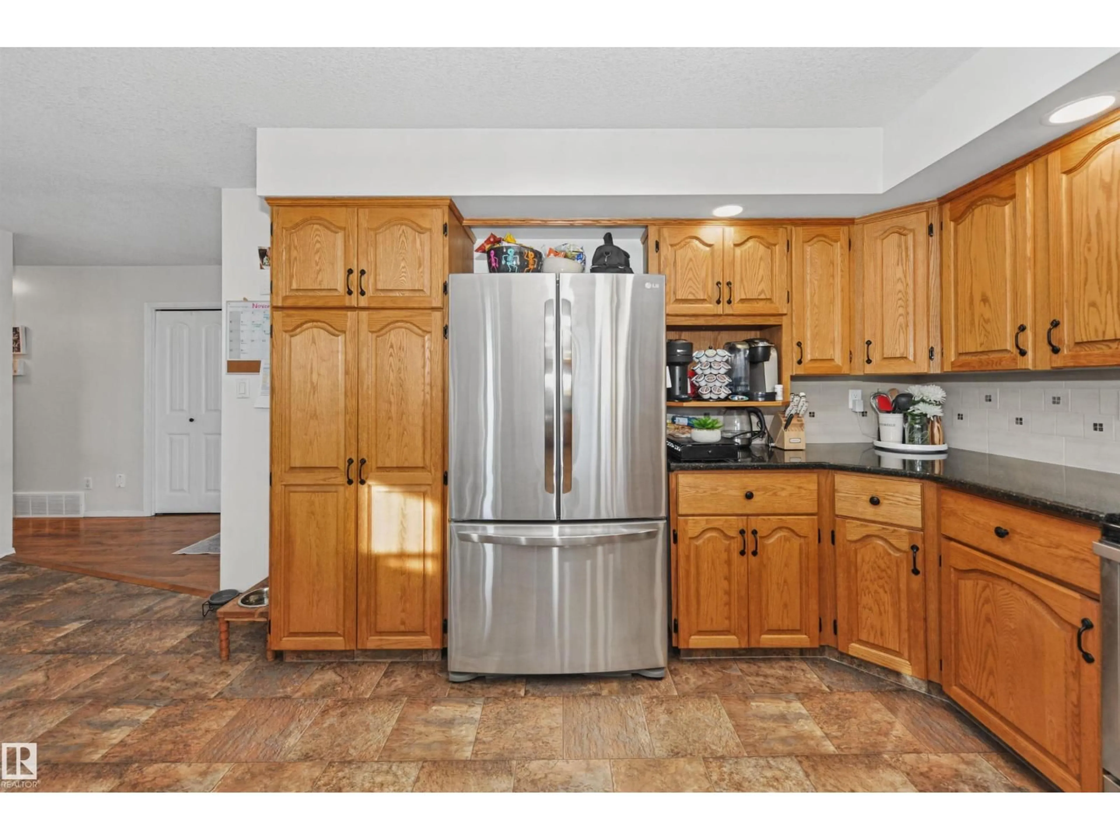
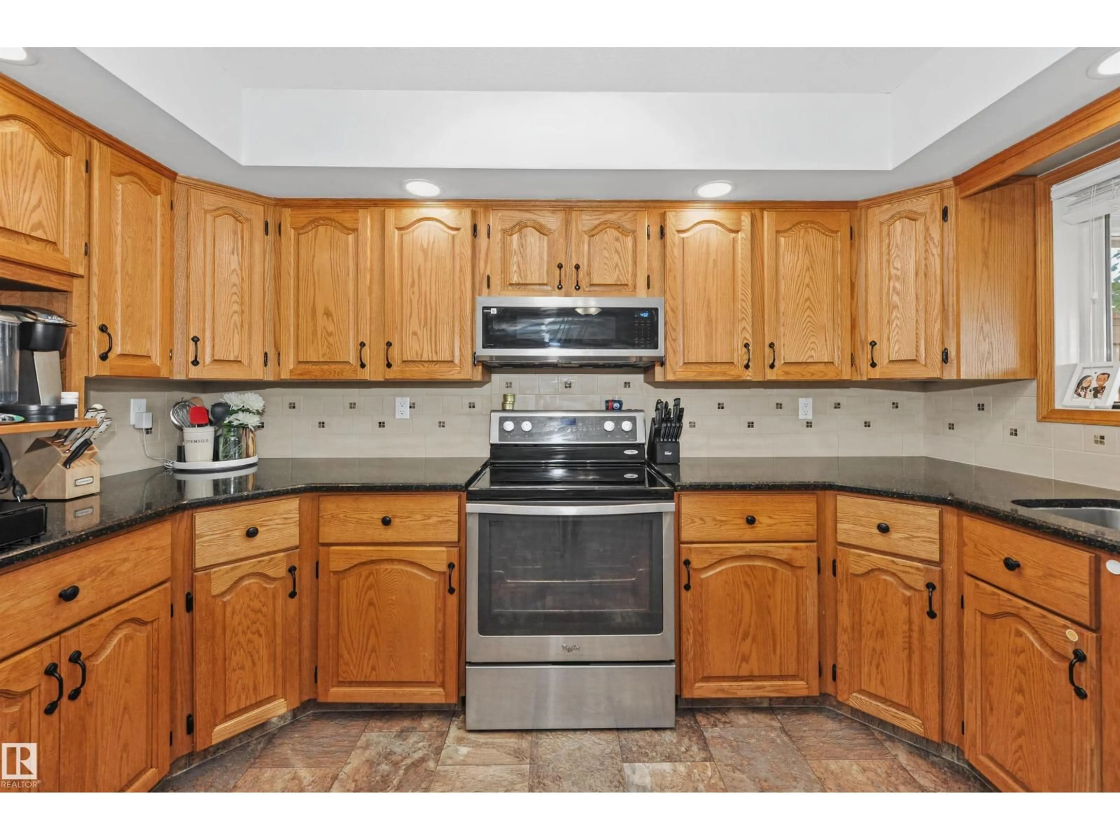
Ideal family home with a great location in the city of Camrose. This 4 bedroom, 2.5 bathroom bi-level is walking distance to Jack Stuart Elementary, and just a couple of minutes away from St. Mary's Hospital and Encana Arena. Main floor features an eat-in kitchen with nook & granite countertops, two spacious bedrooms, 2-pc en-suite bathroom, and massive walk-in closet! Basement is fully developed and features additional 3-piece bathroom, laundry room, two more bedrooms and large rec room. Additional features include central A/C, fenced backyard, 26'x26' double detached garage with in-floor heat, semi-attached 12'x6' garden shed, and 20'x10' covered deck! Recent updates to the home include a new hot water tank (2022), brand new dishwasher (Nov. 2026), basement carpet (2026) and vinyl plank (2025), microwave/hood fan (2026), laundry room sink (2024), new toilets, and paint throughout (2022-26). Welcome home! (id:39198)


Property Details

StyleHouse
View-
Age of property1996
SqFt~1214 SqFt
Lot Size-
Parking Spaces-
MLS ®NumberE4515381
Community NameCamrose
Data SourceCREA
Listing byHome-Time Realty

Features

Heating: Forced air
Cooling: Central air conditioning
Basement: Finished, Full

Main level Floor

Living room

5.04 x 3.7

Dining room

3.63 x 3.45

Kitchen

3.63 x 2.05

Primary Bedroom

3.78 x 3.31


Property History

Nov 4, 2026
ListedActive
$429,900
2 days on market
history photo preview42
Listing by crea®
Property listed by Home-Time Realty, Brokerage
Agent Banner Image
Interested in this property?Get in touch to get the inside scoop.

Market Data - Camrose

Geo Zone Map ThumbnailCamrose

Seller's Market

View Market Data

Detached house - for the past 30 days

Buyer's market Seller's market

Avg. Days on Market

Past 30 days

45 days

Compared to

2025

65 days

2024

26 days

2023

49 days

New Listings

Past 30 days

24 listings

Compared to

2025

30 listings

2024

20 listings

2023

22 listings

Units sold

Past 30 days

23 units

Compared to

2025

22 units

2024

13 units

2023

15 units

Median Sold Price

Past 30 days

$390,000

Compared to

2025

$412,000

2024

$395,000

2023

$296,000


Population and Demographics

Overview

Total population 18029
Average household income $109,782

Age (%)

0 to 19
22%
20 to 34
18%
35 to 49
17%
50 to 64
19%
65 and plus
24%

Household composition (%)

Single family
60%
Single person
34%
Multi person
5%
Multi family
0%

Mother tongue (%)

English
92%
Others
4%
Tagalog (Pilipino, Filipino)
2%

House tenancy (%)

Owners
66%
Renters
34%

What’s nearby?Essentials within 5 km

Local Logic

Transportation Scores

Estimated Budget

Powered by:
The trademarks REALTOR®, REALTORS®, and the REALTOR® logo are controlled by The Canadian Real Estate Association (CREA) and identify real estate professionals who are members of CREA. The trademarks MLS®, Multiple Listing Service® and the associated logos are owned by CREA and identify the quality of services provided by real estate professionals who are members of CREA. Used under license.