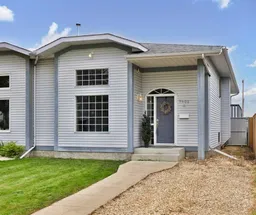
2 days on Market

5408A 52 St, Camrose, Alberta T4V 4A6

Semi-Detached
3
3
~1150.00 sqft
$325,000
Get pre-qualifiedPowered by nesto
Semi-Detached
3
3
~1150.00 sqft

Contact us about this property

Call

Highlights

Property Estimate

Days on market2 days

Estimated valueNot available

Price/Sqft$282/sqft

Monthly cost

Open Calculator

Description

If you're looking for a home that's unique ... not like everyone else ... this could be THE ONE! You'll find it on a quiet street and appreciate the first driveway right to the front door. As you enter the home, you'll be WOW'ed by the living room and the large East facing windows allowing the light to pour in and a cozy gas fireplace is waiting for you to curl up to. Up a few stairs and you'll find a nice open eating area and spacious kitchen. There are 2 bedrooms on this level, as well as the 3 pc. main bath ... but also a HUGE primary bedroom complete with a walk-through closet into a 3 pc. ensuite. And by the way, there's even a patio door out to the West facing deck. Back inside, you'll the main floor laundry space, handy back entry closet and another door giving access to the back deck, yard and garage. By the way, all 3 doors have phantom screens or an actual screen door, allowing the breeze in on a hot day. Completing the home is a really BIG family room on the lower level, still with BIG windows so it hardly feels like a basement. On a cold winter night, you're sure to enjoy the wood-burning stove. There's ample storage, another 3 pc. washroom and bedroom on this level. A fresh coat of paint throughout most of the home has just finished drying. ;-) There's plenty of room in the fenced back yard for your enjoyment or gardening and completing this property is a garage you will LOVE!!! (22' wide x 30' long) This property is ready and waiting to call it YOURS!


Property Details

StyleAttached-Side by Side,Bi-Level
View-
Age of property1992
SqFt~1150.00 SqFt
Lot Size-
Parking Spaces3
MLS ®NumberA2336720
Community NameCamrose
Data SourcePILLAR 9
Listing byRE/MAX Real Estate (Edmonton) Ltd.

Features

Heating: Fireplace(s),Forced Air,Natural Gas
Basement: Full,Finished,None

Second Floor

3pc Bathroom

Bedroom

9`1" x 8`8"

Bedroom

20`1" x 10`5"

Dinette

12`0" x 9`9"


Features

Patio: Deck

Parking

Garage spaces 2

Garage type -

Other parking spaces 1

Total parking spaces 3


Property History

Aug 13, 2026
ListedActive
$325,000
2 days on market
history photo preview50
Listing by pillar 9®
Property listed by RE/MAX Real Estate (Edmonton) Ltd., Brokerage
Agent Banner Image
Interested in this property?Get in touch to get the inside scoop.

Market Data - Camrose

Geo Zone Map ThumbnailCamrose

Buyer's Market

View Market Data

Semi-Detached house - for the past 30 days

Buyer's market Seller's market

Avg. Days on Market

Past 30 days

116 days

Compared to

2025

23 days

2024

17 days

2023

0 day

New Listings

Past 30 days

15 listings

Compared to

2025

7 listings

2024

3 listings

2023

5 listings

Units sold

Past 30 days

4 units

Compared to

2025

2 units

2024

1 unit

2023

0 unit

Median Sold Price

Past 30 days

$408,731

Compared to

2025

$476,500

2024

$252,500


Population and Demographics

Overview

Total population 18029
Average household income $109,782

Age (%)

0 to 19
22%
20 to 34
18%
35 to 49
17%
50 to 64
19%
65 and plus
24%

Household composition (%)

Single family
60%
Single person
34%
Multi person
5%
Multi family
0%

Mother tongue (%)

English
92%
Others
4%
Tagalog (Pilipino, Filipino)
2%

House tenancy (%)

Owners
66%
Renters
34%

What’s nearby?Essentials within 5 km

Local Logic

Transportation Scores

Estimated Budget