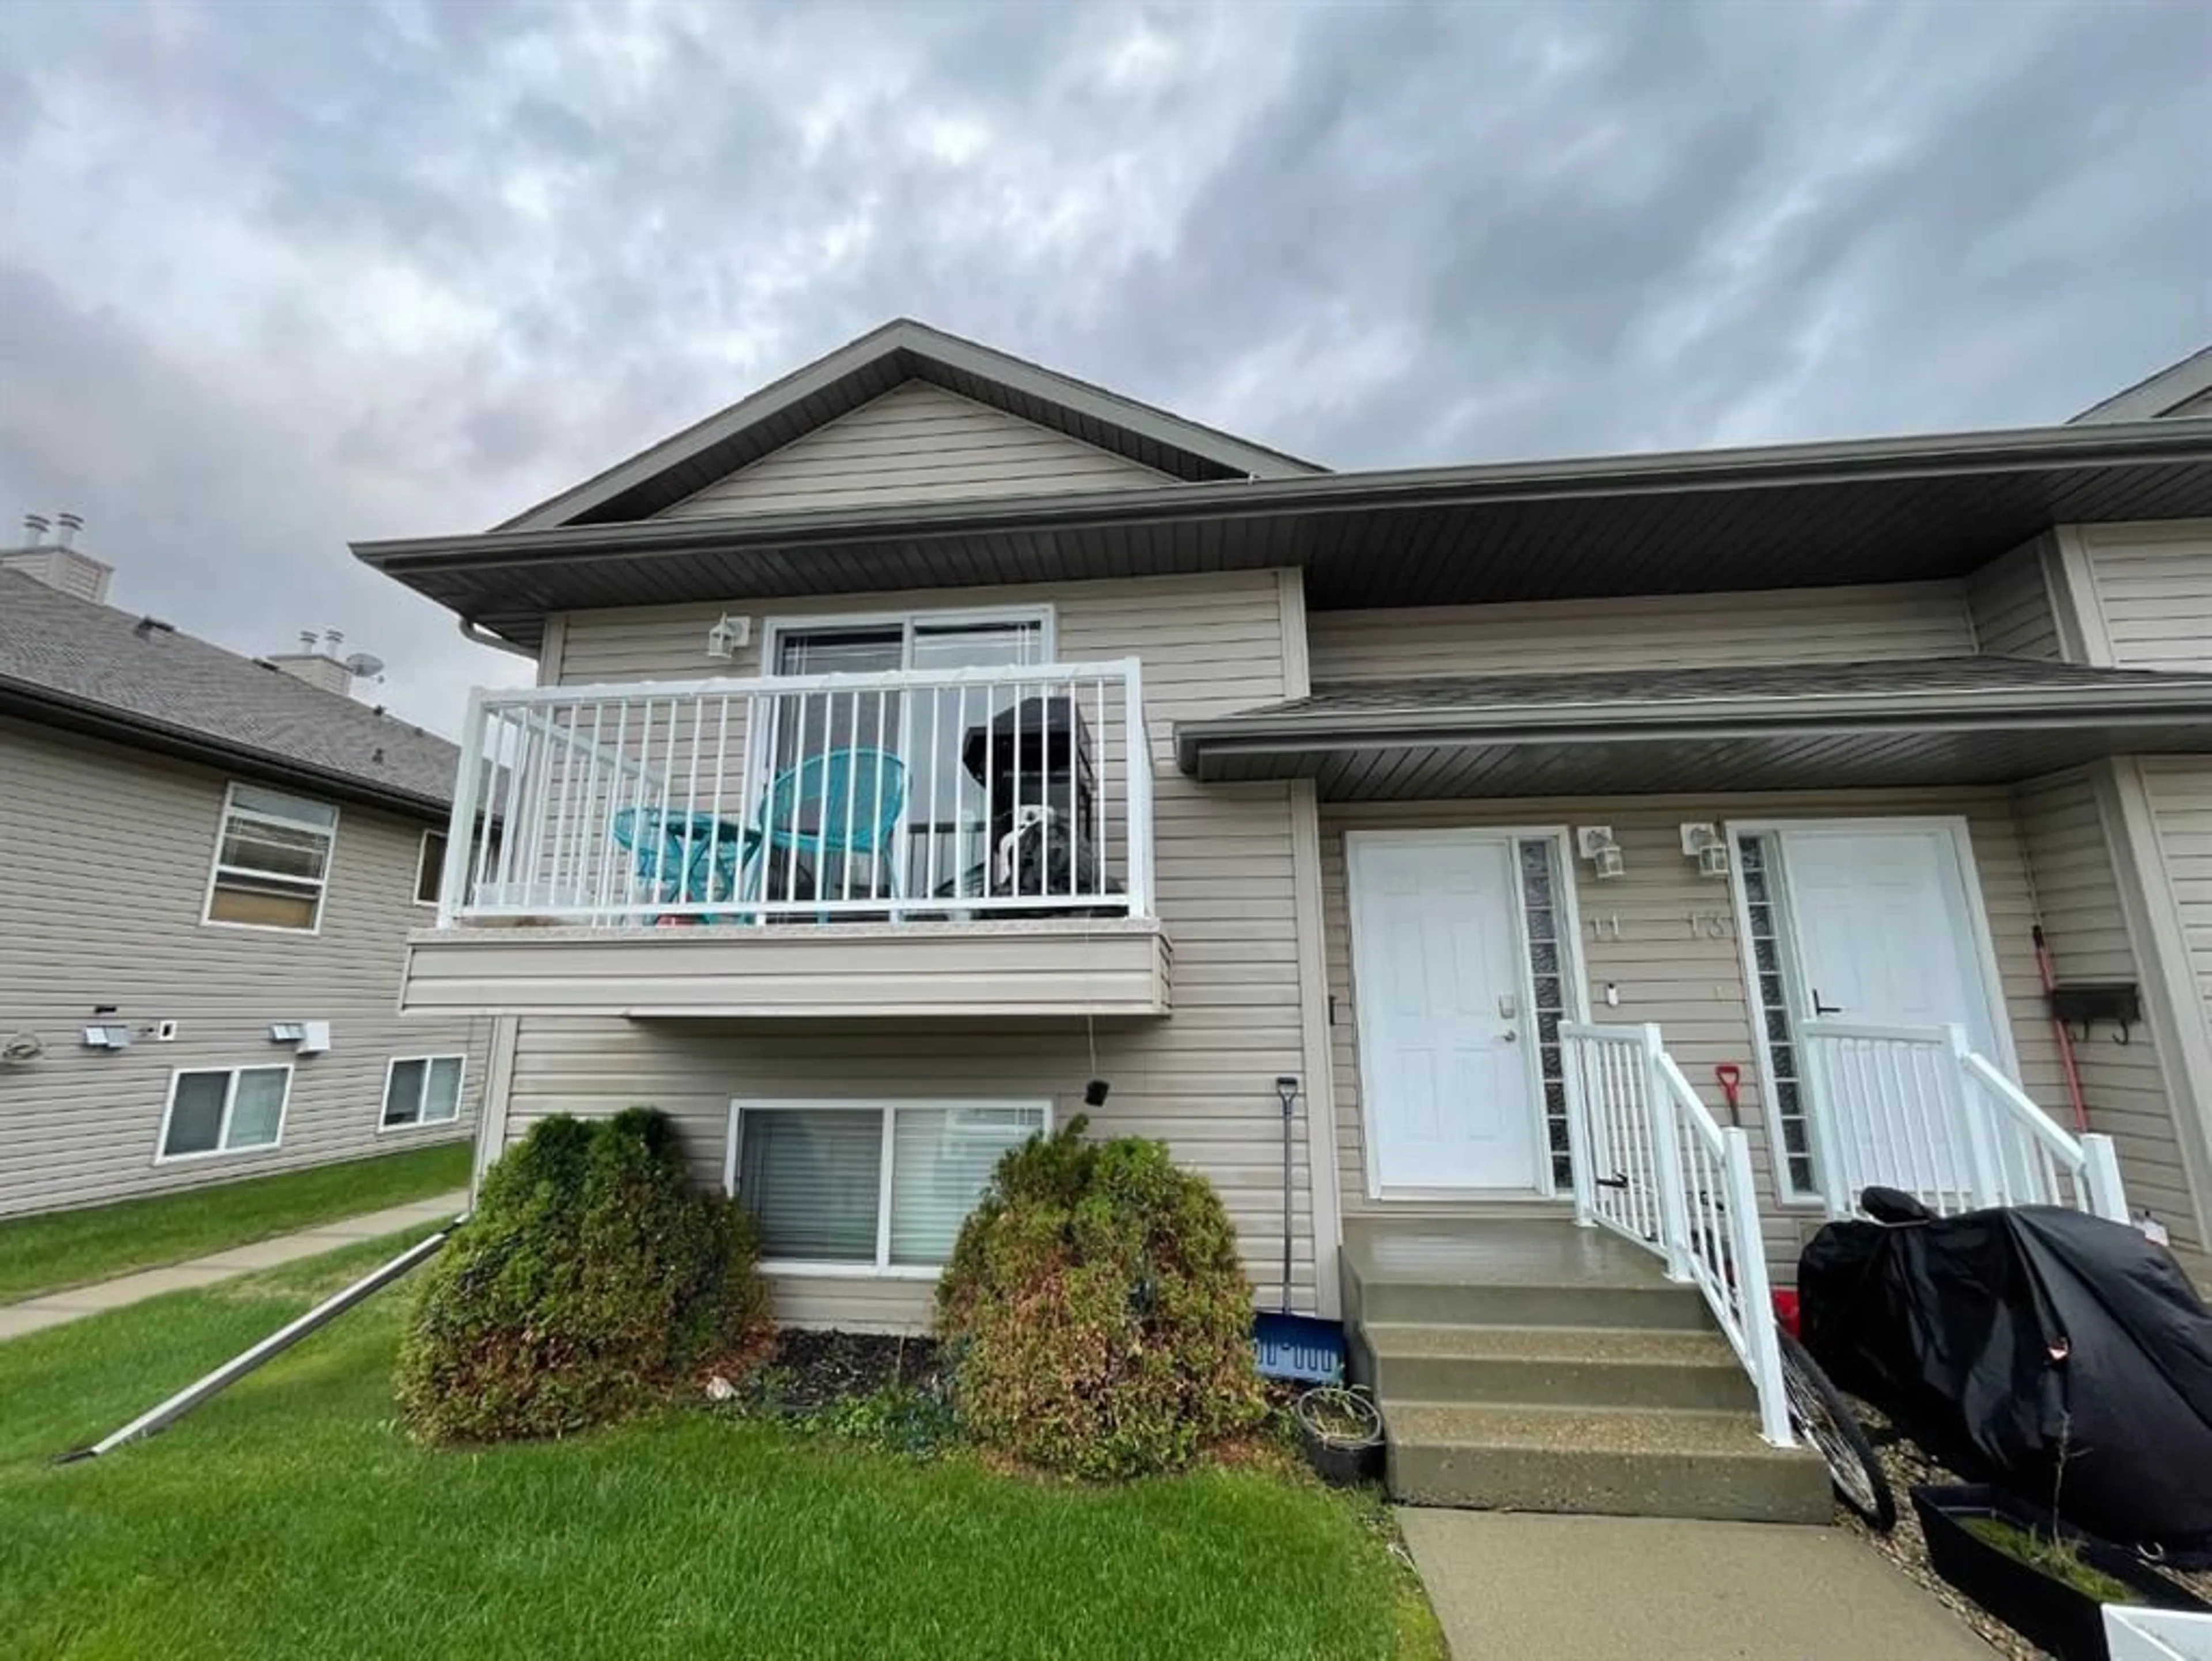
4803 54 Ave #11, Camrose, Alberta T4V 5R1
Contact us about this property
Highlights
Estimated valueThis is the price Wahi expects this property to sell for.
The calculation is powered by our Instant Home Value Estimate, which uses current market and property price trends to estimate your home’s value with a 90% accuracy rate.Not available
Price/Sqft$354/sqft
Monthly cost
Open Calculator
Description
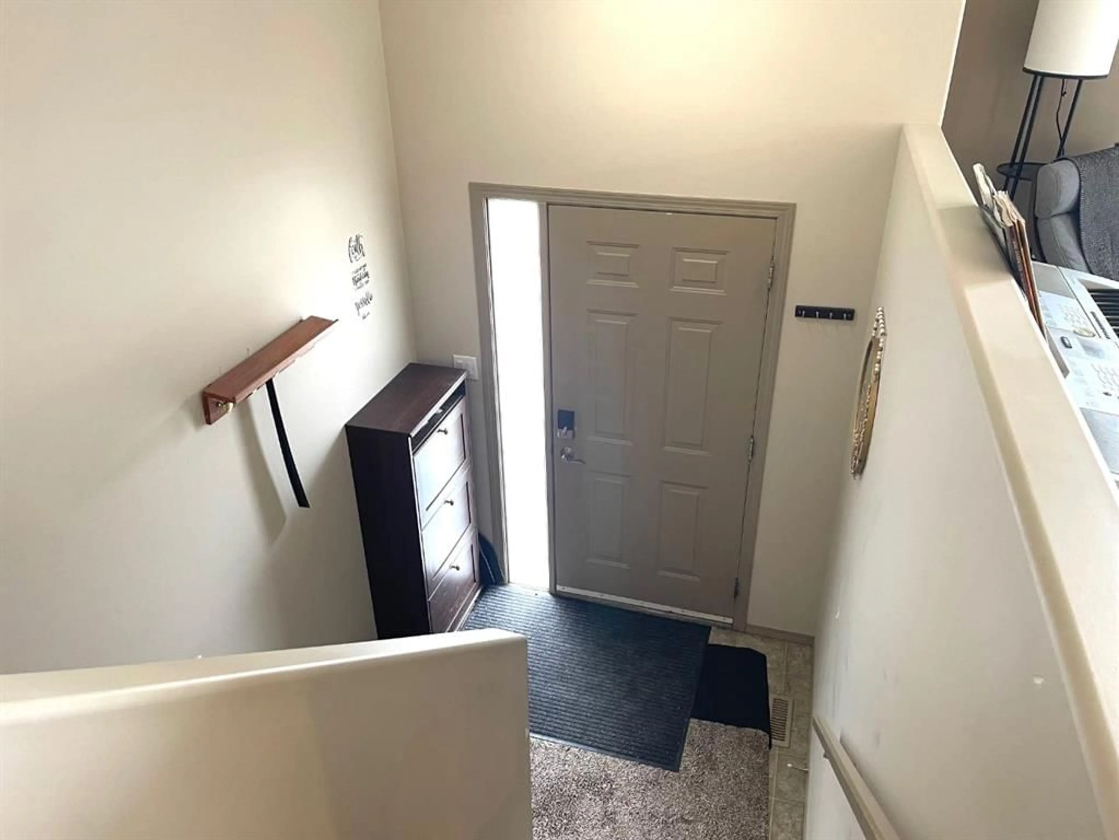
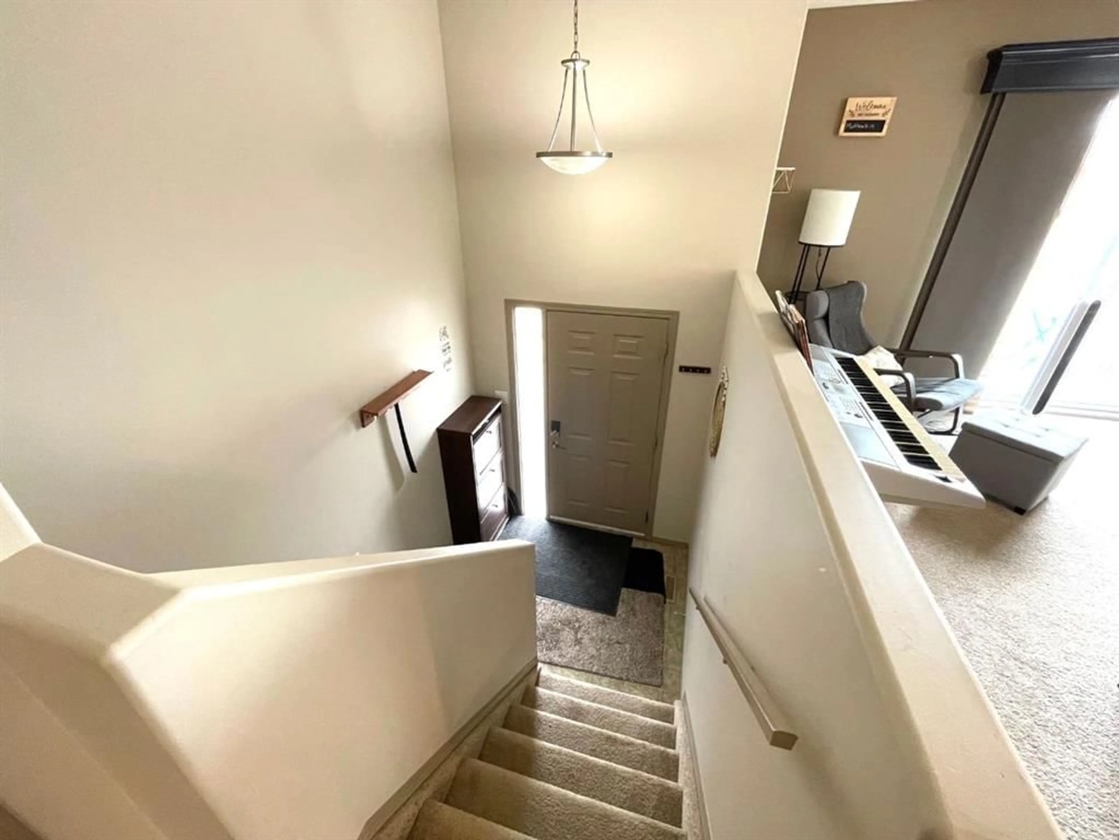
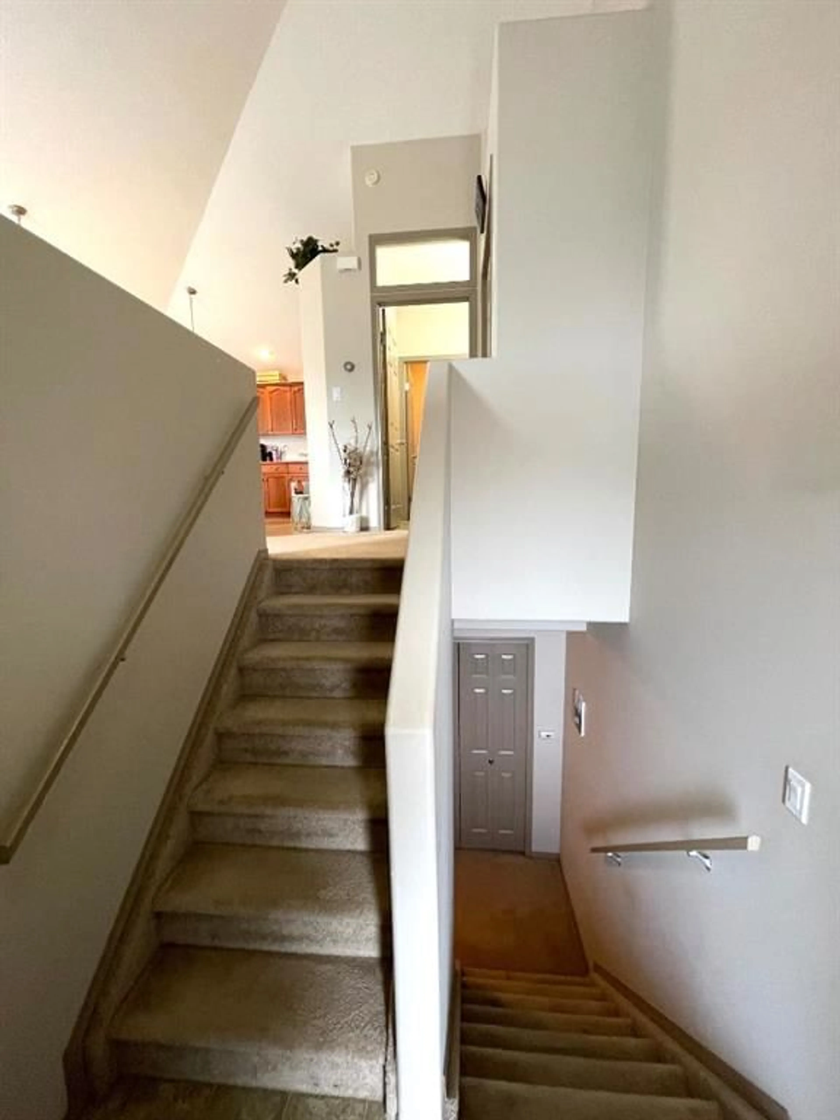
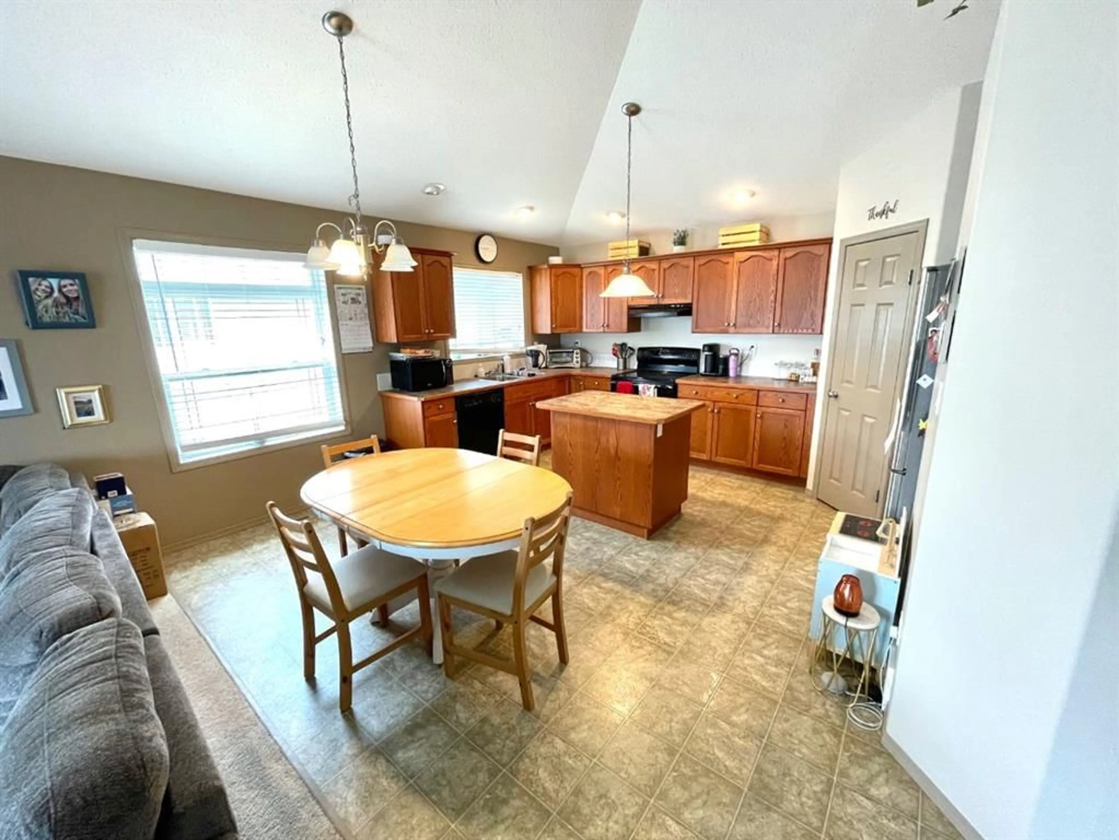
Experience Carefree Living in This Charming Bi-Level Condo. Discover the perfect blend of comfort and convenience in this meticulously maintained bi-level condo. Designed for those seeking a low-maintenance lifestyle without compromising on space, this home welcomes you with an open-concept main floor and lot’s of natural light. The spacious, bright kitchen offers abundant storage, flowing seamlessly into a large living area perfect for entertaining. Step through patio doors onto your private deck to enjoy your morning coffee in peace. Vaulted ceilings throughout the main level enhance the sense of airy, open living. A convenient 2-piece powder room and dedicated laundry room complete this level. The lower level serves as a private retreat, featuring a generous primary suite, two additional spacious bedrooms, and a pristine 4-piece bathroom. Parking includes one dedicated stall plus a single detached garage just steps from your front door. Ideally situated near schools, community playgrounds, and local shopping.
Property Details
Interior
Features
Main Floor
Kitchen
15`6" x 13`1"Living Room
14`6" x 14`9"Laundry
5`5" x 5`7"2pc Bathroom
5`7" x 5`7"Exterior
Parking
Garage spaces 1
Garage type -
Other parking spaces 1
Total parking spaces 2
Property History
 23
23

