4504 67 St, Camrose, Alberta T4V 2P9
Contact us about this property
Highlights
Estimated valueThis is the price Wahi expects this property to sell for.
The calculation is powered by our Instant Home Value Estimate, which uses current market and property price trends to estimate your home’s value with a 90% accuracy rate.Not available
Price/Sqft$390/sqft
Monthly cost
Open Calculator
Description
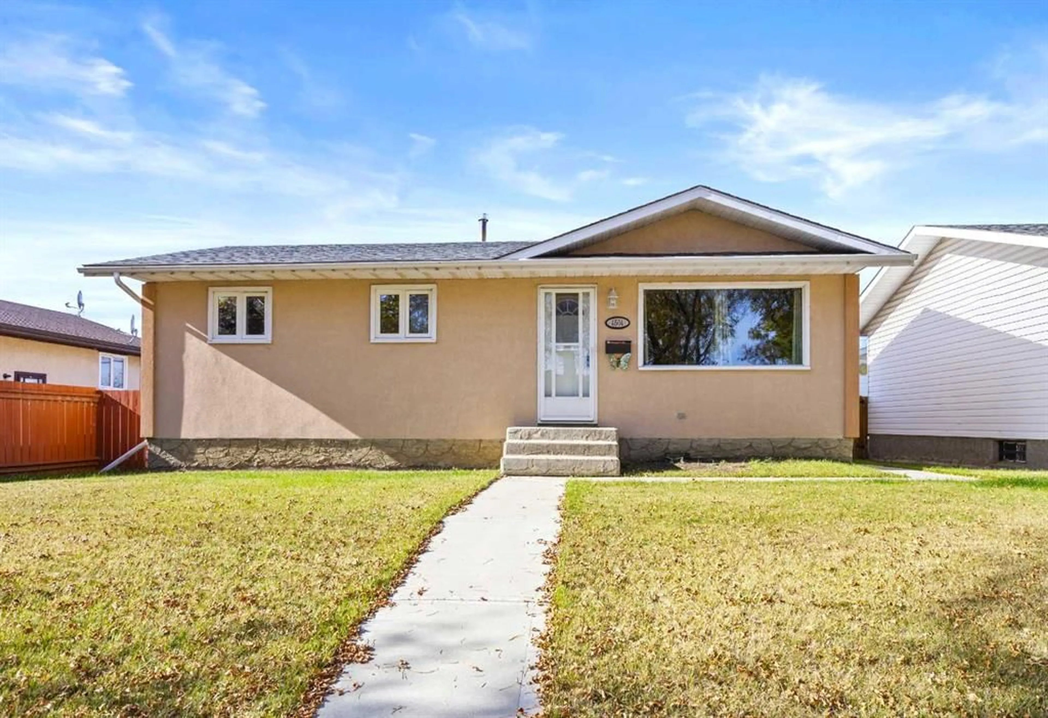
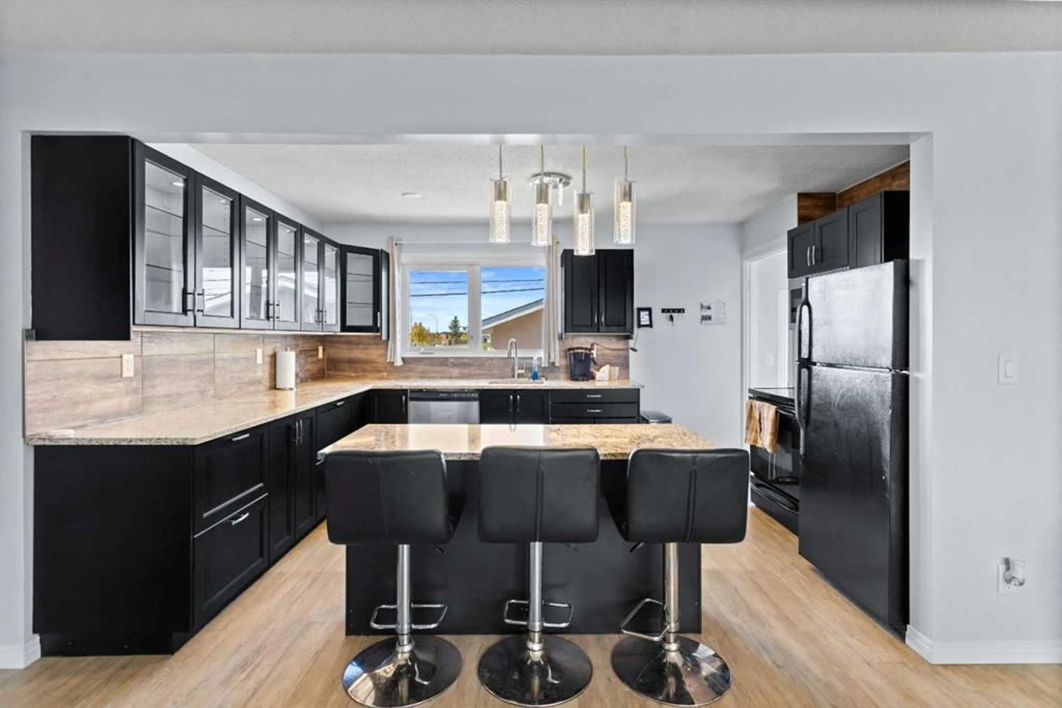
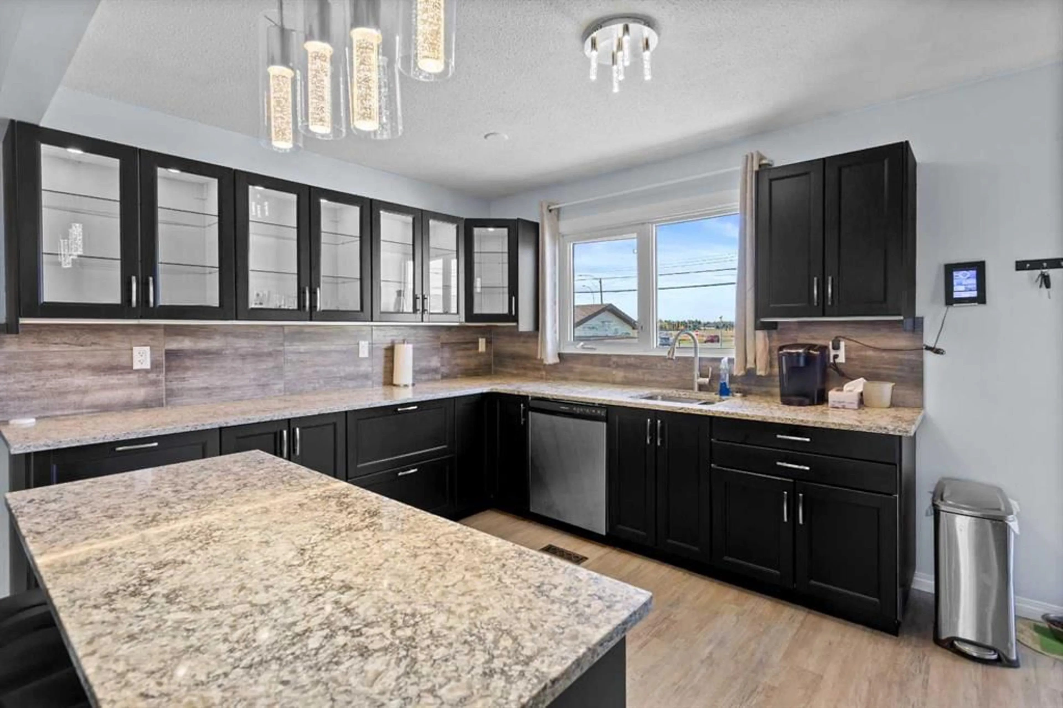
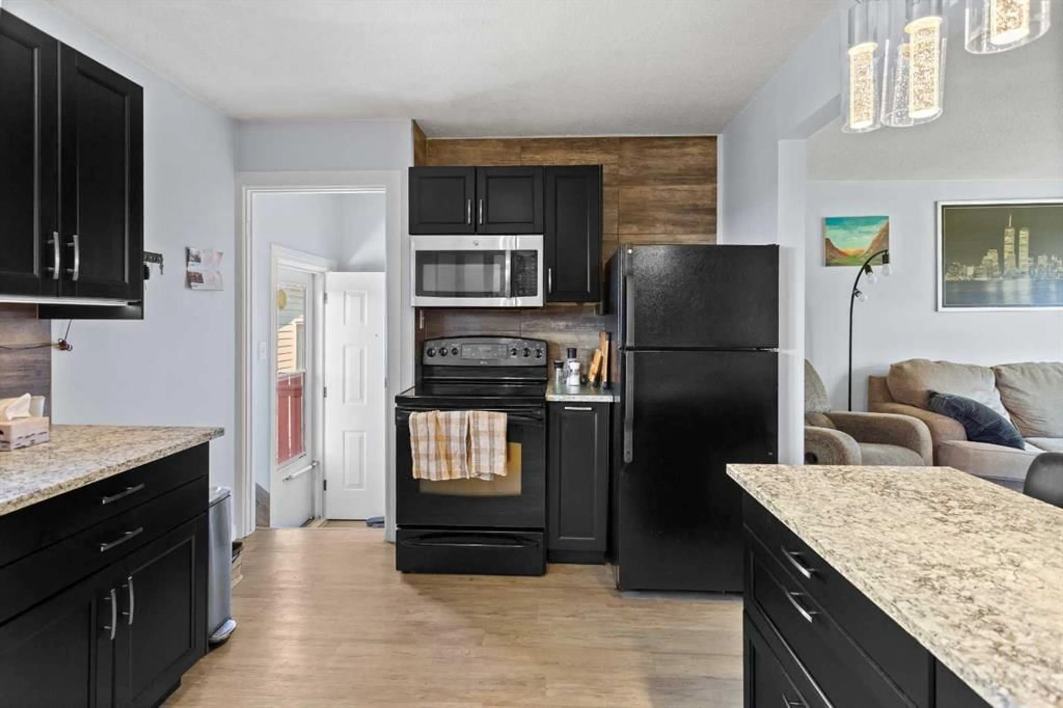
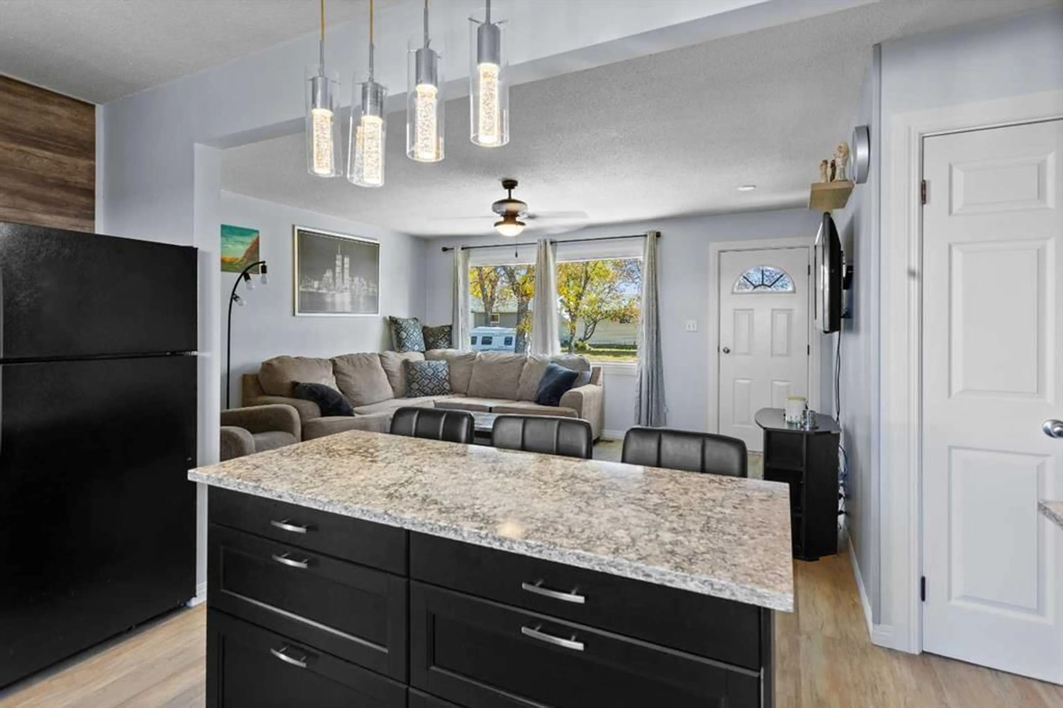
This beautiful, thoroughly renovated Bungalow, has seen more upgrades than I can list here. But let me just try to mention a few: acrylic stucco, shingles, windows, concrete sidewalk, pressure treated fence, concrete pad & electrical for hot tub, exterior & interior doors, casings, baseboards, vinyl plank flooring, paint, tile work in bathroom, lights throughout house, HE furnace, new HWT and the HIGH-END custom kitchen. The upstairs features an open concept kitchen/dining/living area (the island is on wheels to allow for even more flexibility); three bedrooms and a beautifully upgraded bathroom. The basement offers a massive rec room, with really (!!) special paneling on one of the walls (original wood coming out of grain elevators, very uniquely shaped, looks awesome). You will also find a large bedroom and a three-piece bathroom. The handy back entrance/mud room leads to the well maintained, fully fenced backyard with a good-sized patio; and the oversized single car garage, extra parking and back-alley access. All this in a great neighborhood, conveniently located close to west end shopping.
Property Details
Interior
Features
Main Floor
Living Room
15`5" x 13`5"Kitchen With Eating Area
14`6" x 9`9"Bedroom
10`0" x 8`0"Bedroom
11`2" x 9`6"Exterior
Features
Parking
Garage spaces 1
Garage type -
Other parking spaces 2
Total parking spaces 3
Property History
 26
26

