4312 52 St, Camrose, Alberta T4V 0A9
Contact us about this property
Highlights
Estimated valueThis is the price Wahi expects this property to sell for.
The calculation is powered by our Instant Home Value Estimate, which uses current market and property price trends to estimate your home’s value with a 90% accuracy rate.Not available
Price/Sqft$337/sqft
Monthly cost
Open Calculator
Description
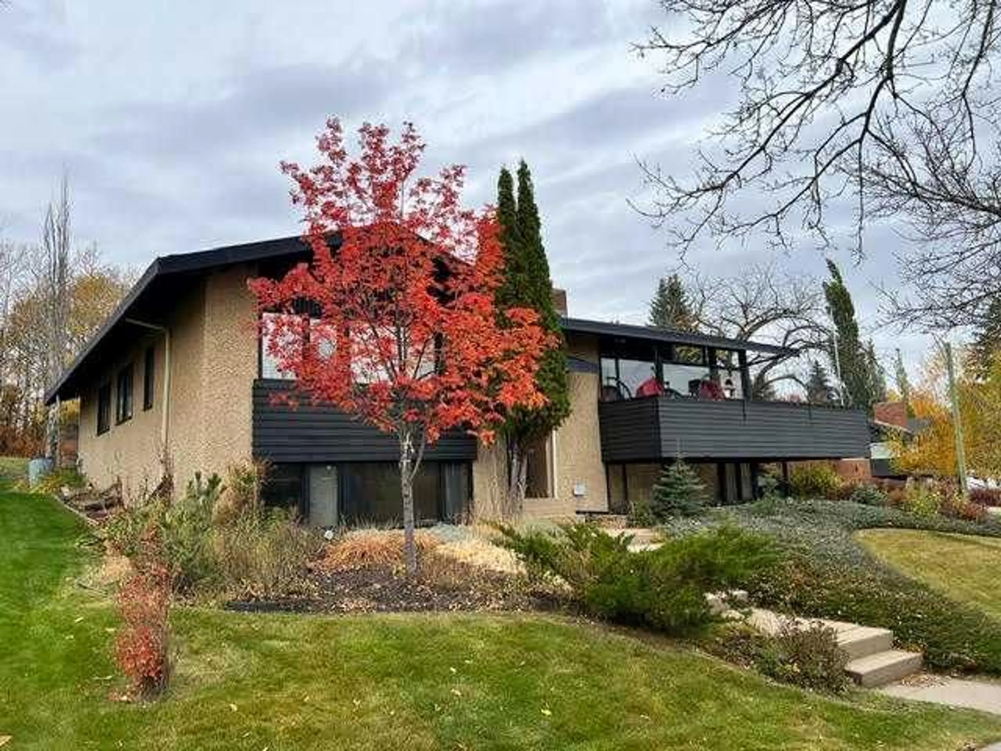
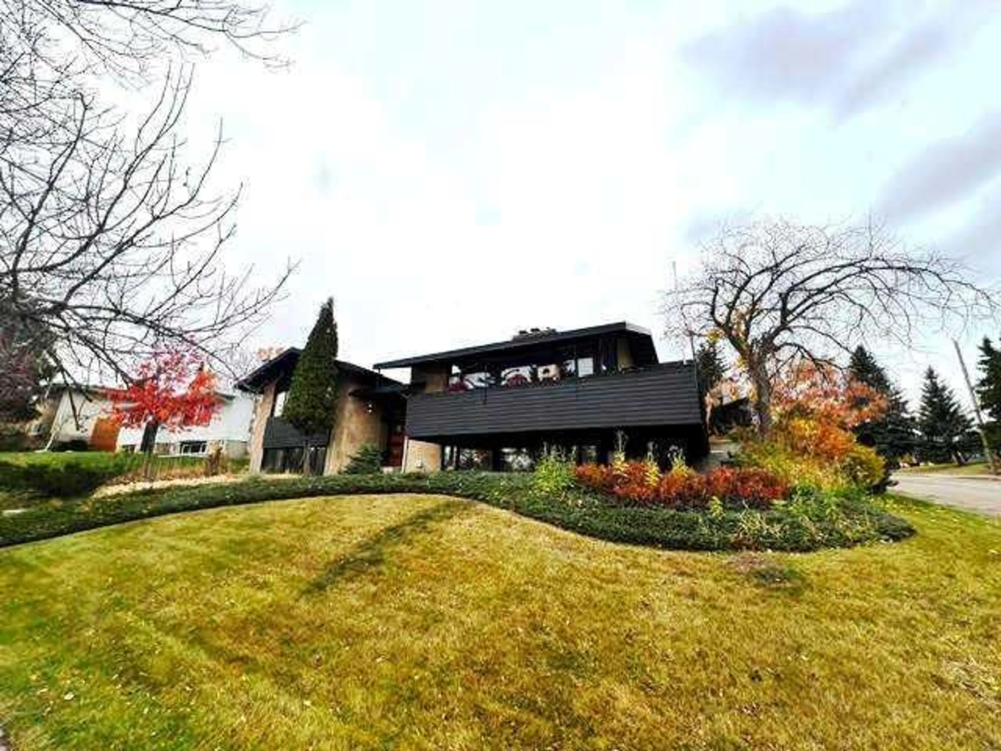
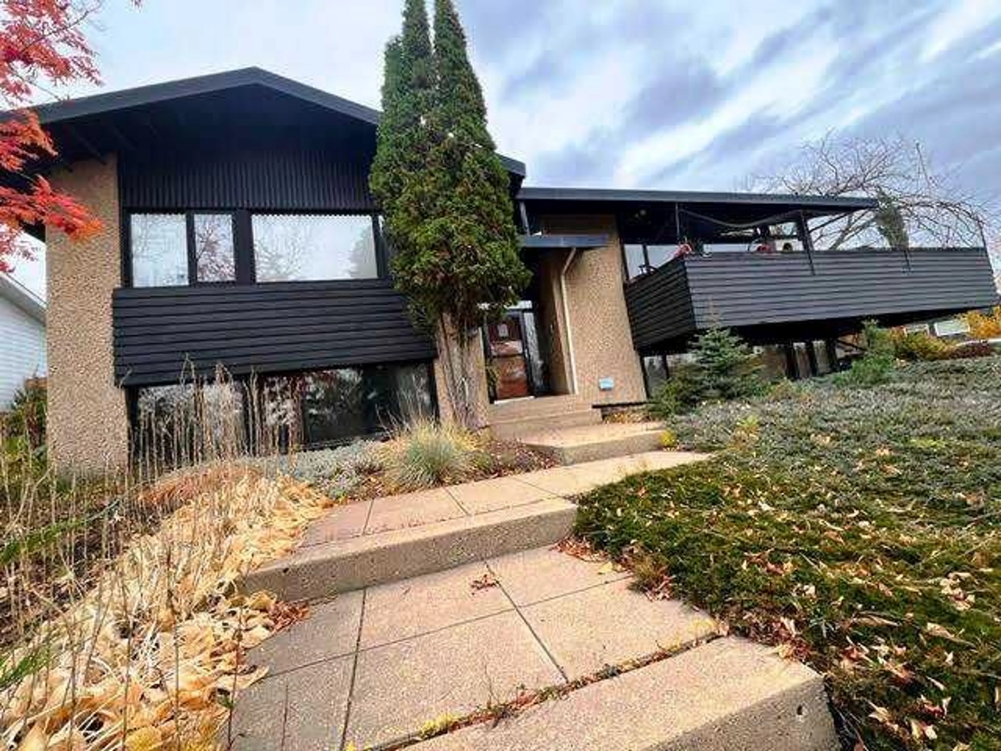
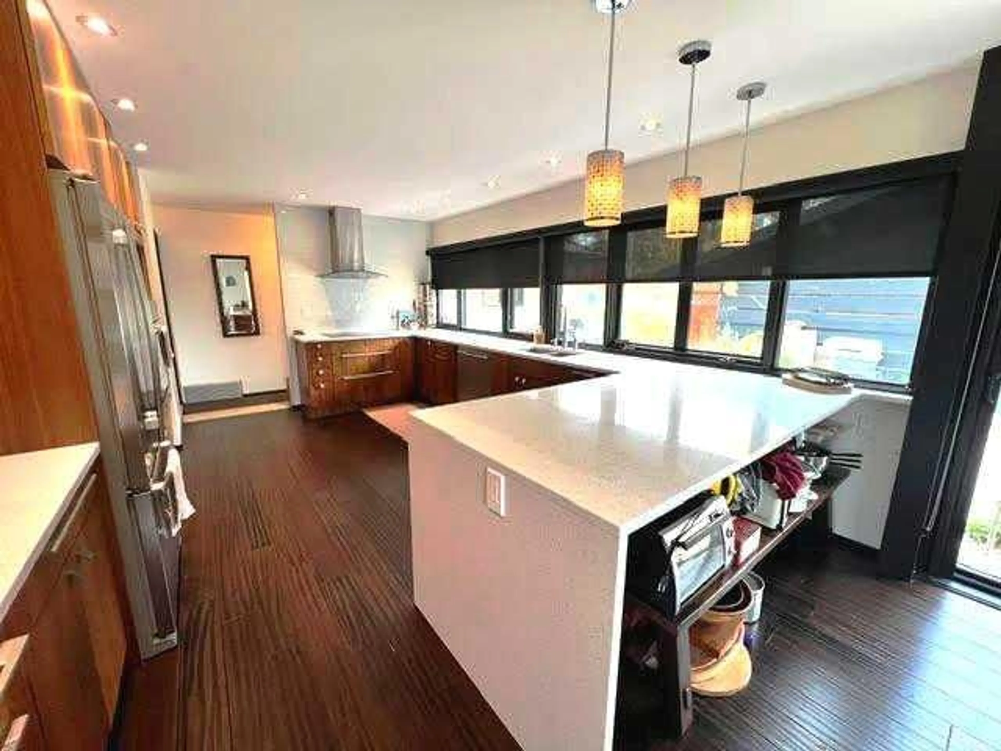
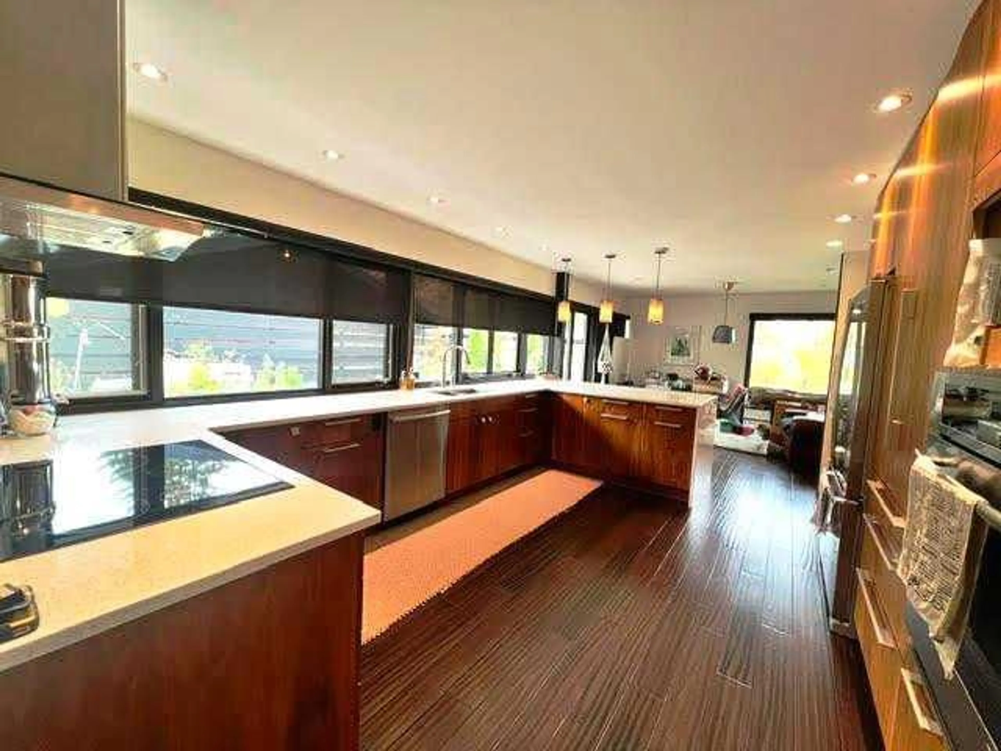
Designed in 1965 by world-renowned, Governor General's Award-winning architect B. James Wesley, this exceptional three-bedroom, 3.5-bath residence is a rare offering in one of Camrose's most coveted locations. Set on a large, private corner lot overlooking the valley and the University of Alberta Augustana Campus, it is a home of true architectural distinction. Black trimmed, wrap-around windows draw the landscape into every room, flooding the interior with natural light and framing views that change with the seasons. Rich engineered flooring, and custom black walnut walls lend warmth and gravitas, while sculpted ceiling beams, custom closet doors and a thoughtfully concealed hidden door reflect a level of artistry rarely found in residential design. Two fireplaces anchor the principal living spaces with timeless character. The fully renovated kitchen is a true showpiece. Solid black walnut custom cabinetry pairs with high-end appliances for a space as functional as it is beautiful, equally suited to everyday living and elegant entertaining. Outdoors, the private backyard is a retreat of its own, with a distinctive landscape design that complements the home's architecture. A carport and a detached single-car garage complete the offering. A home to be proud of, at every stage of life. Properties by an architect of this caliber rarely come to market. Opportunities like this one are meant to be experienced in person. Book your private showing today.
Property Details
Interior
Features
Main Floor
Kitchen
16`7" x 10`1"Dining Room
9`3" x 12`8"Living Room
24`6" x 13`8"2pc Bathroom
0`0" x 0`0"Exterior
Features
Parking
Garage spaces 1
Garage type -
Other parking spaces 3
Total parking spaces 4
Property History
 42
42

