3807 75 St, Camrose, Alberta T4V 4C6
Contact us about this property
Highlights
Estimated valueThis is the price Wahi expects this property to sell for.
The calculation is powered by our Instant Home Value Estimate, which uses current market and property price trends to estimate your home’s value with a 90% accuracy rate.Not available
Price/Sqft$367/sqft
Monthly cost
Open Calculator
Description
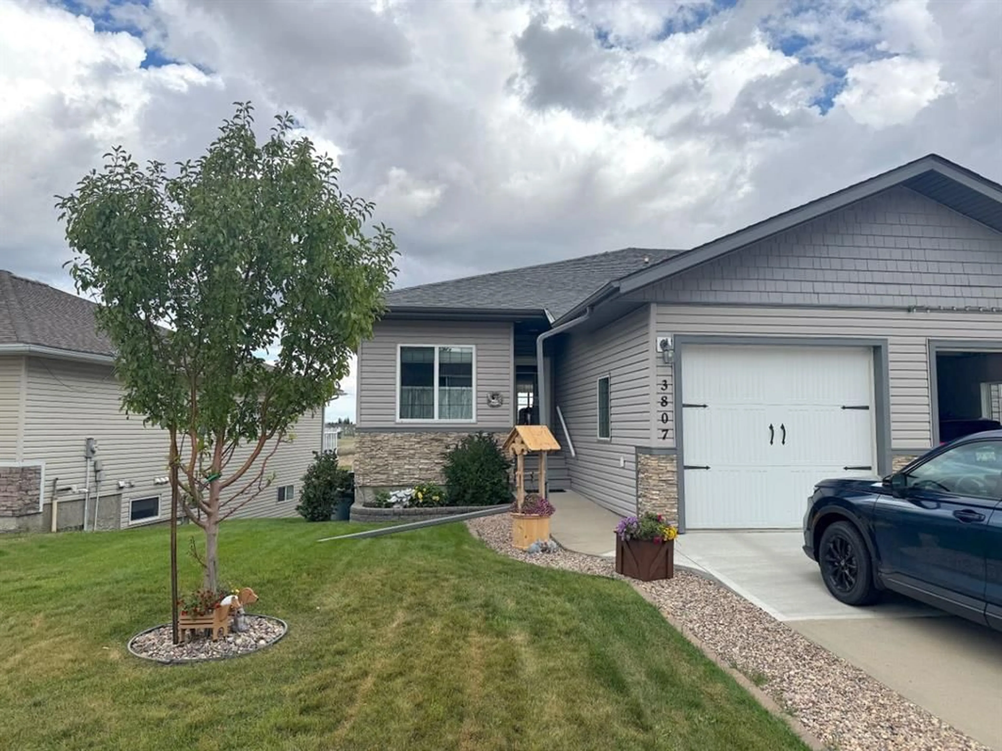
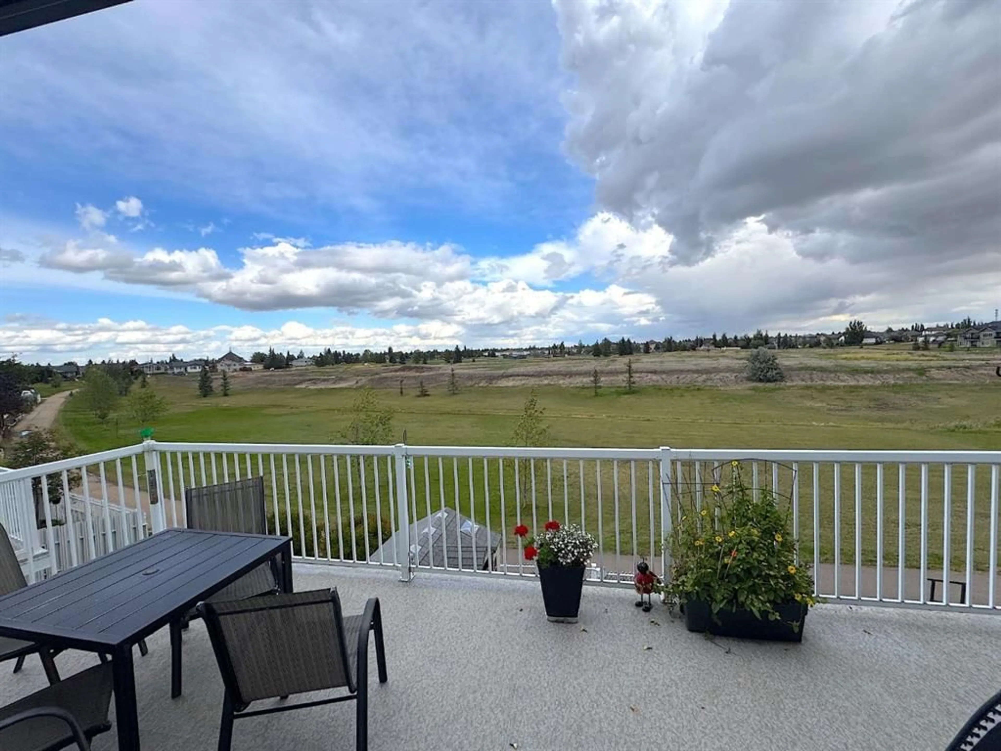
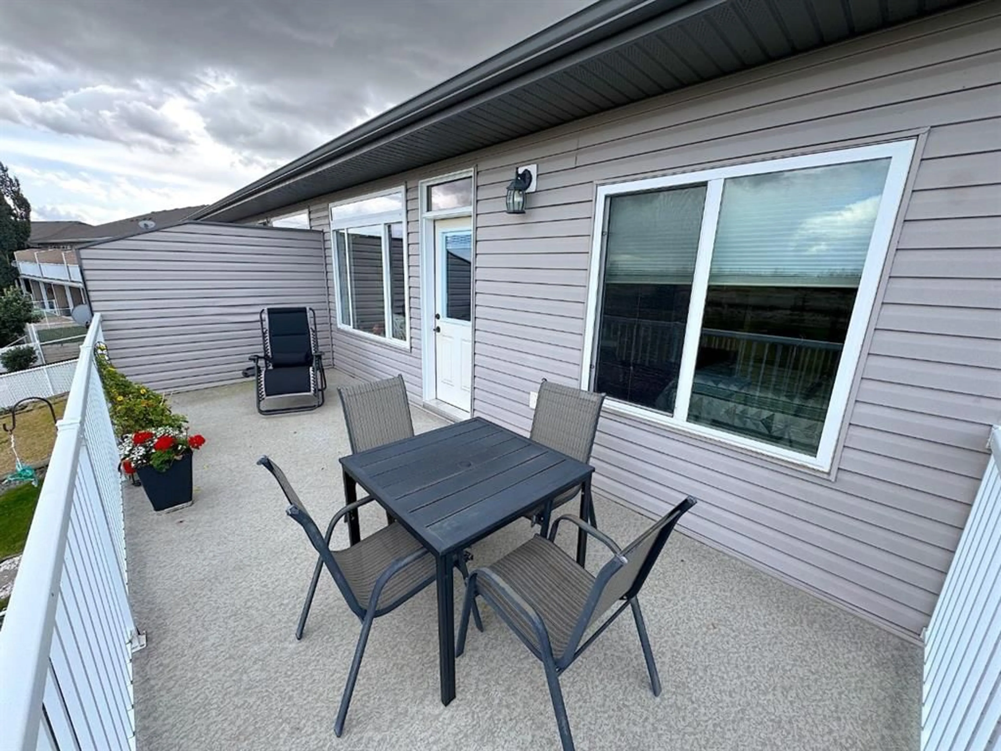
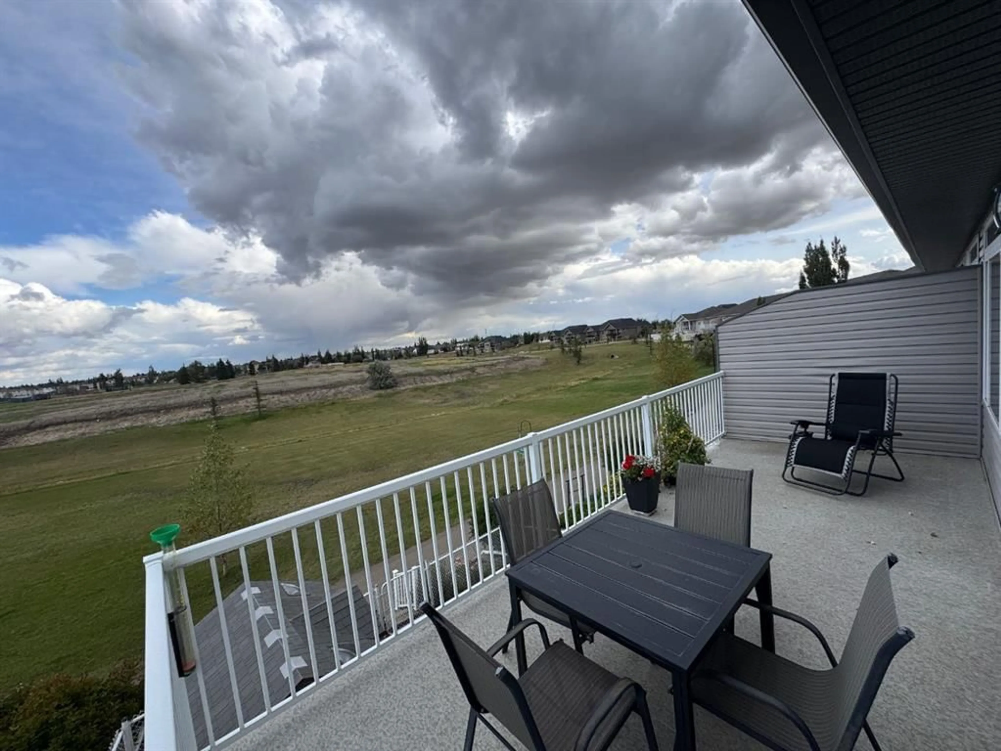
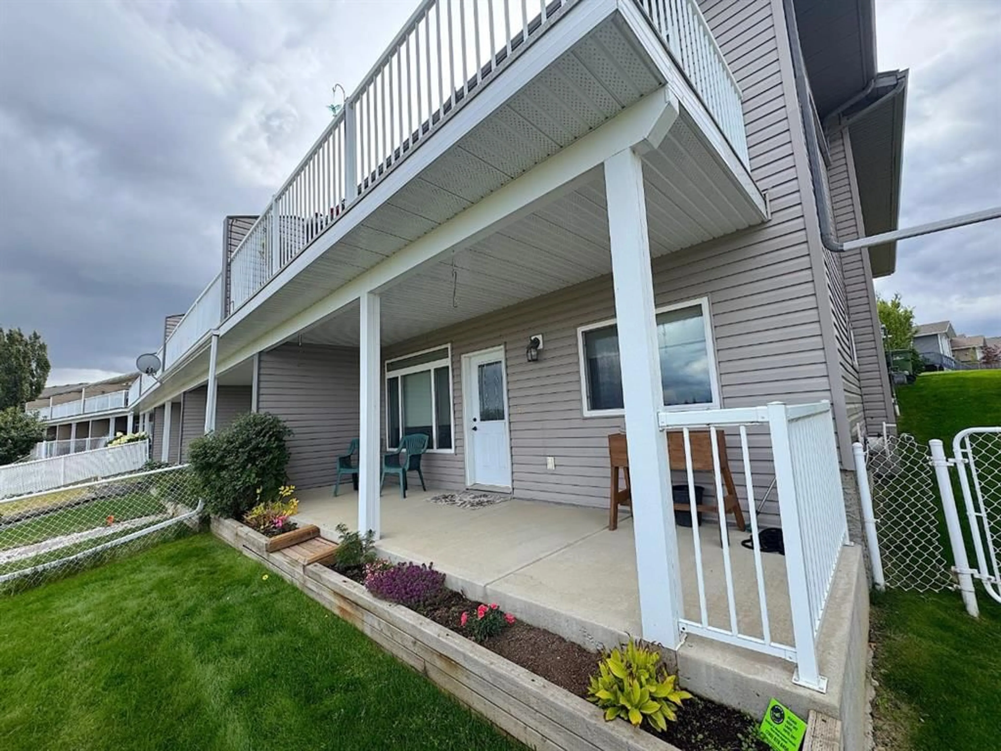
Welcome Home to Southwest Meadows! This quality-built Walkout Bungalow is ideally located near parks and backs directly onto the walking trail. This desirable end unit offers a bright, open-concept design with hardwood floors, 9ft ceilings and updated main-floor windows. The main floor welcomes you with a versatile front flex room featuring bright street views—perfect as a hobby room, office or spare bedroom. The convenient back entry offers a laundry option and leads into a fantastic walkthrough pantry connecting directly to the kitchen. The spacious kitchen features beautiful maple cabinetry, a raised eating bar and plenty of workspace, flowing into a generous dining area and warm, inviting family room. From here, step out to the private, maintenance-free 22ft deck—perfect for relaxing or entertaining. The primary bedroom enjoys peaceful backyard views and features a dual-sided walk-through closet leading to a 3pc ensuite with an updated walk-in shower and handheld wand. A second 4pc bathroom completes the main floor. Downstairs, the fully finished walkout basement is bright and welcoming, with a wall of windows and direct access to a covered 22ft concrete patio and fenced yard. The large family room and additional flex area provide plenty of space for family and guests, while a third bedroom with walk-in closet, 3pc bathroom, under-stair storage and additional storage space add excellent functionality. An attached single garage and concrete driveway provide convenient parking. Lovingly cared for and move-in ready, this is a home that offers space, comfort and an exceptional location, see why it could be the perfect fit for you. *Additional Photos to come after the weekend*
Property Details
Interior
Features
Main Floor
Bedroom
9`8" x 8`5"Kitchen
10`11" x 9`7"Dining Room
15`4" x 9`6"Living Room
14`9" x 12`3"Exterior
Features
Parking
Garage spaces 1
Garage type -
Other parking spaces 1
Total parking spaces 2
Property History
 29
29

