2703 56 St, Camrose, Alberta T4V 4A3
Contact us about this property
Highlights
Estimated valueThis is the price Wahi expects this property to sell for.
The calculation is powered by our Instant Home Value Estimate, which uses current market and property price trends to estimate your home’s value with a 90% accuracy rate.Not available
Price/Sqft$505/sqft
Monthly cost
Open Calculator
Description
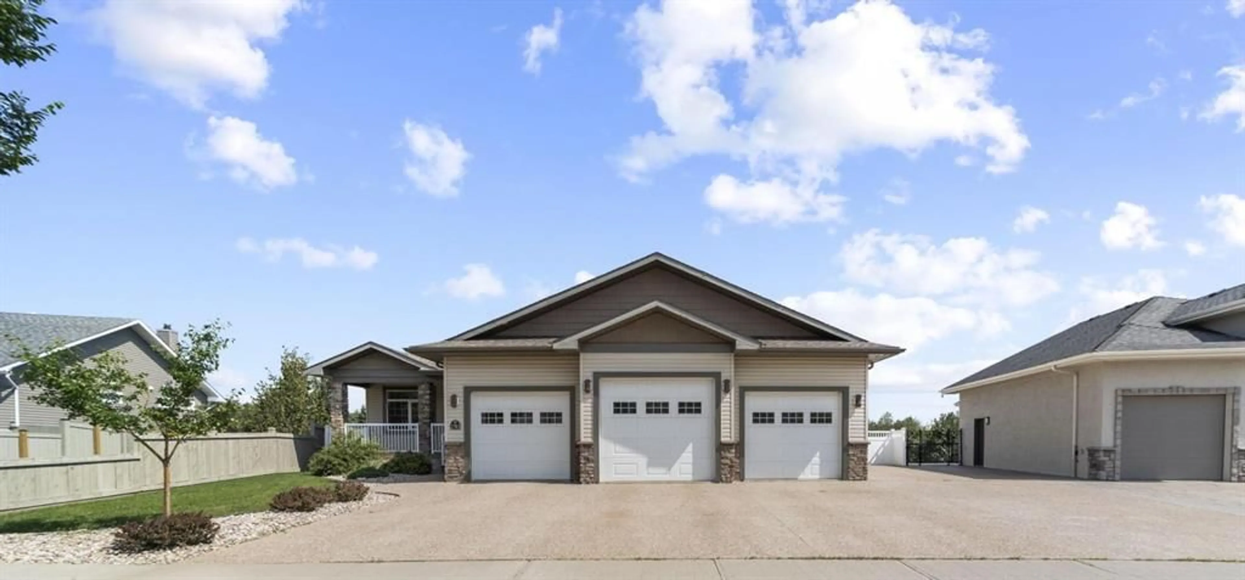
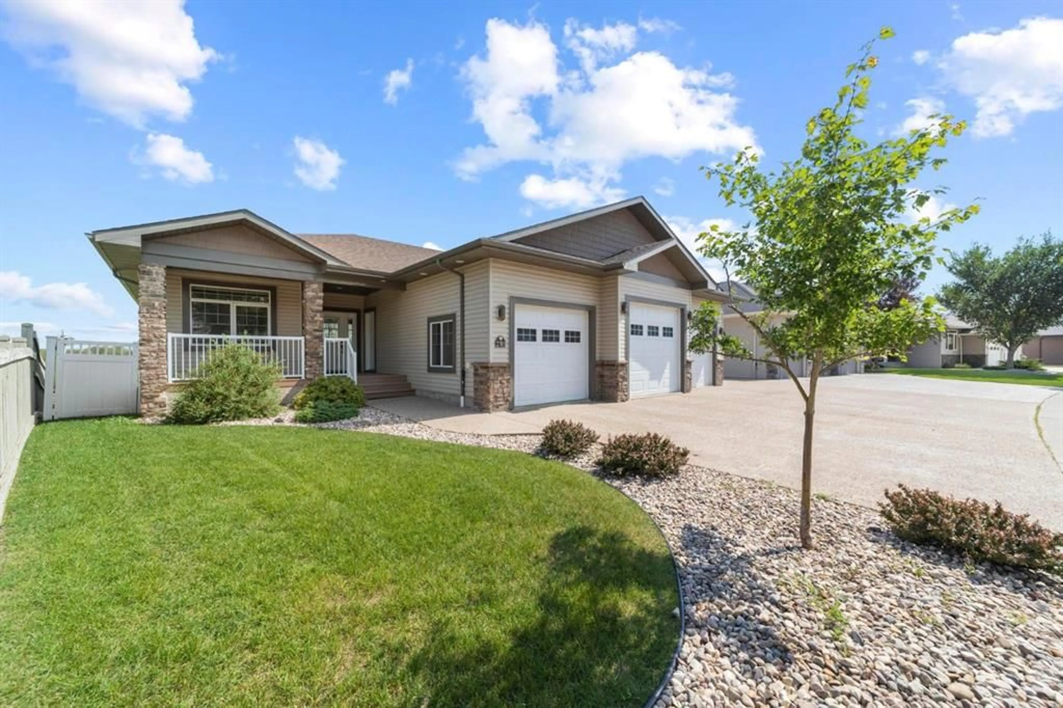
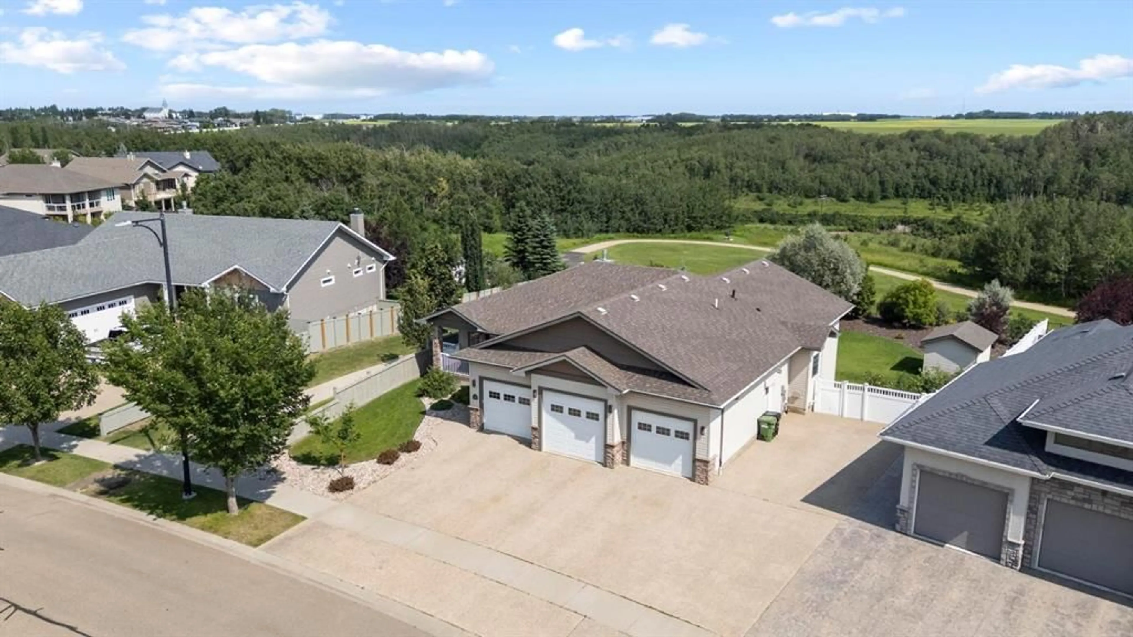
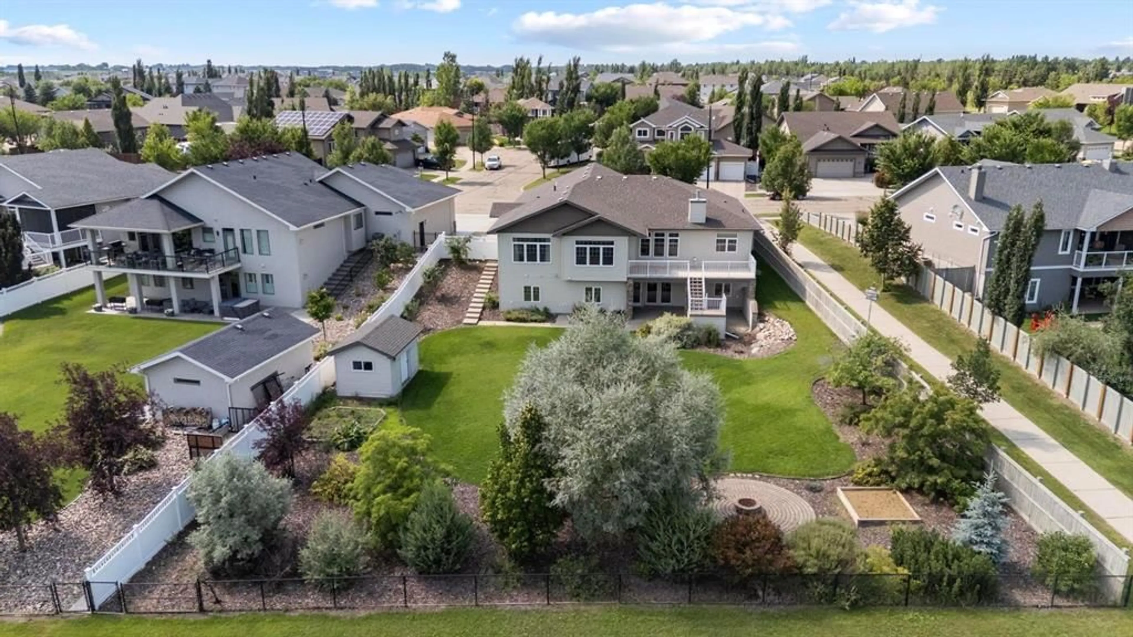
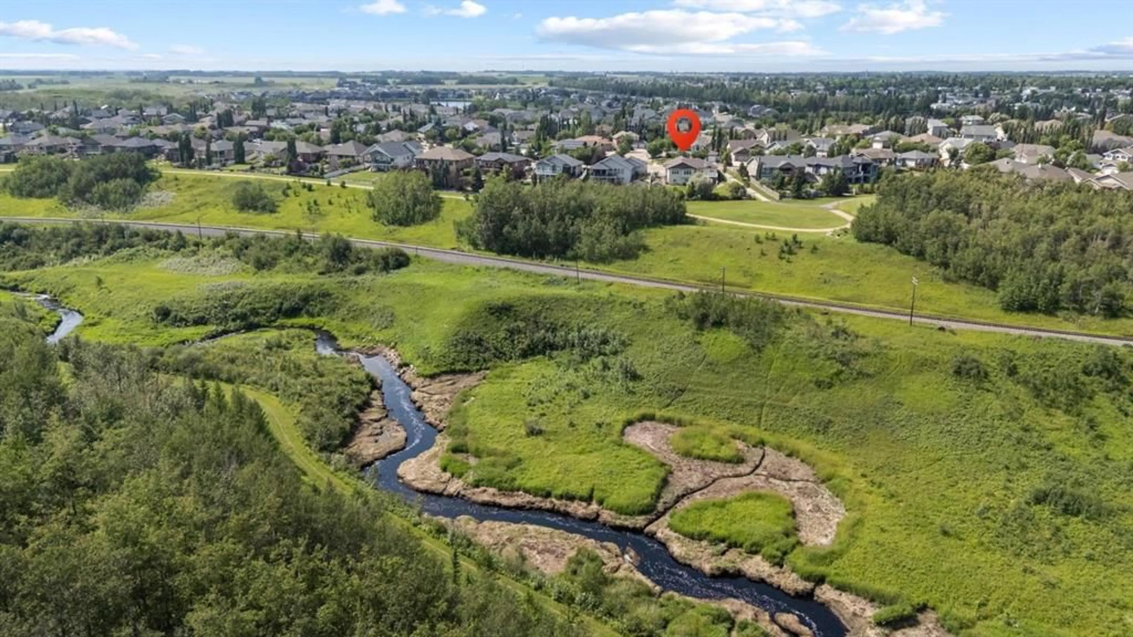
Panoramic views situated in one of Camrose's most sought after location-this custom-built walkout situated on one of the largest lots in Valleyview. An impressive and expansive floor plan that offers the perfect blend of space, comfort, and functionality. The open-concept main floor features 9' ceilings with cofferd in lay and a spacious kitchen designed for entertaining with a large island and abundant cabinetry. The primary suite offers a generous walk-in closet and a luxurious 5-piece ensuite, while a front-facing office, second bedroom, full bathroom, and convenient main-floor laundry complete the level. The fully finished walkout basement provides even more room for family and guests with a large recreation area, three spacious bedrooms, two additional bathrooms, in-floor heat, and exceptional storage throughout. Additional features include two gas fireplaces, central air conditioning, and central vacuum. The heated triple attached garage with 220V power, RV parking complete with sani dump is another added bonus. The backyard is nothing short of exceptional with mature trees, fire pit area perfect for entertaining and stunning views. A truly one of a kind home. Opportunity awaits you here!
Property Details
Interior
Features
Main Floor
Bedroom - Primary
14`2" x 15`6"Bedroom
10`2" x 10`1"5pc Ensuite bath
4pc Bathroom
0`0" x 0`0"Exterior
Features
Parking
Garage spaces 3
Garage type -
Other parking spaces 0
Total parking spaces 3
Property History
 42
42

