2502 Valleyview Dr, Camrose, Alberta T4V 1V6
Contact us about this property
Highlights
Estimated valueThis is the price Wahi expects this property to sell for.
The calculation is powered by our Instant Home Value Estimate, which uses current market and property price trends to estimate your home’s value with a 90% accuracy rate.Not available
Price/Sqft$262/sqft
Monthly cost
Open Calculator
Description
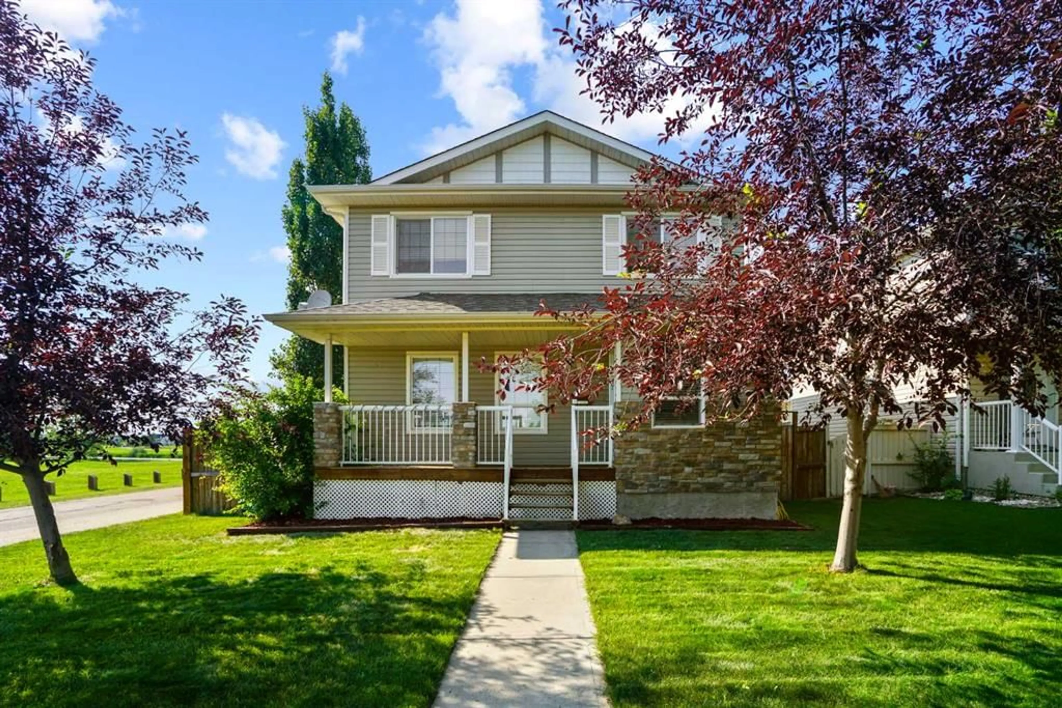
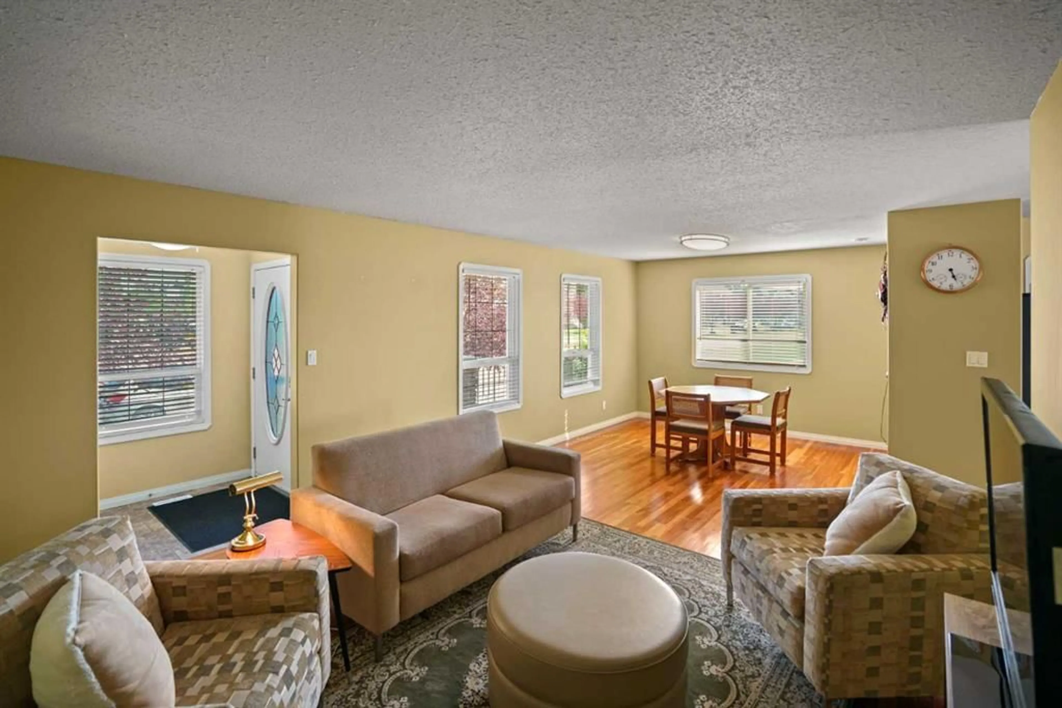
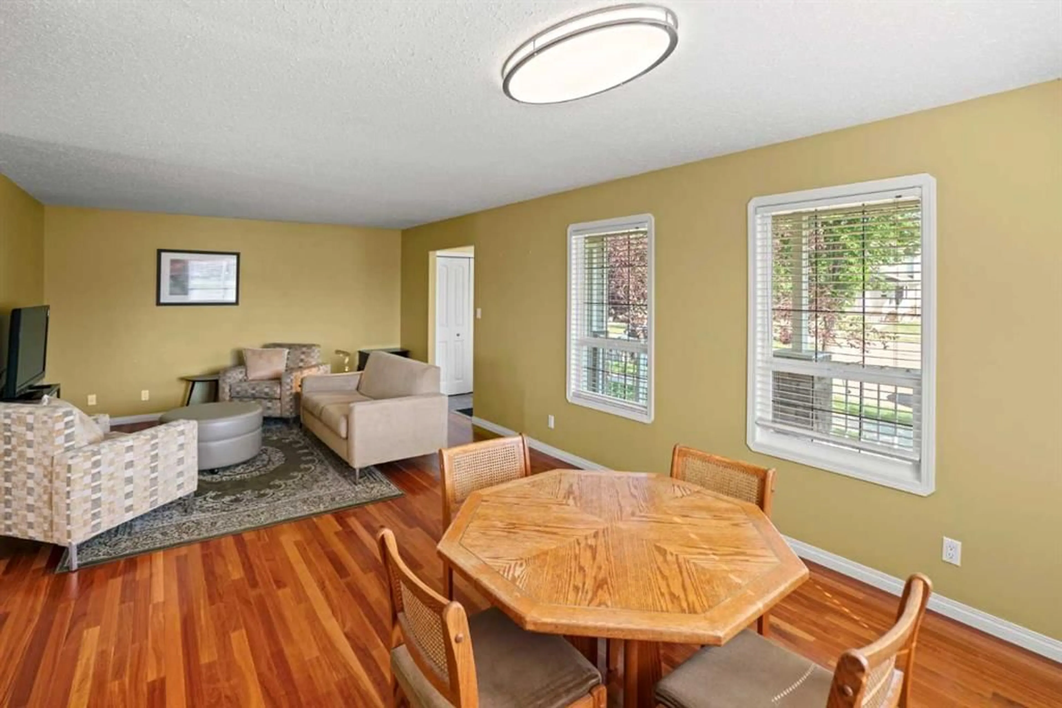
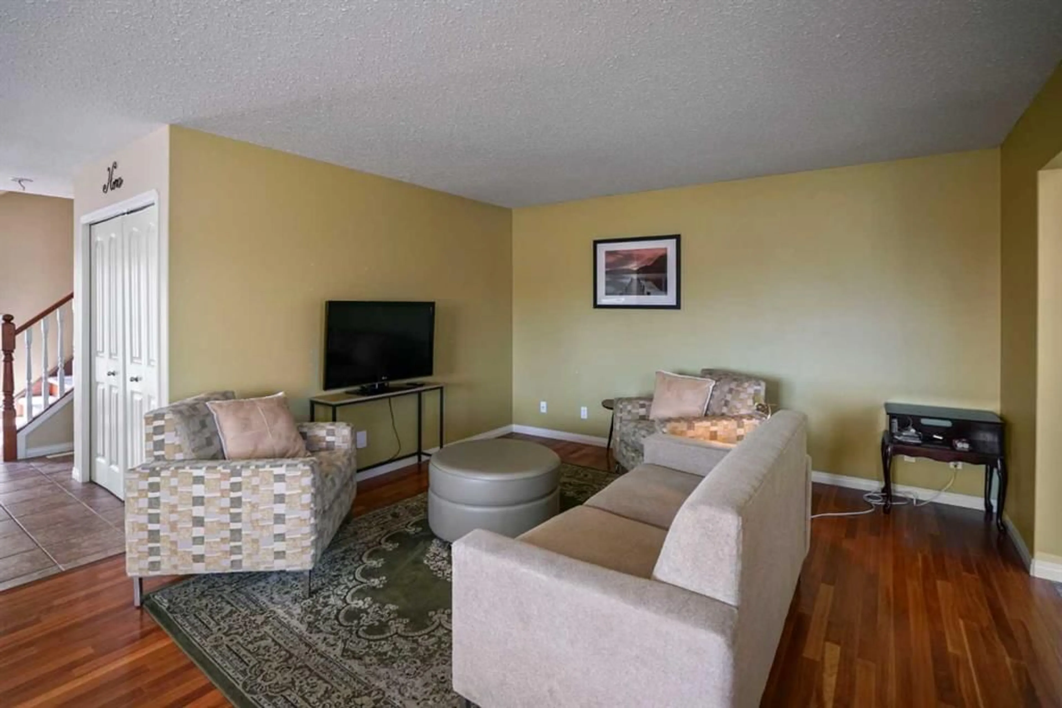
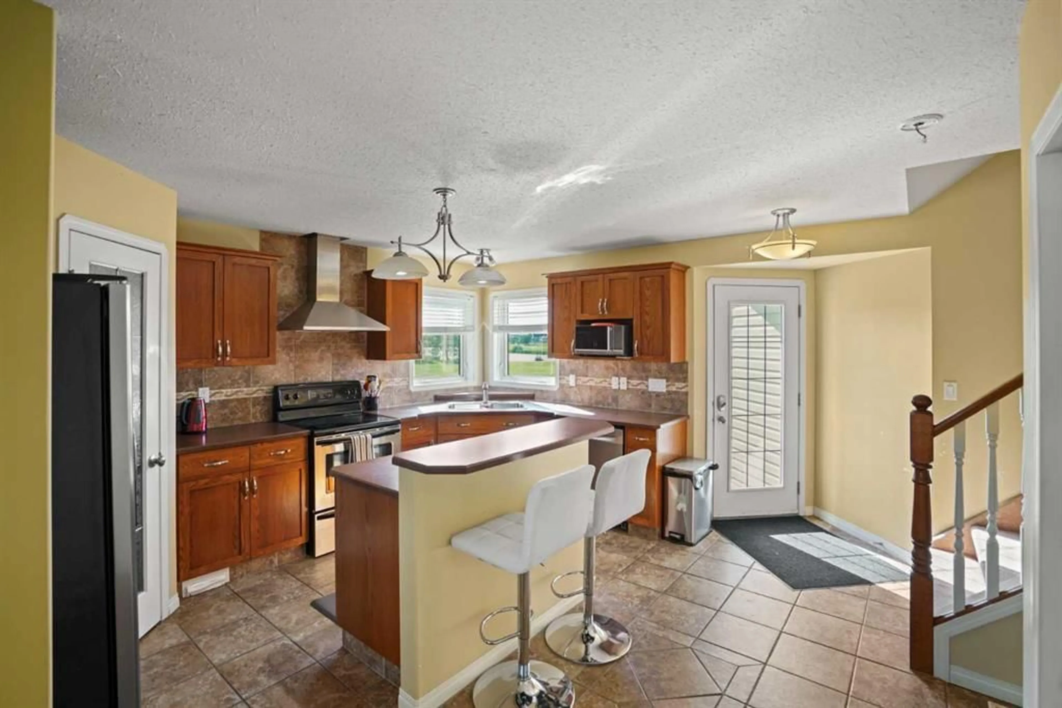
Come enjoy the location and VIEW from this beautiful home in Valleyview! The walking paths and pond are just steps away! You're sure to be impressed as you enter the home, with its beautiful hardwood floors & tiling. The main floor is open and spacious and you're sure to enjoy entertaining here. Your favourite spot in the house may very well be the bonus room(custom triple sliding doors can be left for purchaser to install). This versatile room is wired for a media room at night with surround sound. During the day this expansive room can easily double/triple as a gym, library/office, playroom or all of the above. This versatile space is flooded with natural light and proudly offers the best view in the house with a 180 degree view of the neighbouring pond and natural reserve area. You will appreciate that the large primary bedroom boasts a sizeable walk-in closet and full ensuite (complete with in-floor heat) featuring another angle of that beautiful view. Two more generously sized bedrooms and a 4 piece bath complete the upper level. The basement development has begun awaiting your personal preferences. You will be ecstatic about the heated oversized attached garage! The fully fenced yard will be your own private oasis and you will surely enjoy Sunny Alberta days socializing with family and friends on the large extended 2-tiered deck. A brand new hot water tank and shingles currently being replaced will give you peace of mind for many years to come
Property Details
Interior
Features
Main Floor
Kitchen
12`8" x 10`0"Dining Room
11`3" x 9`6"Living Room
13`2" x 12`10"2pc Bathroom
Exterior
Features
Parking
Garage spaces 2
Garage type -
Other parking spaces 0
Total parking spaces 2
Property History
 27
27

