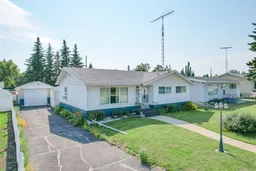
5308 53 Ave, Bashaw, Alberta T0B 0H0
Contact us about this property
Highlights
Estimated valueThis is the price Wahi expects this property to sell for.
The calculation is powered by our Instant Home Value Estimate, which uses current market and property price trends to estimate your home’s value with a 90% accuracy rate.Not available
Price/Sqft$273/sqft
Monthly cost
Open Calculator
Description
WELCOME TO BASHAW! Talk about a rock solid home with curb appeal for days. Beginning with a very healthy 60'X120' lot, this bungalow offers a refreshing open concept that greets you as you come in through either the front or back entrance. With lots of counter space, tons of cabinetry and big windows this space just feel fantastic. Down the hall we find three bedrooms and a nice four piece bathroom. A set of patio doors through bedroom number 3 leads to a sun deck with privacy fence. Heading across the concrete patio we can slip into the enclosed 14'X10' sunroom to enjoy the outdoor air while getting out of the sun. A nice detached single garage and a paved driveway adorned with flowers keep the yard picturesque. A beautiful flower garden and a 10'X14' Garden Shed complete the fenced backyard. Downstairs a very healthy family room complete with a divider to make another room should you need one. A fourth bedroom down here and a second bathroom almost complete the space except for the fabulous kitchenette!! The laundry room and a big storage room finish up the basement. The roof is in great shape, the windows are new, new water tank, new furnace, new flooring, new garage door and an electronic air cleaner have this home ready, set, go! Bashaw is a dynamite small town in the center of everything. Great health center, great school, great small town businesses to cover all the essentials and a few really cool luxuries. Buffalo Lake (The big one) is just minutes away, two golf courses within 5 minutes and five much larger centres within 35 minutes. Almost forgot, it's nestled in beautiful country and is home to some damn fine people! This is Alberta, Amen!
Property Details
Interior
Features
Main Floor
Kitchen
13`4" x 12`2"Living Room
15`1" x 12`8"Dining Room
8`9" x 8`5"Bedroom - Primary
13`9" x 9`8"Exterior
Features
Parking
Garage spaces 1
Garage type -
Other parking spaces 5
Total parking spaces 6
Property History
44