5016 48 Ave, Bashaw, Alberta T0B 0H0
Contact us about this property
Highlights
Estimated valueThis is the price Wahi expects this property to sell for.
The calculation is powered by our Instant Home Value Estimate, which uses current market and property price trends to estimate your home’s value with a 90% accuracy rate.Not available
Price/Sqft$237/sqft
Monthly cost
Open Calculator
Description
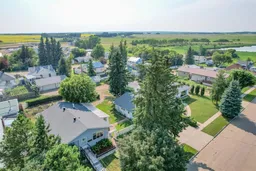
WELCOME TO BASHAW! What a property, a beautiful set of buildings over four parcels and two titles equalling a gorgeous, sprawling yard that you just don't find in town very often. The home welcomes you in with a ramp for easy mobility, or a large three seson sunroom off the west side. The kitchen is adorned with an exceptional number of custom cabinets and a kitchen island. Through a large living room and down the hall we come to find three bedrooms and the mainfloor bathroom. Back through the kitchen into the rear porch is a convenient main floor laundry and the stairs to the basement. With a large family room, another bathroom and a massive bedroom, the basement is charmingly vintage. A storage room and a coldroom complete the basement. The home is boiler heated with baseboard heaters throughout. Across the pavered side yard into the giant garage, outfitted with two large bays for vehicles and still tons of space at front for whatever else you may need. This owner had a fabulous woodworking shop in the space. Overhead forcead air heat and a clean concrete floor finish up this great space. Out back tucked under a glorious box elder tree you can enjoy your serentiy from the terraced back deck. Off to the side is a greenhouse to get an early start on your garden and that'll come in handy because look at this beauty, rows upon rows of garden space, framed in by a hedge at the back. An extra storage shed and a great big parking pad for your trailer, RV, or guest parking this absolutely adorable home in a great small town. Bashaw offers all the essential amenitites and some wonderful luxuries including two golf courses, Buffalo Lake, some excellent eateries, the sports store and the meat market. This is Alberta, Amen!
Property Details
Interior
Features
Main Floor
4pc Bathroom
9`7" x 6`6"Sunroom/Solarium
9`2" x 27`0"Kitchen
17`5" x 13`6"Living Room
18`1" x 13`4"Exterior
Features
Parking
Garage spaces 2
Garage type -
Other parking spaces 8
Total parking spaces 10
Property History
50