521 Partridge Crescent, Pelican Point, Alberta T0B 0H0
Contact us about this property
Highlights
Estimated valueThis is the price Wahi expects this property to sell for.
The calculation is powered by our Instant Home Value Estimate, which uses current market and property price trends to estimate your home’s value with a 90% accuracy rate.Not available
Price/Sqft$411/sqft
Monthly cost
Open Calculator
Description
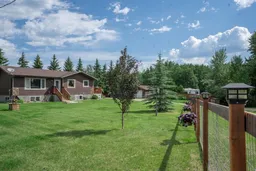

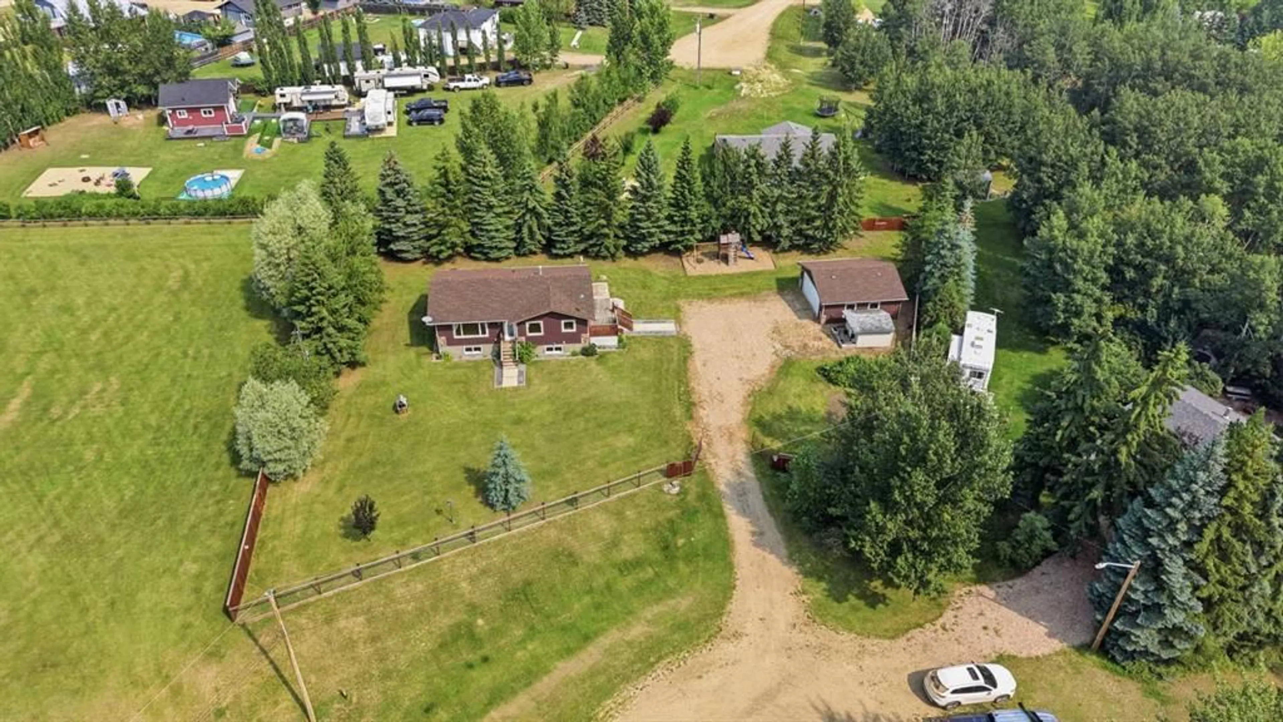
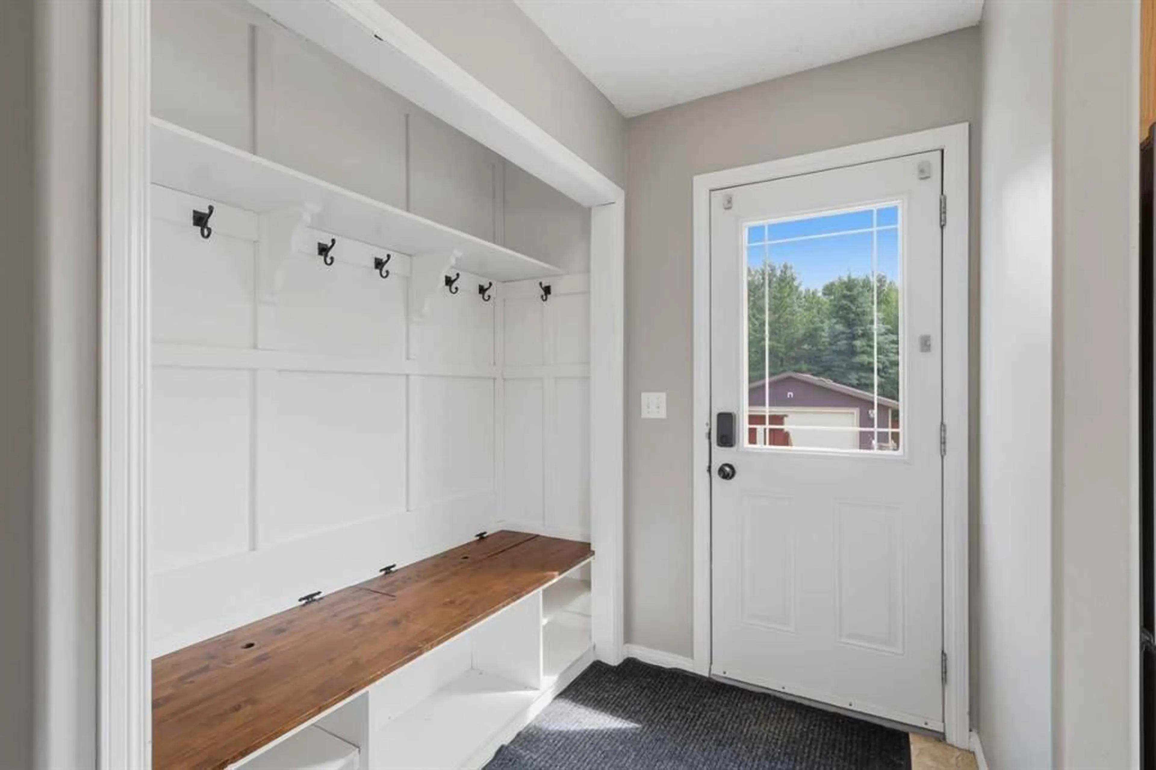
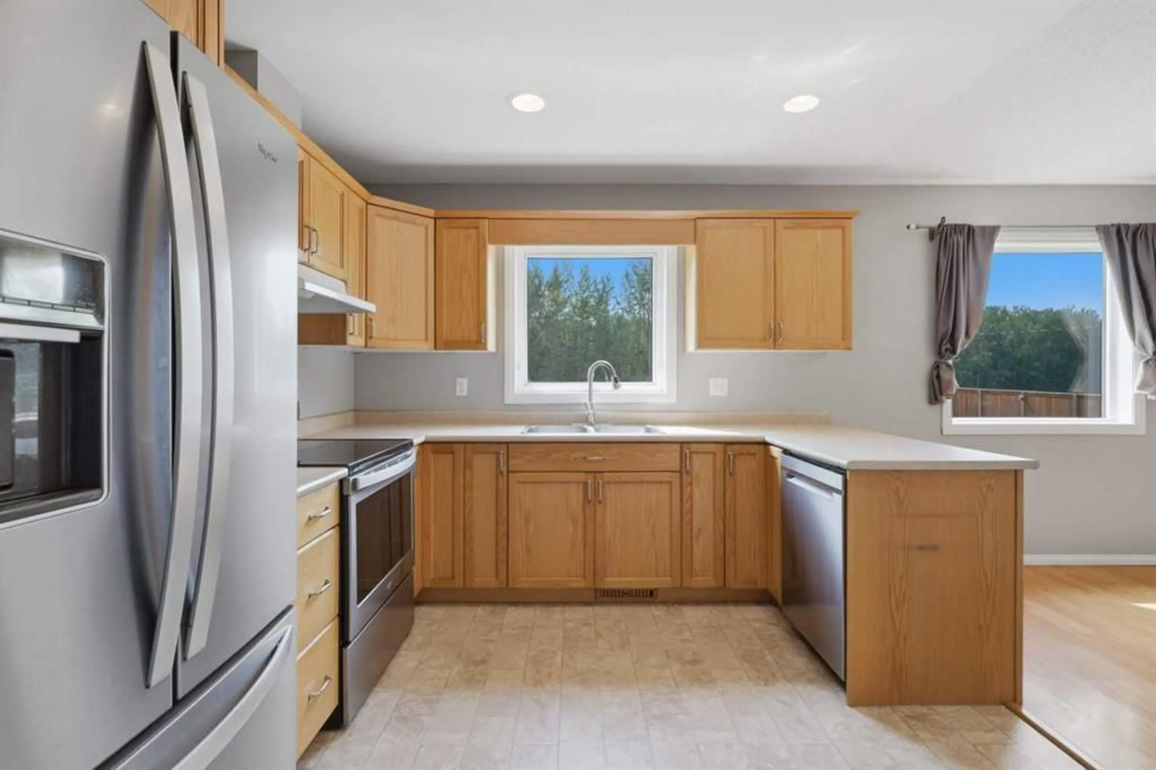
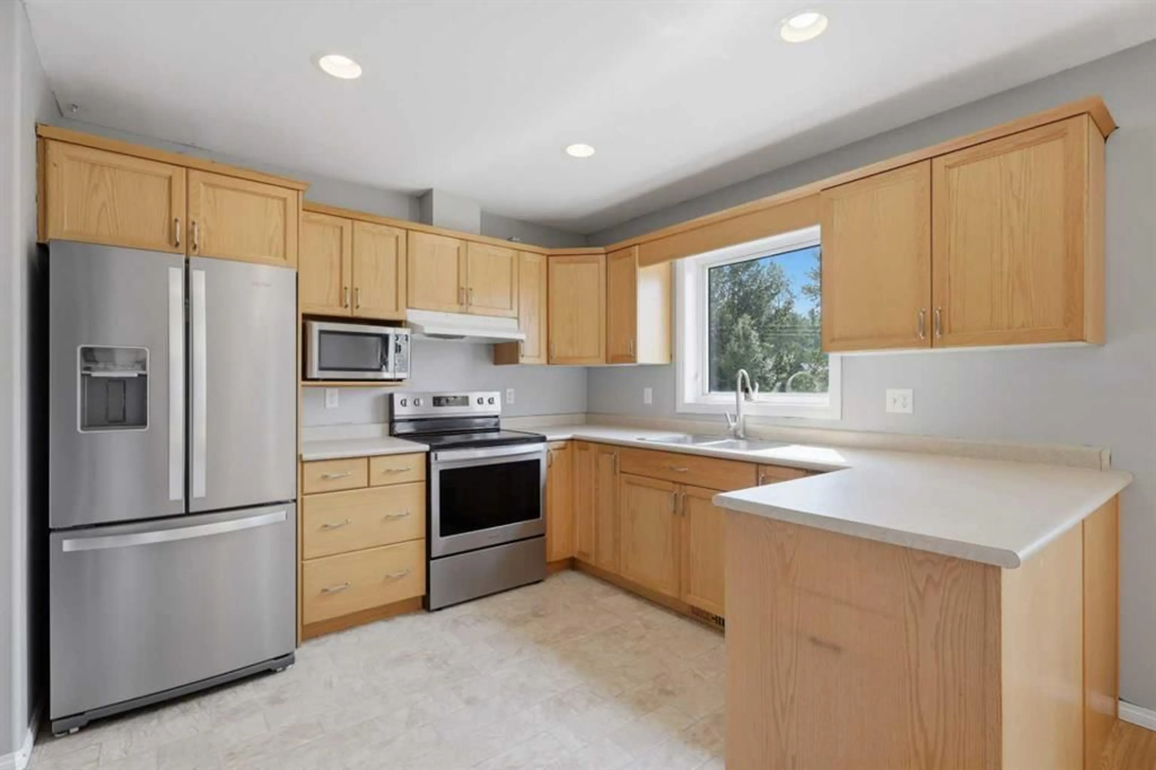
You need to live somewhere....why not the LAKE?!?! Experience a close knit COMMUNITY, a HALF ACRE of private yard on a quiet cud-de-sac with open greenspace beside you! Skip the city noise, and enjoy the essence of country style living while at the lake. This year-around bungalow is fresh, crisp and ready! The huge yard is completely fenced - ready for kids and pets, is extremely private, and has TONS of space to host family and friends. Complete with wonderful deck space, a 24x24 detached garage, kids playcenter and cute little shed / playhouse. Inside, you are welcomed into a wonderful entry with built-in storage, functional and bright open concept kitchen-dining-living room and a main floor laundry!! 2 bedrooms and a full bath round out the main floor. Downstairs is fully finished, bright, high ceilings and includes a massive family/rec room and a 3rd massive bedroom with a newly renovated full bath. This property is perfect for those wanting peace and quiet with a quick commute to Bashaw or Stettler and only 1 HR drive to YEG. YES!!! You can have it all!!! Great for those moving off the farm (and definitely NOT ready for town life), a young family ready to experience recreational living at its best (with busing to the wonderful Bashaw school), or those who just need the perfect spot to escape - anytime of year. Pelican point has pavement all the way and is a host to many wonderful events throughout the year, a massive beach and an excellent community with many full time residents.
Property Details
Interior
Features
Basement Floor
3pc Bathroom
12`0" x 5`10"Storage
5`7" x 4`4"Game Room
39`9" x 13`3"Bedroom
15`6" x 12`2"Exterior
Features
Parking
Garage spaces 2
Garage type -
Other parking spaces 6
Total parking spaces 8
Property History
 42
42