48502 HWY 833, Rural Camrose County, Alberta T4V 1X8
Contact us about this property
Highlights
Estimated valueThis is the price Wahi expects this property to sell for.
The calculation is powered by our Instant Home Value Estimate, which uses current market and property price trends to estimate your home’s value with a 90% accuracy rate.Not available
Price/Sqft$514/sqft
Monthly cost
Open Calculator
Description
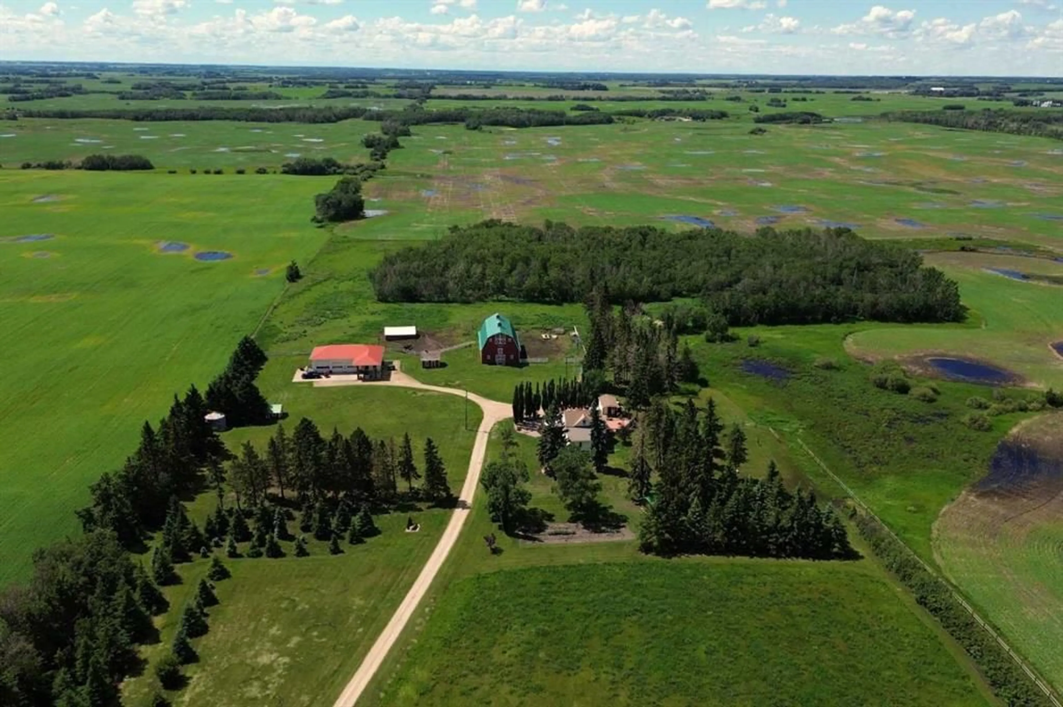
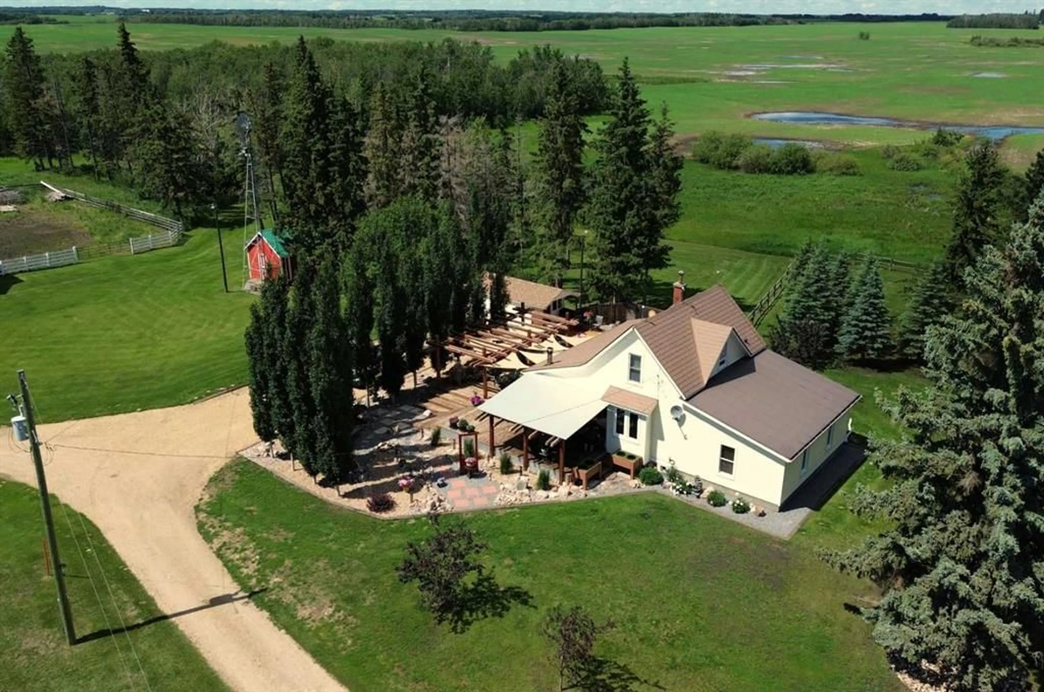
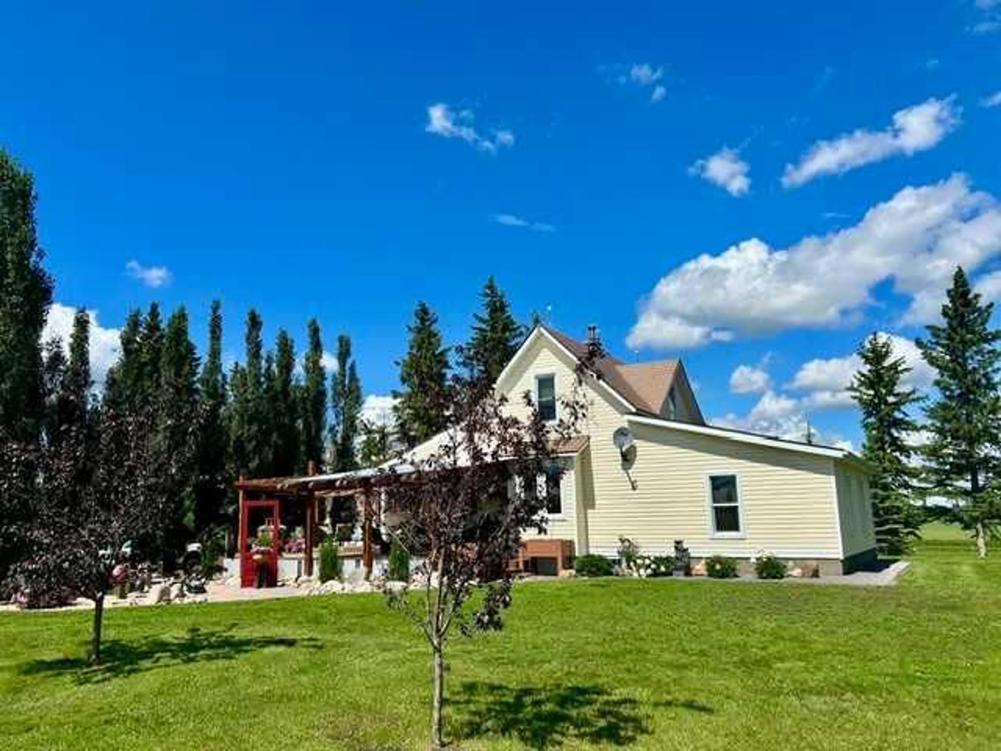
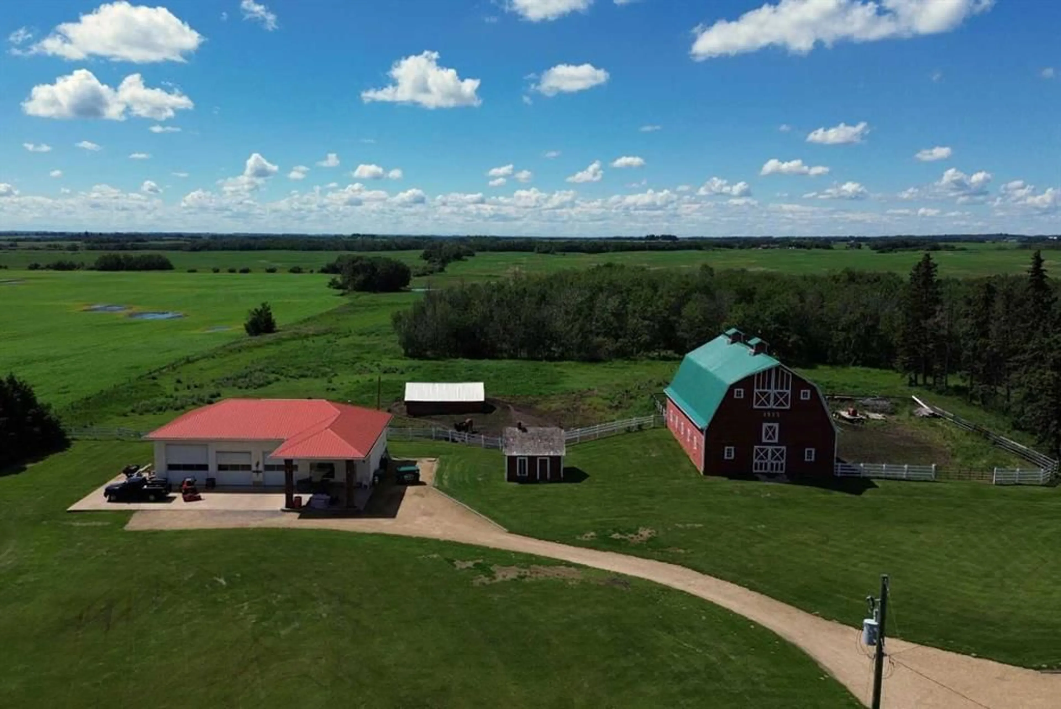
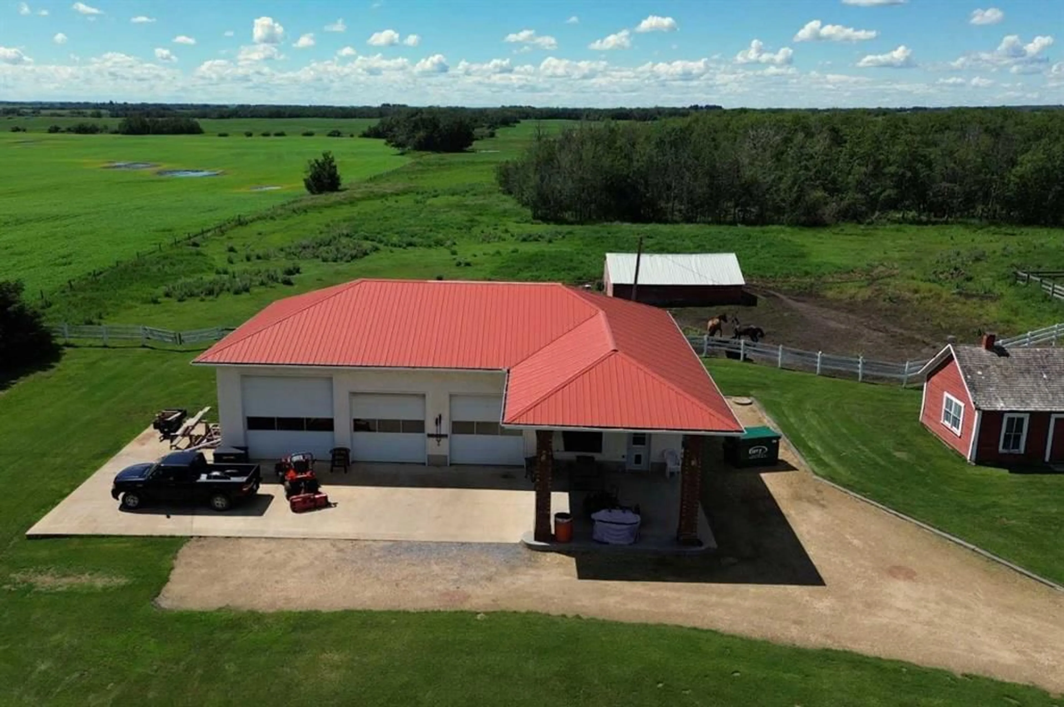
THE CUTEST HOUSE EVER! You will love this place located right off pavement. 19 acres of Land! The Gate at the highway greets you to the driveway, which welcomes you to an Oasis. The Yard, house, and outbuildings are all very well looked after. The 1652 square foot house features newer kitchen with Quartz countertops, Spacious Dining area featuring a free standing Wood Stove, and a cozy Living Room. The Primary Bedroom on the main floor is Huge with beautiful rounded craftmanship, a large walk in closet, a corner makeup room, and a door to the shared bathroom that features a freestanding Claw tub, and a walk in shower. While in the house you will admire the Solid Wood trim, and high quality finishing. Upstairs you have another half bath, and two additional bedrooms. Outside you have your choice of sitting. Whether it be in the Sun or not, on the South side or West side, you have lots of options with over 900 square feet of deck. While on the Deck you can admire the rock garden, flowers, and the manicured yard. Beside the house there is also a firepit area that is semi fenced in and features a Large 12'x18' She Shed, or Man cave. Make it what you want. :) Also outside you have a 36'x60' Hip Roofed Barn with Metal roof, and Large Hay Loft that is in great shape. Most importantly to the Men is the 32'x60' Heated Shop with three overhead doors, 2 are 10'x10' doors, and one 12'x12' door. Ceiling in shop is 14' high. Shop has an office, bathroom, and utility room. There are numerous other sheds including a large 16'x30' animal shelter for your horses. Located 10 minutes from Camrose along pavement, this place is perfectly located.
Property Details
Interior
Features
Main Floor
Dining Room
11`9" x 14`6"Kitchen
11`0" x 12`9"Living Room
12`6" x 15`4"Bedroom - Primary
15`6" x 21`6"Exterior
Features
Parking
Garage spaces 3
Garage type -
Other parking spaces 9
Total parking spaces 12
Property History
 50
50

