22148 Twp rd 464A, Rural Camrose County, Alberta T0C 0L0
Contact us about this property
Highlights
Estimated valueThis is the price Wahi expects this property to sell for.
The calculation is powered by our Instant Home Value Estimate, which uses current market and property price trends to estimate your home’s value with a 90% accuracy rate.Not available
Price/Sqft$468/sqft
Monthly cost
Open Calculator
Description
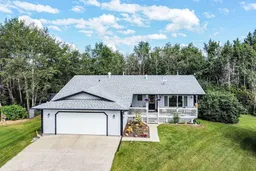
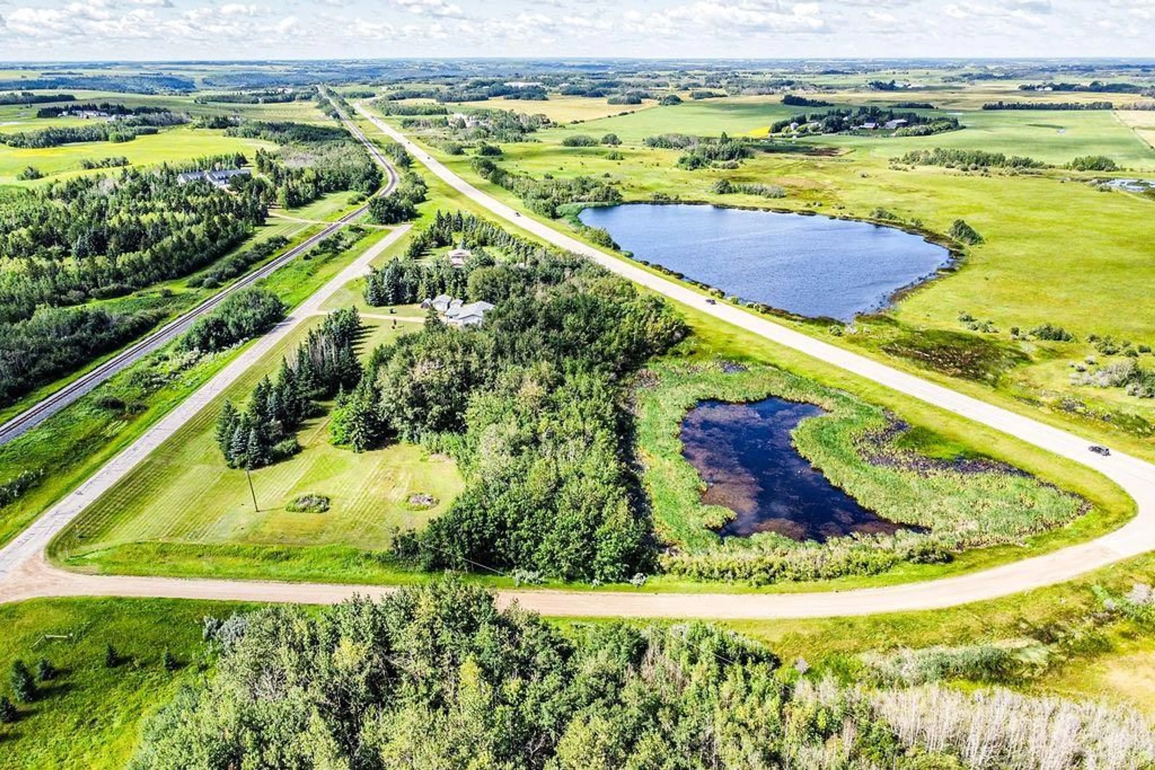
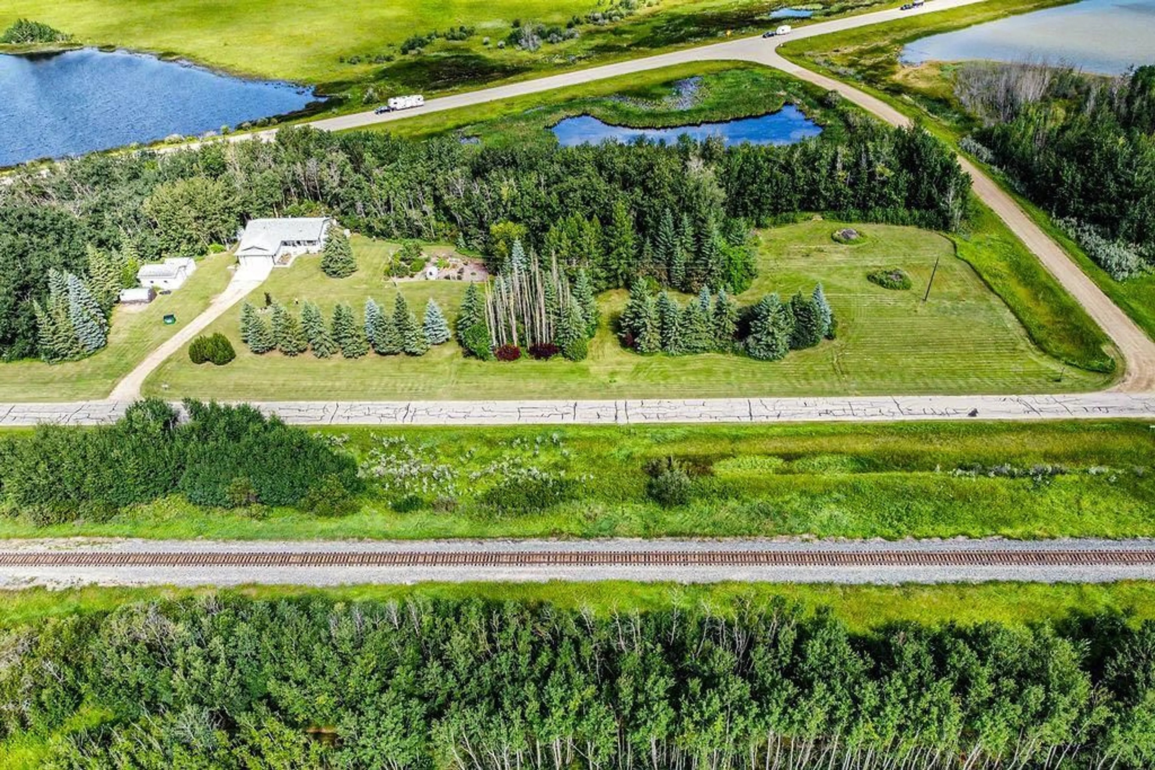
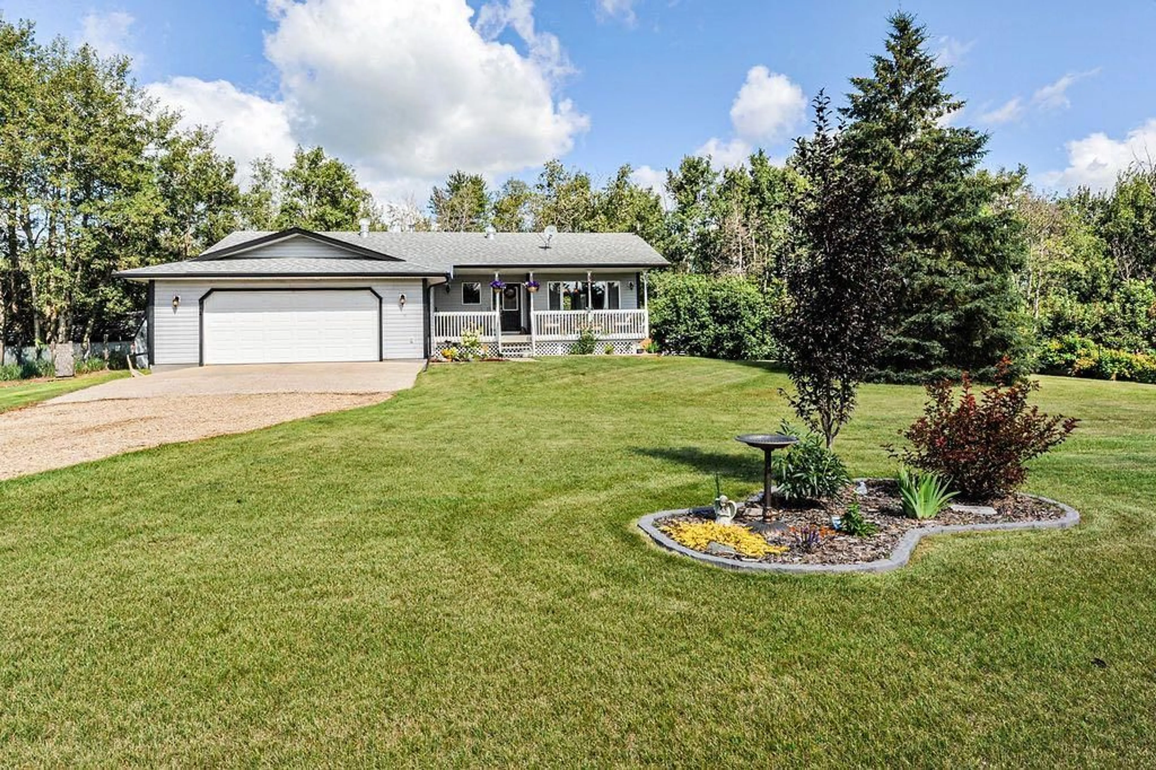
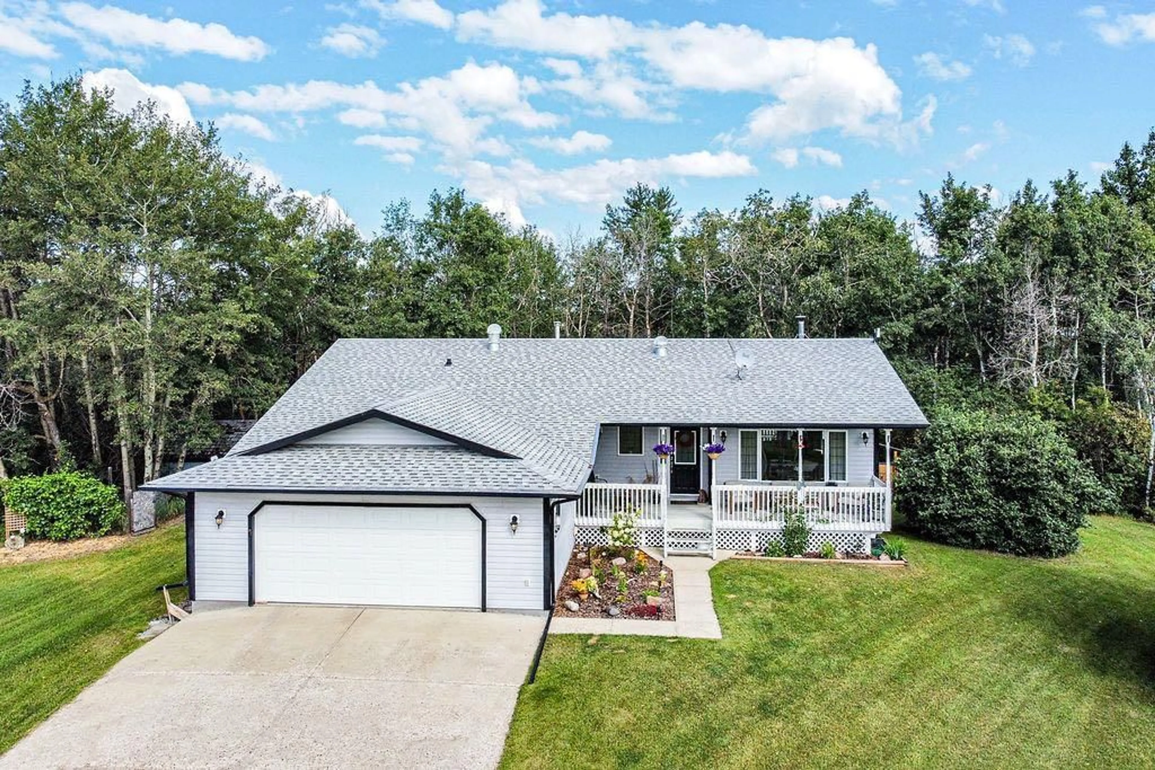
**Acreage living at its best, just 10 minutes from Camrose!** This beautifully maintained & updated 6.47 acre property gives you the space, privacy, and freedom of country living without giving up the convenience of being close to town. With school bus service nearby and pavement right to the property! Picture slow summer mornings with coffee on the expansive 26' x 8' front porch, afternoons spent in the garden and picking fresh fruit and berries, kids running through the lush lawn, and evenings gathered around the fire pit or relaxing in the hot tub beneath the gazebo. With 2816sq ft of total living space this bungalow is warm, welcoming, and beautifully updated. The living room flows into the stunning brand new kitchen, complete with large 4.5X7ft island, abundant soft close cabinetry, lots of prep space & live edge floating shelves. The dining area is filled with natural light and features patio doors and a beautiful Blaze King wood stove, creating a warm & inviting space to enjoy in every season. The main floor is thoughtfully designed with a primary bedroom featuring a walk-in closet and 3 piece ensuite, plus a second generous bedroom. Main floor laundry with sink, excellent storage, and a spacious 4 piece bathroom with a deep jetted soaker tub! Large windows and three solar tubes fill the home with an incredible amount of natural light. Downstairs, the finished basement gives everyone room to spread out with two additional bedrooms, a brand new 3 piece bathroom, and a massive family room with gas fireplace. Whether it's movie nights, game nights, sleepovers, or gatherings with friends, this is a space made for enjoying time together. The large utility room with sink offers even more flexibility for hobbies, projects, and storage. The 25' x 26' attached garage is just the beginning when it comes to workspace and storage. Outside you'll find a 16' x 24' heated workshop with wood stove and a 12' x 16' storage shed, and a few other outbuildings for added storage. The expansive garden is surrounded by mature trees, fruit trees, and an abundance of berries, a beautiful and productive outdoor space! The 10' x 15' back deck is ready for summer BBQs with a natural gas line, while the outdoor spaces give kids and pets plenty of room to enjoy the freedom of country living including a dog run & fire pit area. With new septic pump, furnace, and hot water tank, plus shingles replaced in 2018, this property offers the rare combination of acreage charm, thoughtful updates, incredible outdoor living, and peace of mind. The well produces an impressive 7.5 gallons per minute. Private, peaceful, beautifully maintained, and move-in ready, this is so much more than a home. **It's the freedom to spend spend more time outside, and make the kind of memories that acreage life offers!
Property Details
Interior
Features
Basement Floor
Game Room
25`9" x 19`2"Bedroom
10`5" x 11`3"Bedroom
12`1" x 12`6"3pc Bathroom
0`0" x 0`0"Exterior
Features
Property History
 50
50