1018 Moville St, Ohaton, Alberta T0B 3P0
Contact us about this property
Highlights
Estimated valueThis is the price Wahi expects this property to sell for.
The calculation is powered by our Instant Home Value Estimate, which uses current market and property price trends to estimate your home’s value with a 90% accuracy rate.Not available
Price/Sqft$164/sqft
Monthly cost
Open Calculator
Description
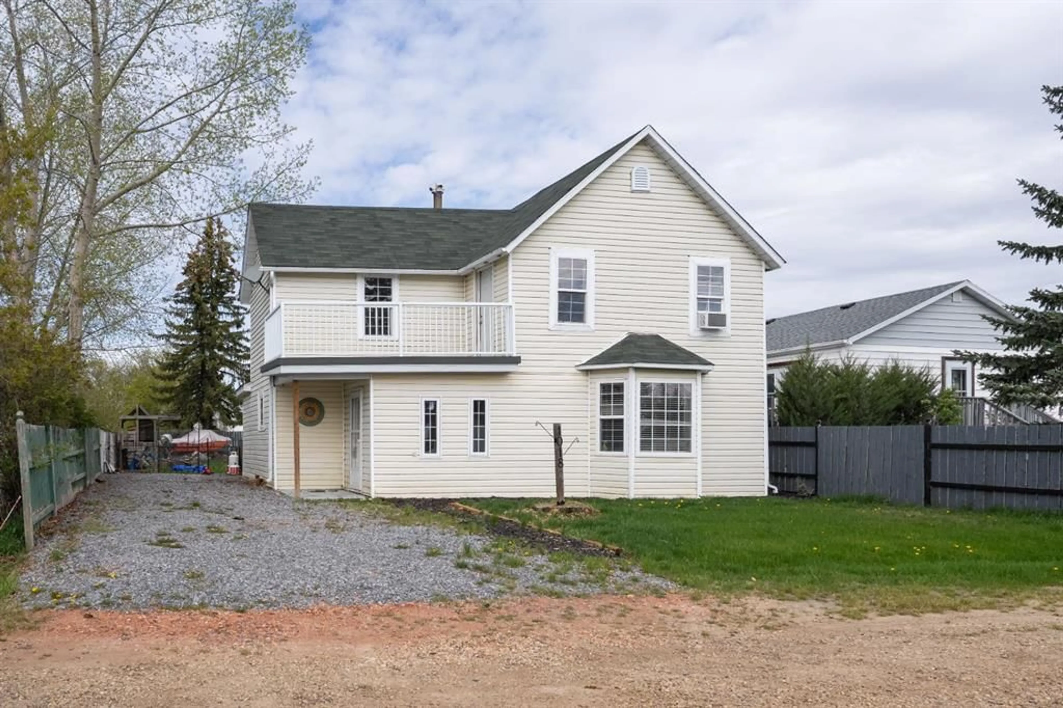
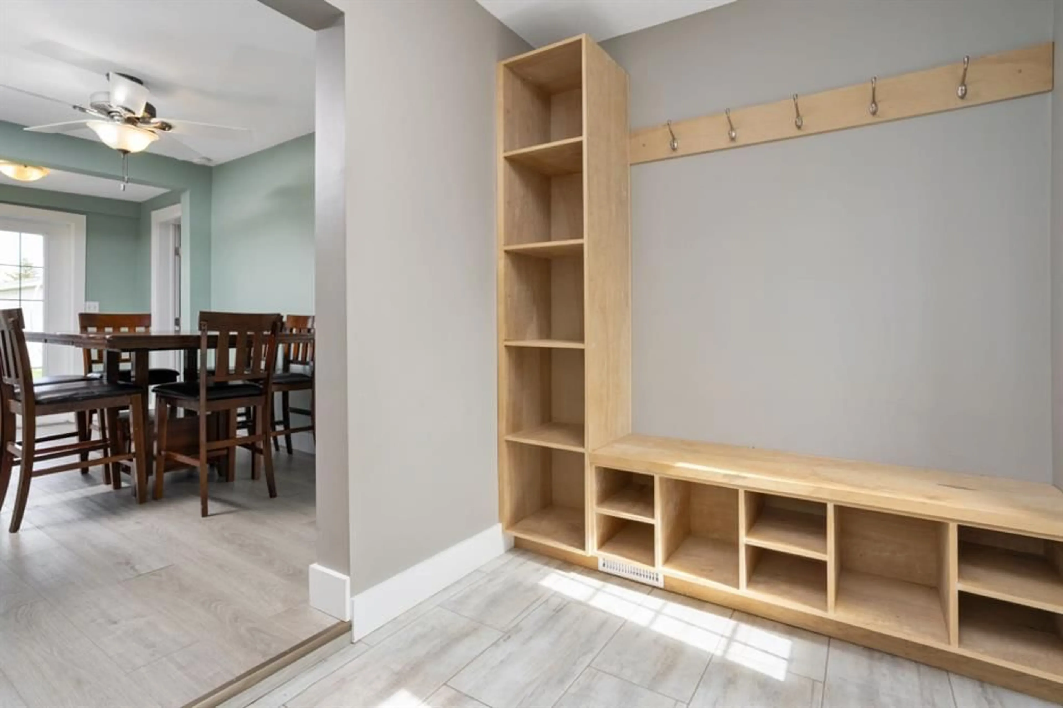
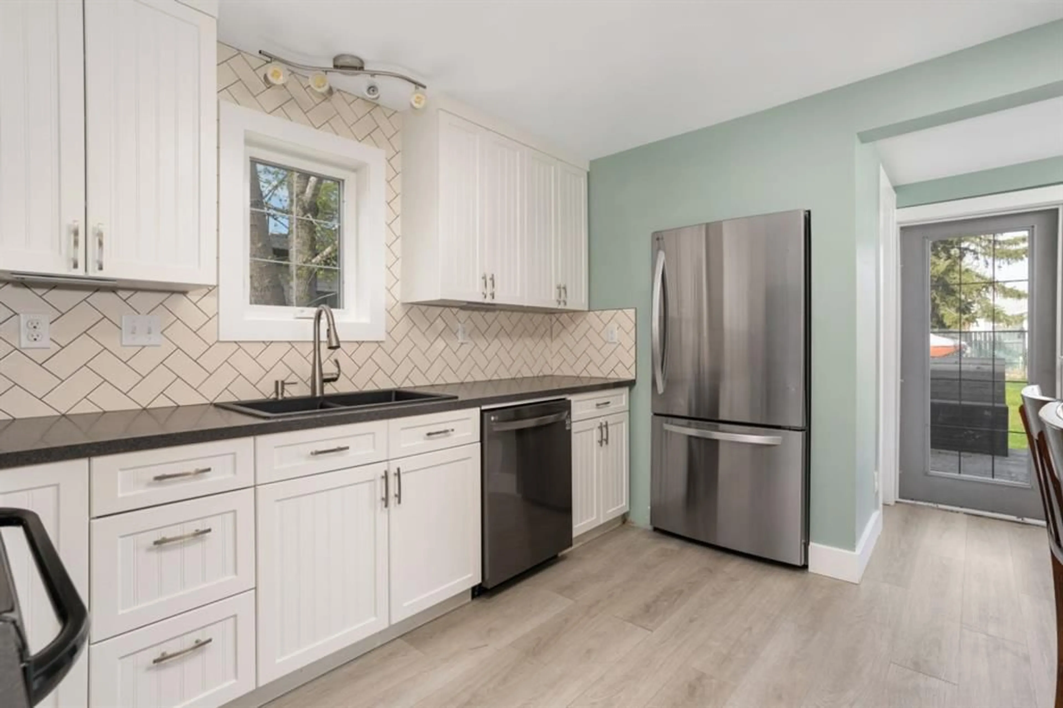
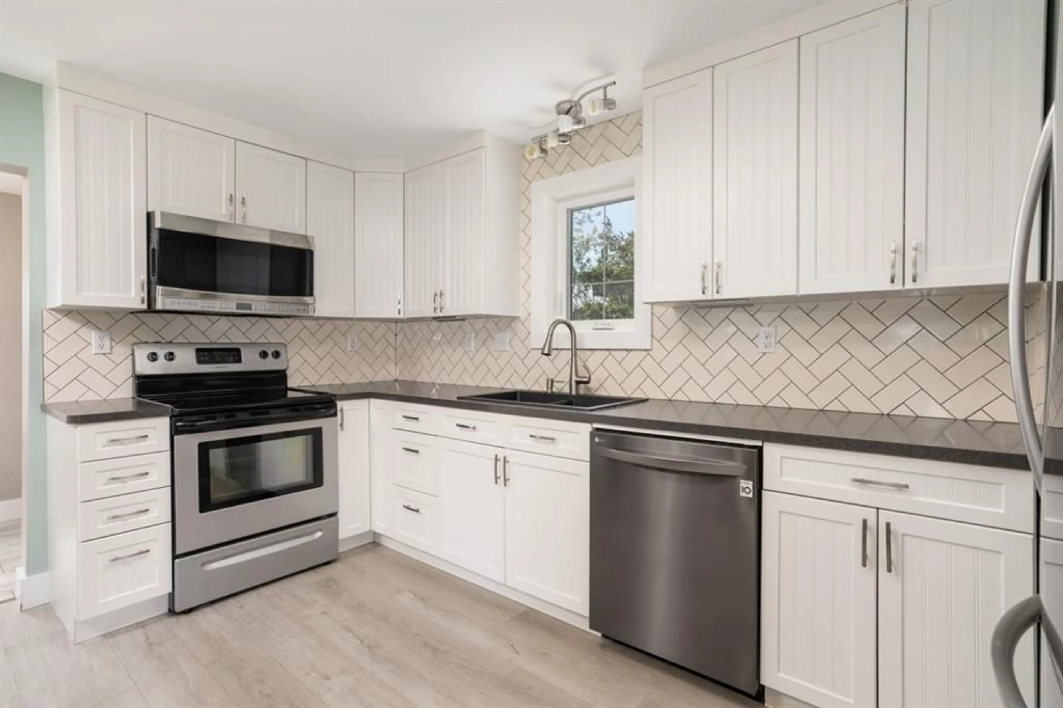
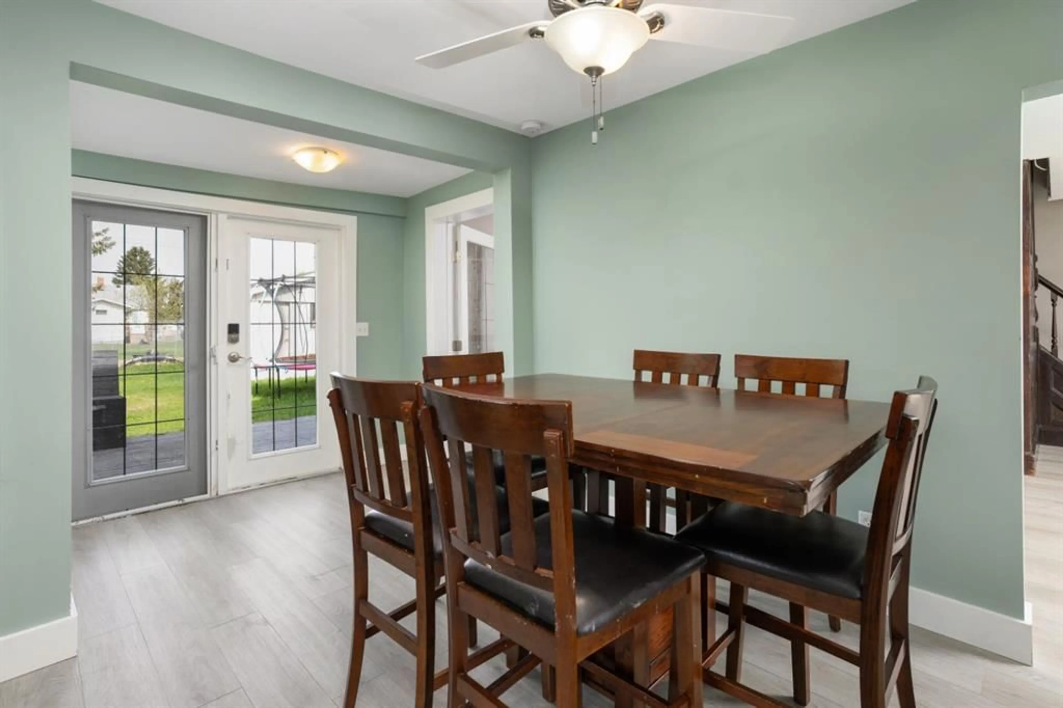
Escape the hustle and bustle of the city and discover the charm of small-town living in the welcoming community of Ohaton, just a short 8-10-minute drive away. Enjoy the peace and quiet of a close-knit neighbourhood while benefiting from exceptional value in this beautifully renovated home. Over the past years, this property has undergone an impressive transformation, blending modern updates with timeless character. Step inside to a bright and inviting entryway complete with built-in storage, leading into a stunning fully updated kitchen that is sure to impress. Featuring white cabinetry, stainless steel appliances, Stainless steel fixtures, and a beautifully crafted herringbone tile backsplash, this space was designed with both style and function in mind. A spacious walk-in pantry and garden doors opening to the backyard make entertaining and summer BBQs effortless. The kitchen flows seamlessly into the expansive living room, highlighted by laminate flooring that extends throughout the main floor. Also on the main level, you’ll find a spacious laundry room and a beautifully updated 4-piece bathroom complete with a freestanding tub and shower. Upstairs, the home’s character truly shines with restored railings, wood-panelled walls, and solid wood doors that add warmth and charm. The second floor features three generously sized bedrooms filled with natural light from numerous windows. The primary bedroom offers the added luxury of a private balcony — the perfect place to enjoy a quiet morning coffee or unwind in the evening. This is your opportunity to enjoy the character of country living with the convenience of municipal services, all within minutes of the city.
Property Details
Interior
Features
Main Floor
Eat in Kitchen
13`6" x 11`1"Living Room
17`2" x 13`2"4pc Bathroom
Laundry
9`6" x 9`4"Exterior
Features
Parking
Garage spaces 1
Garage type -
Other parking spaces 0
Total parking spaces 1
Property History
 25
25

