pillar/IMG-A2329473_1.jpg
1 day on Market

362 Yorkville Blvd, Calgary, Alberta T2X 5H7

Townhouse
3
3 + 1
~1489.00 sqft
$526,990
Get pre-qualifiedPowered by nesto
Townhouse
3
3 + 1
~1489.00 sqft

Contact us about this property

Call

Highlights

Property Estimate

Days on market1 day

Estimated valueNot available

Price/Sqft$353/sqft

Monthly cost

Open Calculator

Description

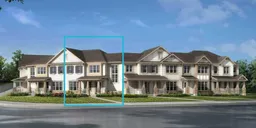
Welcome to the Brinkley Prairie by Mattamy Homes, a thoughtfully designed 1,489 sq. ft. townhouse in the sought-after community of Yorkville in SW Calgary. Step onto the welcoming front porch and into a bright, open-concept main floor featuring a spacious great room that flows seamlessly into the dining area, creating the perfect space for entertaining or relaxing at home. At the heart of the home is the distinctive U-shaped kitchen, complete with quartz countertops, abundant cabinetry, and a breakfast and conversation bar with seating for four. A convenient mudroom and powder room are discreetly positioned to the side, maximizing both functionality and living space. Upstairs, a versatile central nook offers the perfect space for a home office, study area, or reading corner, with direct access to a large private balcony. The spacious primary bedroom also opens onto the balcony through sliding patio doors and features a walk-in closet and private ensuite, creating a comfortable retreat. Two additional bedrooms with large windows are located near the full bathroom, providing an ideal layout for family or guests. Outside, enjoy an extra-large front yard that enhances the home's curb appeal and outdoor living space. Located in the vibrant SW Calgary community of Yorkville, residents will enjoy access to planned schools, parks, pathways, playgrounds, and future recreational amenities designed to complement an active lifestyle. Hurry and book your showing today!


Property Details

Style2 Storey
View-
Age of property2026
SqFt~1489.00 SqFt
Lot Size-
Parking Spaces2
MLS ®NumberA2329473
Community NameYorkville
Data SourcePILLAR 9
Listing byRE/MAX Crown

Features

Heating: Forced Air
Basement: Full,Unfinished,None

Main Floor

2pc Bathroom

5`9" x 5`10"

Dining Room

11`5" x 10`7"

Kitchen

7`5" x 16`10"

Living Room

11`5" x 9`11"


Features

Patio: Balcony(s),Front Porch

Parking

Garage spaces 2

Garage type -

Other parking spaces 0

Total parking spaces 2


Property History

Jul 20, 2026
ListedActive
$526,990
1 day on market
history photo preview4
Listing by pillar 9®
Property listed by RE/MAX Crown, Brokerage
Agent Banner Image
Interested in this property?Get in touch to get the inside scoop.

Market Data - Yorkville

Geo Zone Map ThumbnailYorkville

Strong Seller's Market

View Market Data

Townhouse - for the past 30 days

Buyer's market Seller's market

Avg. Days on Market

Past 30 days

0 day

Compared to

2025

31 days

2024

0 day

New Listings

Past 30 days

3 listings

Compared to

2025

4 listings

2024

2 listings

Units sold

Past 30 days

0 unit

Compared to

2025

3 units

2024

0 unit

Median Sold Price

Past 30 days

$0

Compared to

2025

$515,000


Population and Demographics

Overview

Total population 891
Average household income $141,269

Age (%)

0 to 19
29%
20 to 34
22%
35 to 49
29%
50 to 64
15%
65 and plus
6%

Household composition (%)

Single family
80%
Single person
17%
Multi person
3%
Multi family
1%

Mother tongue (%)

English
63%
Tagalog (Pilipino, Filipino)
9%
Mandarin
7%
Spanish
6%
Russian
3%
Gujarati
1%
Romanian
1%
French
1%
Korean
1%
Others
0%

House tenancy (%)

Owners
89%
Renters
11%

What’s nearby?Essentials within 5 km

Local Logic

Transportation Scores

Estimated Budget