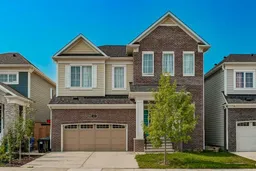
pillar/IMG-A2342950_1.jpg
1 day on Market

345 Yorkville Rd, Calgary, Alberta T2X 4X6

Detached
4
3 + 1
~2920.63 sqft
$750,000
Get pre-qualifiedPowered by nesto
Detached
4
3 + 1
~2920.63 sqft

Contact us about this property

Call

Highlights

Property Estimate

Days on market1 day

Estimated valueNot available

Price/Sqft$256/sqft

Monthly cost

Open Calculator

Description

Welcome home! Offering over 2,900 sq. ft. of gorgeous, thoughtfully designed living space, this exceptional property stands out with a unique, functional layout built for both active family life and seamless entertaining. Step inside to a bright, expansive main floor featuring an open-concept living room centered around a warm gas fireplace, an inviting dining area, and an additional cozy sitting space. At the heart of the home is the chef-inspired kitchen, complete with a massive central island, generous counter space, and a huge walk-in pantry—perfect for hosting family and friends. A convenient half bath and mudroom area sit just off the double attached garage entrance. As you make your way upstairs, you'll discover a stunning split-level bonus room boasting soaring high ceilings and its own focal-point fireplace, creating the ultimate media room or secondary retreat. The upper level continues to impress with four spacious bedrooms, including a serene primary suite featuring a luxurious 5-piece ensuite bath. A full 4-piece main bathroom and a large dedicated laundry room complete this level for maximum everyday convenience. The unfinished basement offers a blank canvas, framed and ready for your future development ideas—whether you envision a home gym, theatre, or extra guest rooms. Unbeatable Location: Enjoy everyday convenience being just minutes from local shops, restaurants, and top-rated schools. Commuting is a breeze with quick access to public transit, the LRT station, and Stoney Trail. Don't miss the opportunity to make this versatile, beautifully laid-out home yours!


Property Details

Style2 Storey
View-
Age of property2022
SqFt~2920.63 SqFt
Lot Size-
Parking Spaces4
MLS ®NumberA2342950
Community NameYorkville
Data SourcePILLAR 9
Listing byeXp Realty

Features

Heating: Forced Air
Cooling: Central Air
Basement: Full,Unfinished,None

Main Floor

Entrance

7`0" x 11`6"

Mud Room

5`4" x 7`10"

Living Room

15`8" x 17`2"

Dining Room

11`0" x 12`2"


Features

Patio: Deck

Parking

Garage spaces 2

Garage type -

Other parking spaces 2

Total parking spaces 4


Property History

Sep 24, 2026
ListedActive
$750,000
1 day on market
history photo preview50
Listing by pillar 9®
Property listed by eXp Realty, Brokerage
Agent Banner Image
Interested in this property?Get in touch to get the inside scoop.

Market Data - Yorkville

Geo Zone Map ThumbnailYorkville

Balanced Market

View Market Data

Detached house - for the past 30 days

Buyer's market Seller's market

Avg. Days on Market

Past 30 days

55 days

Compared to

2025

72 days

2024

0 day

2023

31 days

New Listings

Past 30 days

4 listings

Compared to

2025

6 listings

2024

3 listings

2023

2 listings

Units sold

Past 30 days

2 units

Compared to

2025

2 units

2024

0 unit

2023

2 units

Median Sold Price

Past 30 days

$637,500

Compared to

2025

$732,500

2023

$684,950


Population and Demographics

Overview

Total population 891
Average household income $141,269

Age (%)

0 to 19
29%
20 to 34
22%
35 to 49
29%
50 to 64
15%
65 and plus
6%

Household composition (%)

Single family
80%
Single person
17%
Multi person
3%
Multi family
1%

Mother tongue (%)

English
63%
Tagalog (Pilipino, Filipino)
9%
Mandarin
7%
Spanish
6%
Russian
3%
Gujarati
1%
Romanian
1%
French
1%
Korean
1%
Others
0%

House tenancy (%)

Owners
89%
Renters
11%

What’s nearby?Essentials within 5 km

Local Logic

Transportation Scores

Estimated Budget