33 Yorkstone Gdns, Calgary, Alberta T2X 6L6
Contact us about this property
Highlights
Estimated valueThis is the price Wahi expects this property to sell for.
The calculation is powered by our Instant Home Value Estimate, which uses current market and property price trends to estimate your home’s value with a 90% accuracy rate.Not available
Price/Sqft$355/sqft
Monthly cost
Open Calculator
Description
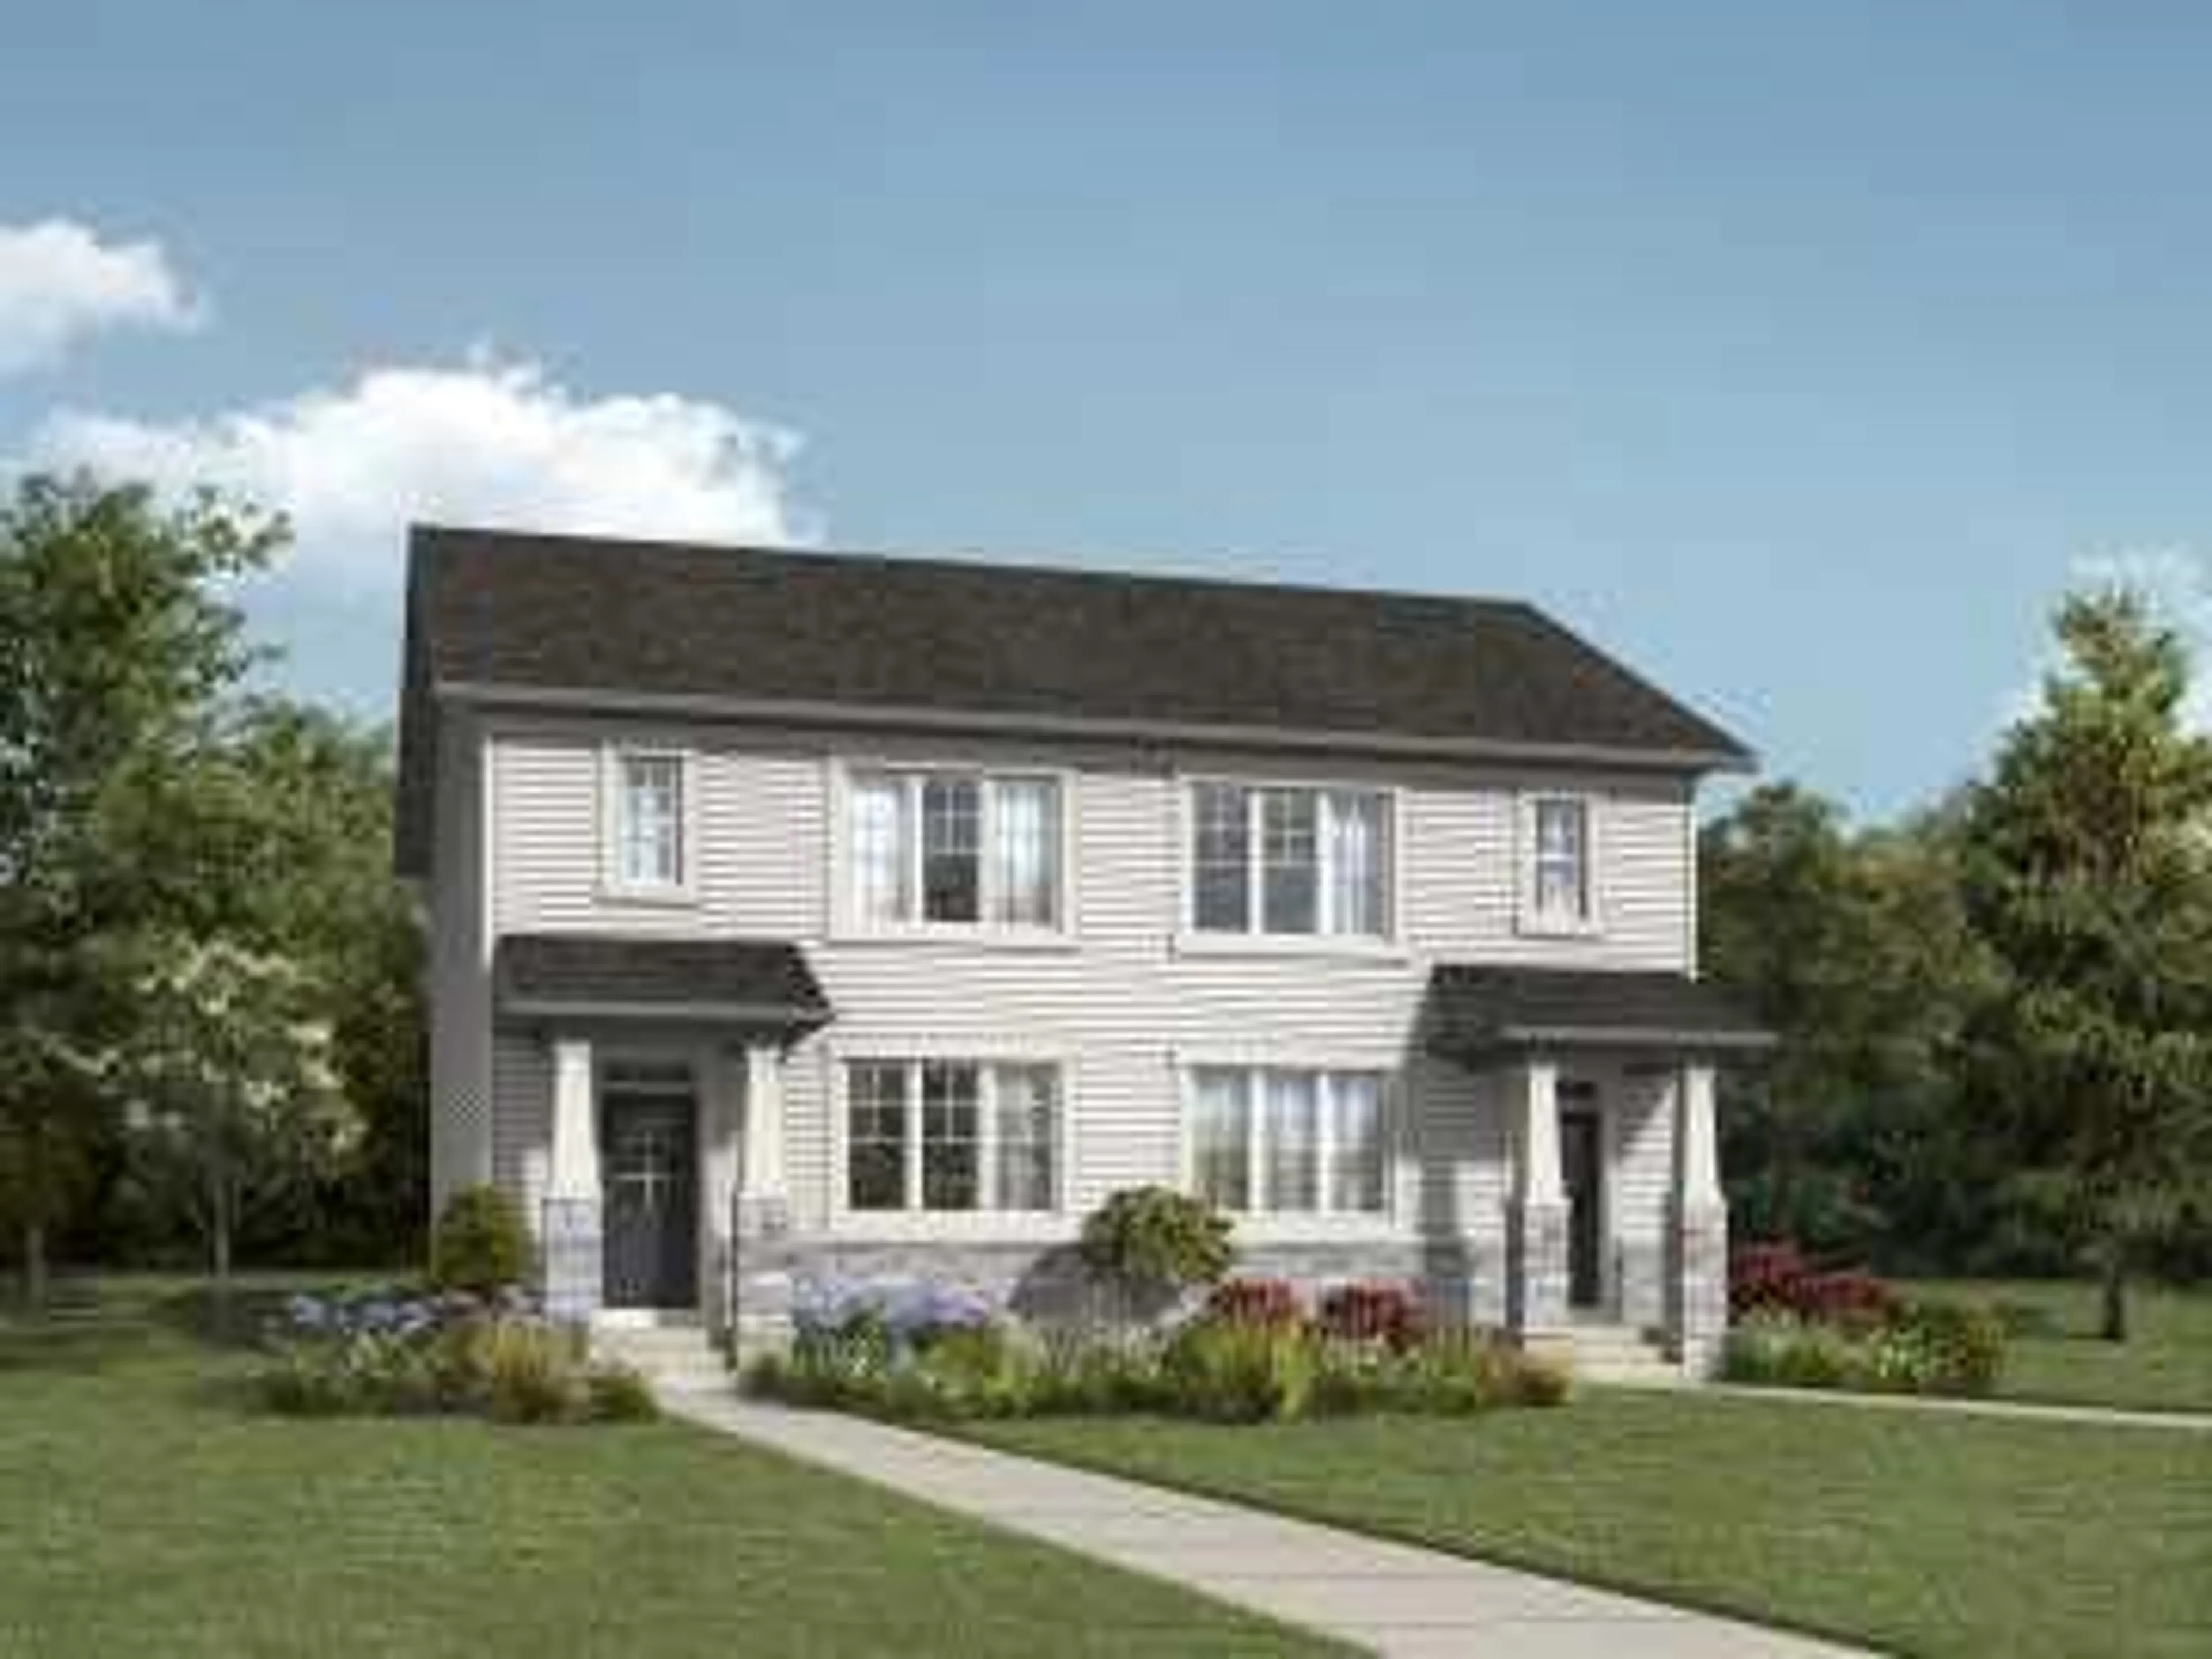
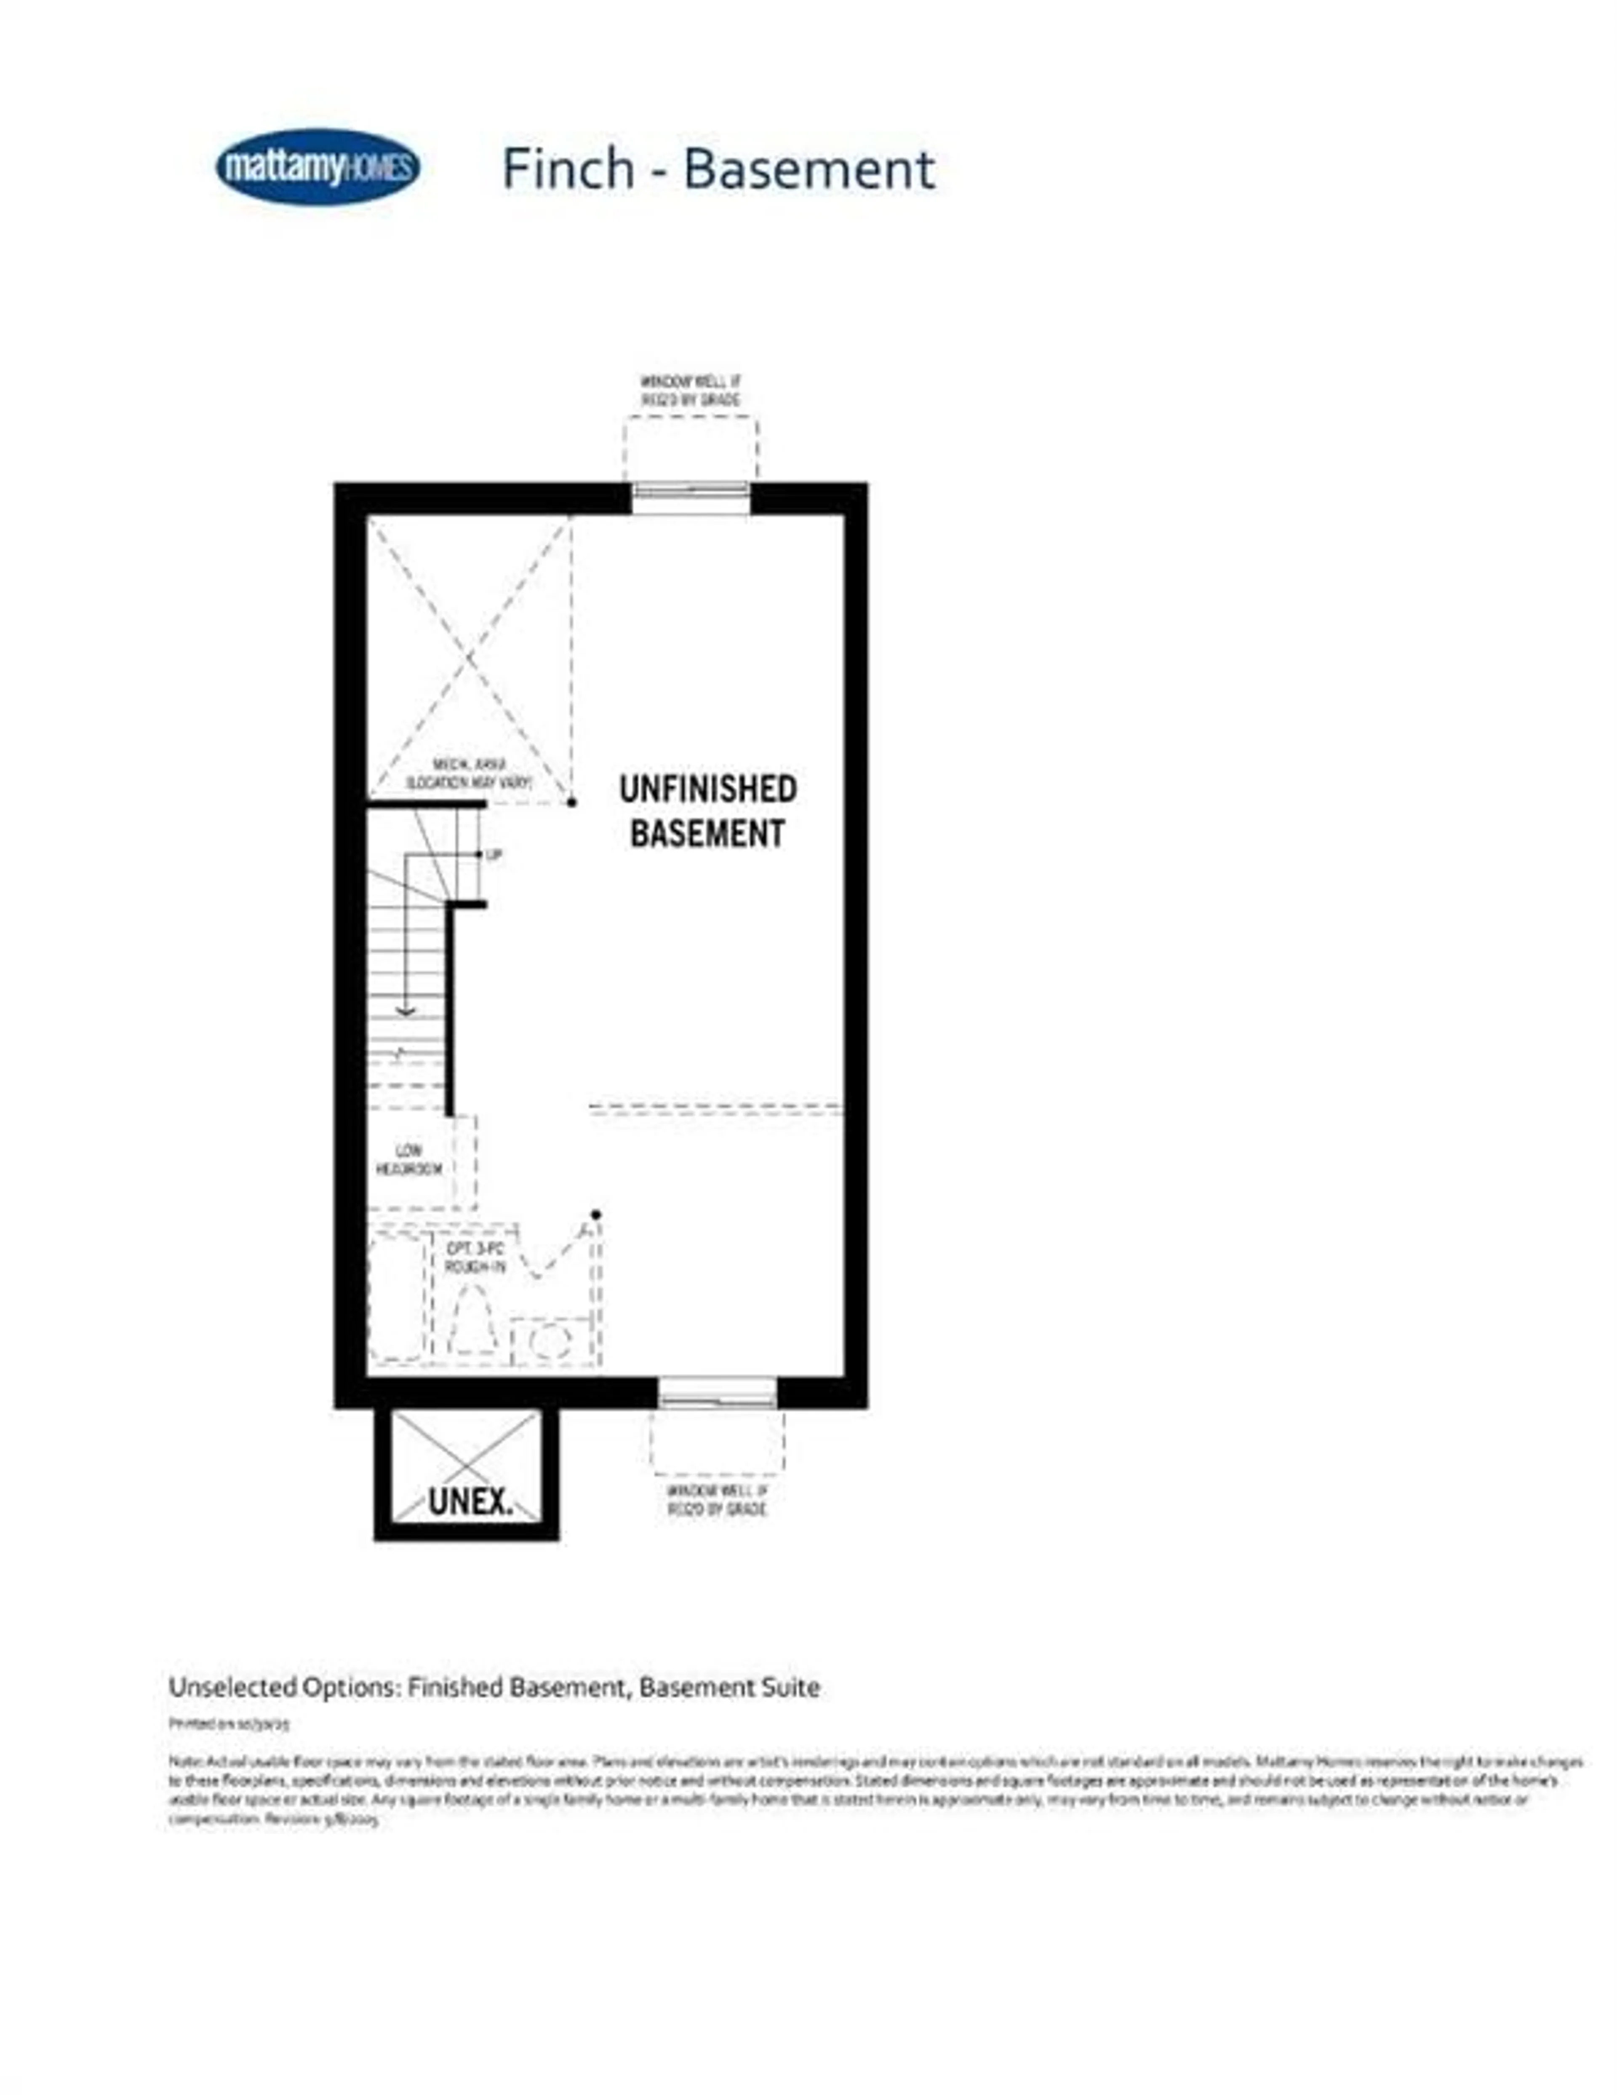
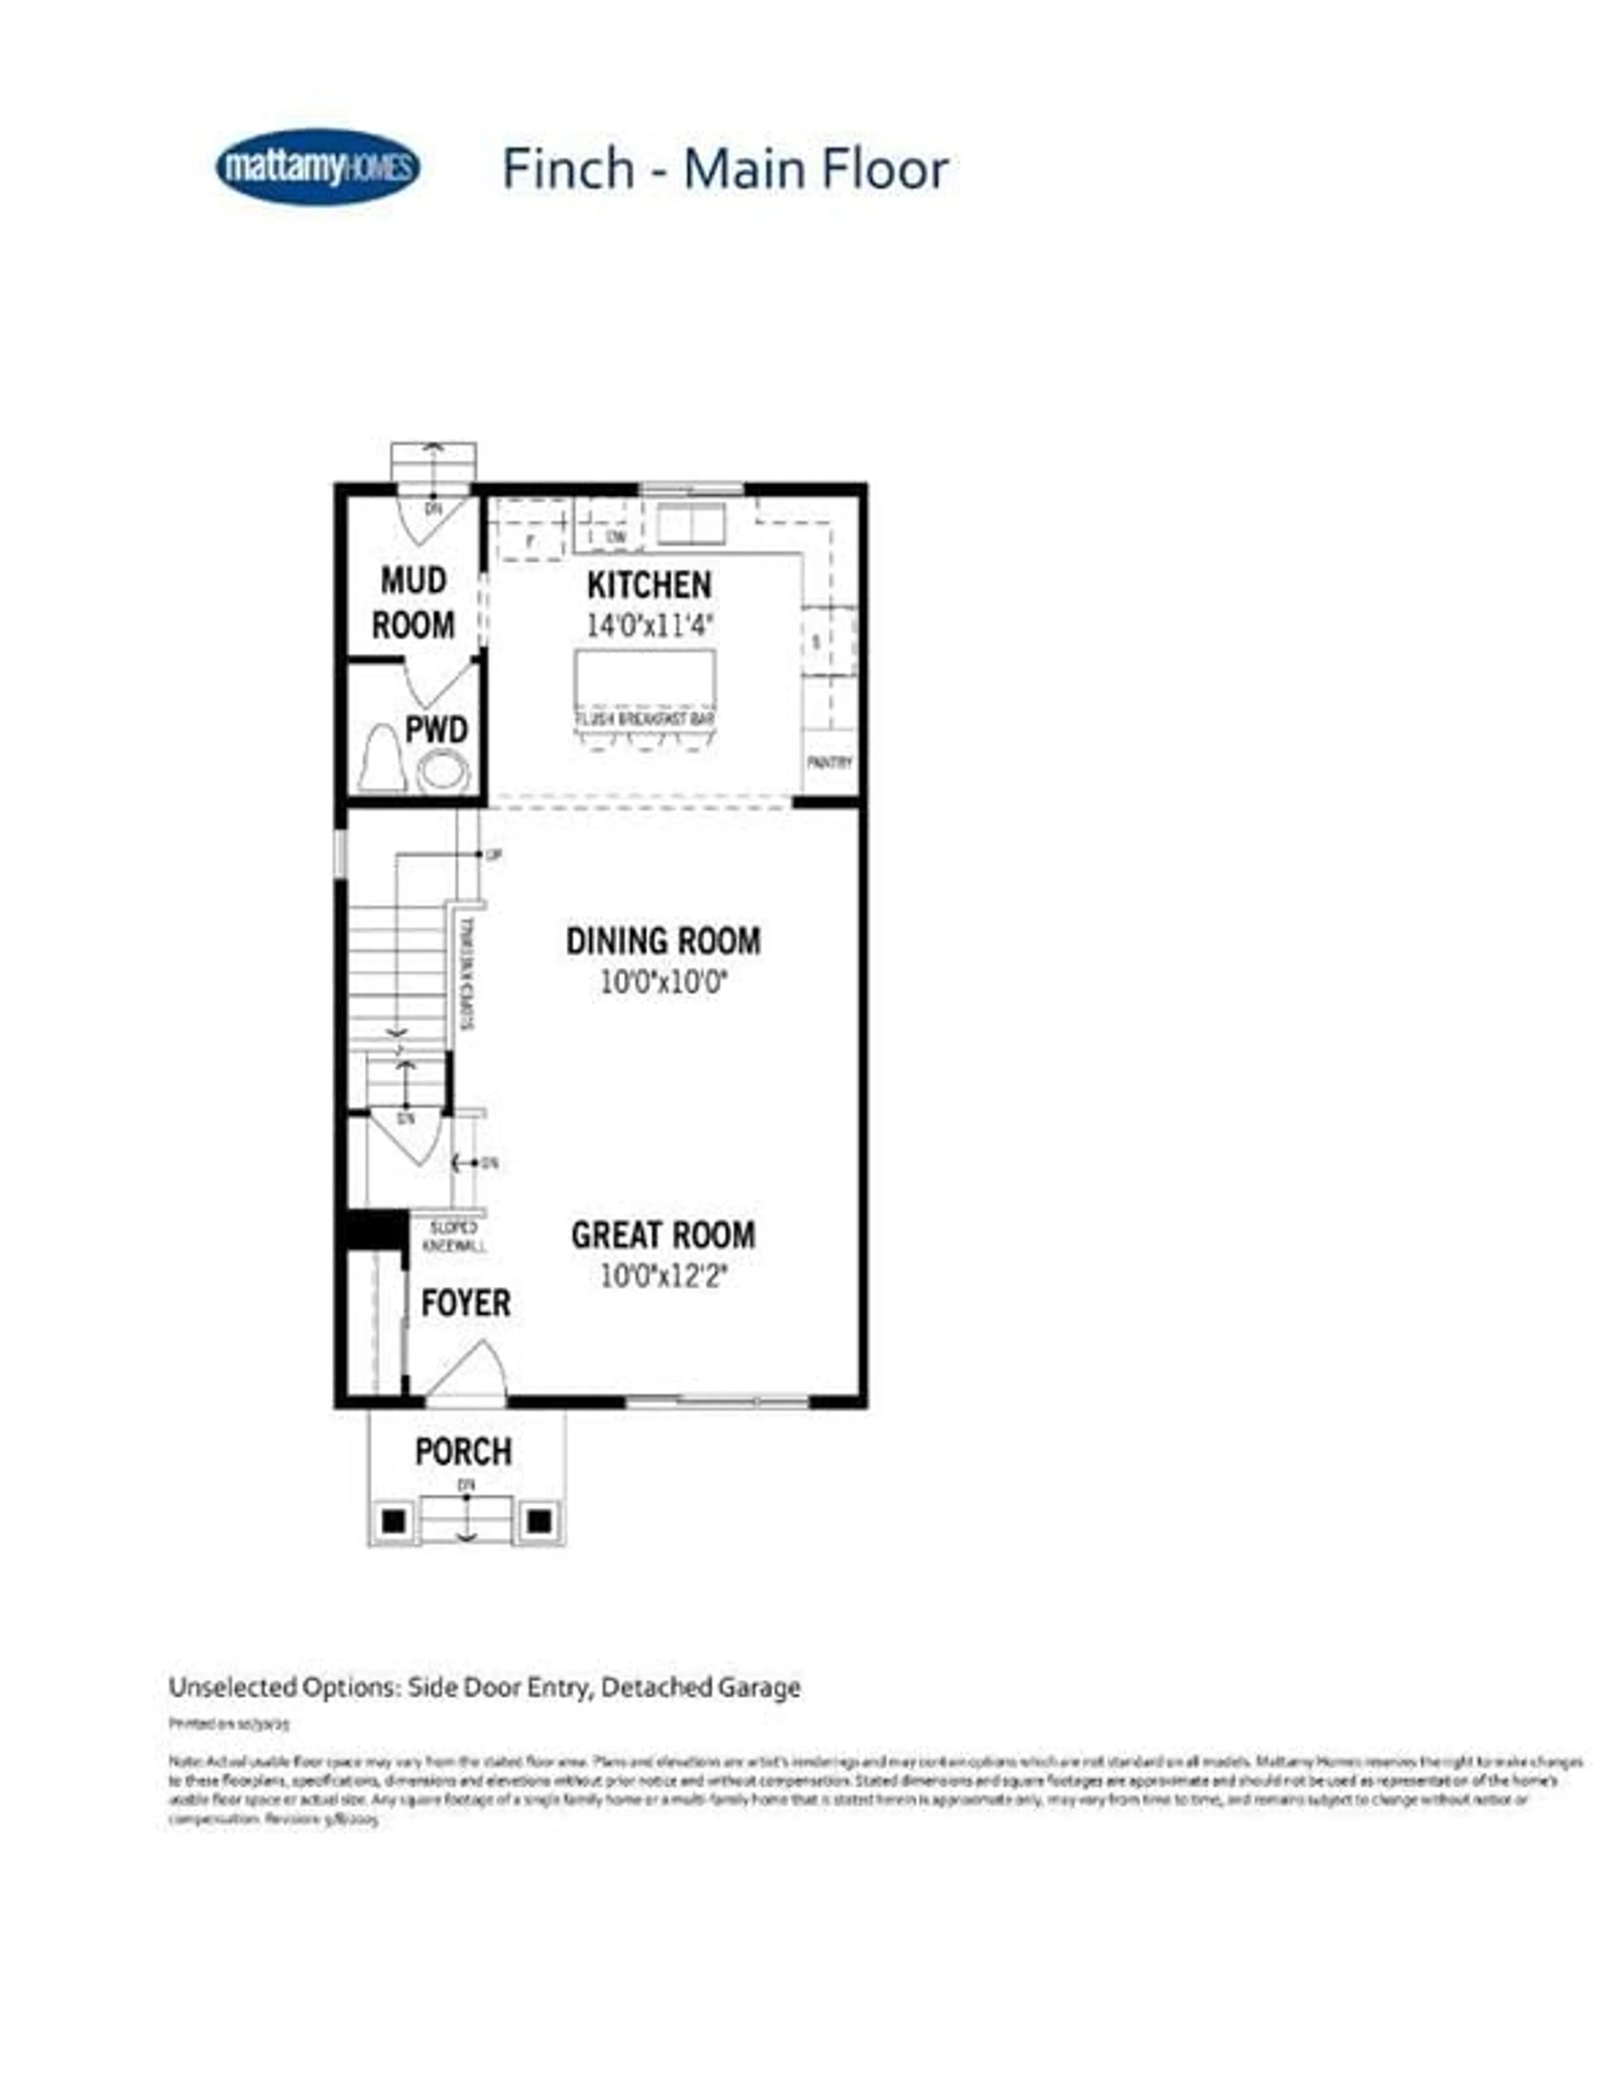
Welcome to **The Finch**, a beautifully crafted 1,366 sq. ft. residence nestled in the vibrant and highly sought-after Yorkville community of Calgary. Thoughtfully designed with elevated finishes and modern elegance, this stunning 3-bedroom, 2.5-bathroom home seamlessly blends contemporary style with everyday comfort. From the moment you step inside, you’ll appreciate the refined design studio selections, including sleek quartz countertops, luxury vinyl plank flooring, and a curated stainless steel appliance package that enhances the sophisticated kitchen space. The open-concept main floor is ideal for both upscale entertaining and relaxed family living, offering a bright and inviting atmosphere filled with natural light. Upstairs, the spacious bedrooms provide private retreats, while the primary suite offers a serene escape complete with a well-appointed ensuite. Every detail has been carefully considered to deliver both function and elevated aesthetic appeal. Situated in Yorkville, residents enjoy access to thoughtfully planned amenities including future schools, scenic environmental reserves, and nearby recreational facilities — creating a lifestyle defined by convenience, community, and connection to nature. Discover refined living in one of Calgary’s emerging premier neighborhoods — where style, comfort, and community come together effortlessly.
Property Details
Interior
Features
Upper Floor
4pc Ensuite bath
0`0" x 0`0"4pc Bathroom
0`0" x 0`0"Bedroom - Primary
10`8" x 12`2"Bedroom
9`6" x 9`2"Exterior
Parking
Garage spaces -
Garage type -
Total parking spaces 2
Property History
 4
4

