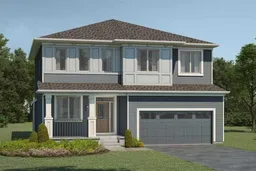
pillar/IMG-A2341988_1.jpg
4 days on Market

32 Yorklyn Heath, Calgary, Alberta T2X 6K3

Detached
4
3 + 1
~2606.00 sqft
$799,990
Get pre-qualifiedPowered by nesto
Detached
4
3 + 1
~2606.00 sqft

Contact us about this property

Call

Highlights

Property Estimate

Days on market4 days

Estimated valueNot available

Price/Sqft$306/sqft

Monthly cost

Open Calculator

Description

The Smythe brings about the true essence of home with a defined foyer that leads into an open great room with an electric fireplace and a kitchen with a wealth of full-height cabinet space centered around an oversized quartz island. The main floor has upgraded 8' doors and is completed with luxury vinyl plank flooring. A separate den provides flexible main floor space for formal dining or dedicated workspace. Upstairs, three bedrooms are thoughtfully arranged around a full bath and additional loft space. The practical primary bedroom features French doors, 2 walk-in closets, and a private Bath Oasis ensuite with soaker tub, stand-up shower, dual sinks and a water closet. for a calm and comfortable retreat. A separate side entrance and 9' foundation have been added for future basement suite potential(Upon City Approval). Mattamy includes 8 solar panels on all their homes. This home will be ready to move in fall! Located walking distance to a central park with a pavilion, pathways, parks and ponds.


Property Details

Style2 Storey
View-
Age of property2026
SqFt~2606.00 SqFt
Lot Size-
Parking Spaces4
MLS ®NumberA2341988
Community NameYorkville
Data SourcePILLAR 9
Listing byRE/MAX Crown

Features

Heating: Forced Air
Basement: Full,Unfinished,Separate/Exterior Entry

Main Floor

Great Room

15`0" x 9`7"

Dining Room

9`11" x 16`5"

Kitchen

11`7" x 16`5"

Pantry

0`0" x 0`0"


Features

Patio: Front Porch

Parking

Garage spaces 2

Garage type -

Other parking spaces 2

Total parking spaces 4


Property History

Sep 2, 2026
ListedActive
$799,990
4 days on market
history photo preview4
Listing by pillar 9®
Property listed by RE/MAX Crown, Brokerage
Agent Banner Image
Interested in this property?Get in touch to get the inside scoop.

Market Data - Yorkville

Geo Zone Map ThumbnailYorkville

Balanced Market

View Market Data

Detached house - for the past 30 days

Buyer's market Seller's market

Avg. Days on Market

Past 30 days

55 days

Compared to

2025

72 days

2024

0 day

2023

31 days

New Listings

Past 30 days

4 listings

Compared to

2025

6 listings

2024

3 listings

2023

2 listings

Units sold

Past 30 days

2 units

Compared to

2025

2 units

2024

0 unit

2023

2 units

Median Sold Price

Past 30 days

$637,500

Compared to

2025

$732,500

2023

$684,950


Population and Demographics

Overview

Total population 891
Average household income $141,269

Age (%)

0 to 19
29%
20 to 34
22%
35 to 49
29%
50 to 64
15%
65 and plus
6%

Household composition (%)

Single family
80%
Single person
17%
Multi person
3%
Multi family
1%

Mother tongue (%)

English
63%
Tagalog (Pilipino, Filipino)
9%
Mandarin
7%
Spanish
6%
Russian
3%
Gujarati
1%
Romanian
1%
French
1%
Korean
1%
Others
0%

House tenancy (%)

Owners
89%
Renters
11%

What’s nearby?Essentials within 5 km

Local Logic

Transportation Scores

Estimated Budget