pillar/IMG-A2355254_1.jpg
1 day on Market

20511 Yorklyn St, Calgary, Alberta T2X 6K4

Detached
3
3 + 1
~1942.90 sqft
$614,990
Get pre-qualifiedPowered by nesto
Detached
3
3 + 1
~1942.90 sqft

Contact us about this property

Call

Highlights

Property Estimate

Days on market1 day

Estimated valueNot available

Price/Sqft$316/sqft

Monthly cost

Open Calculator

Description

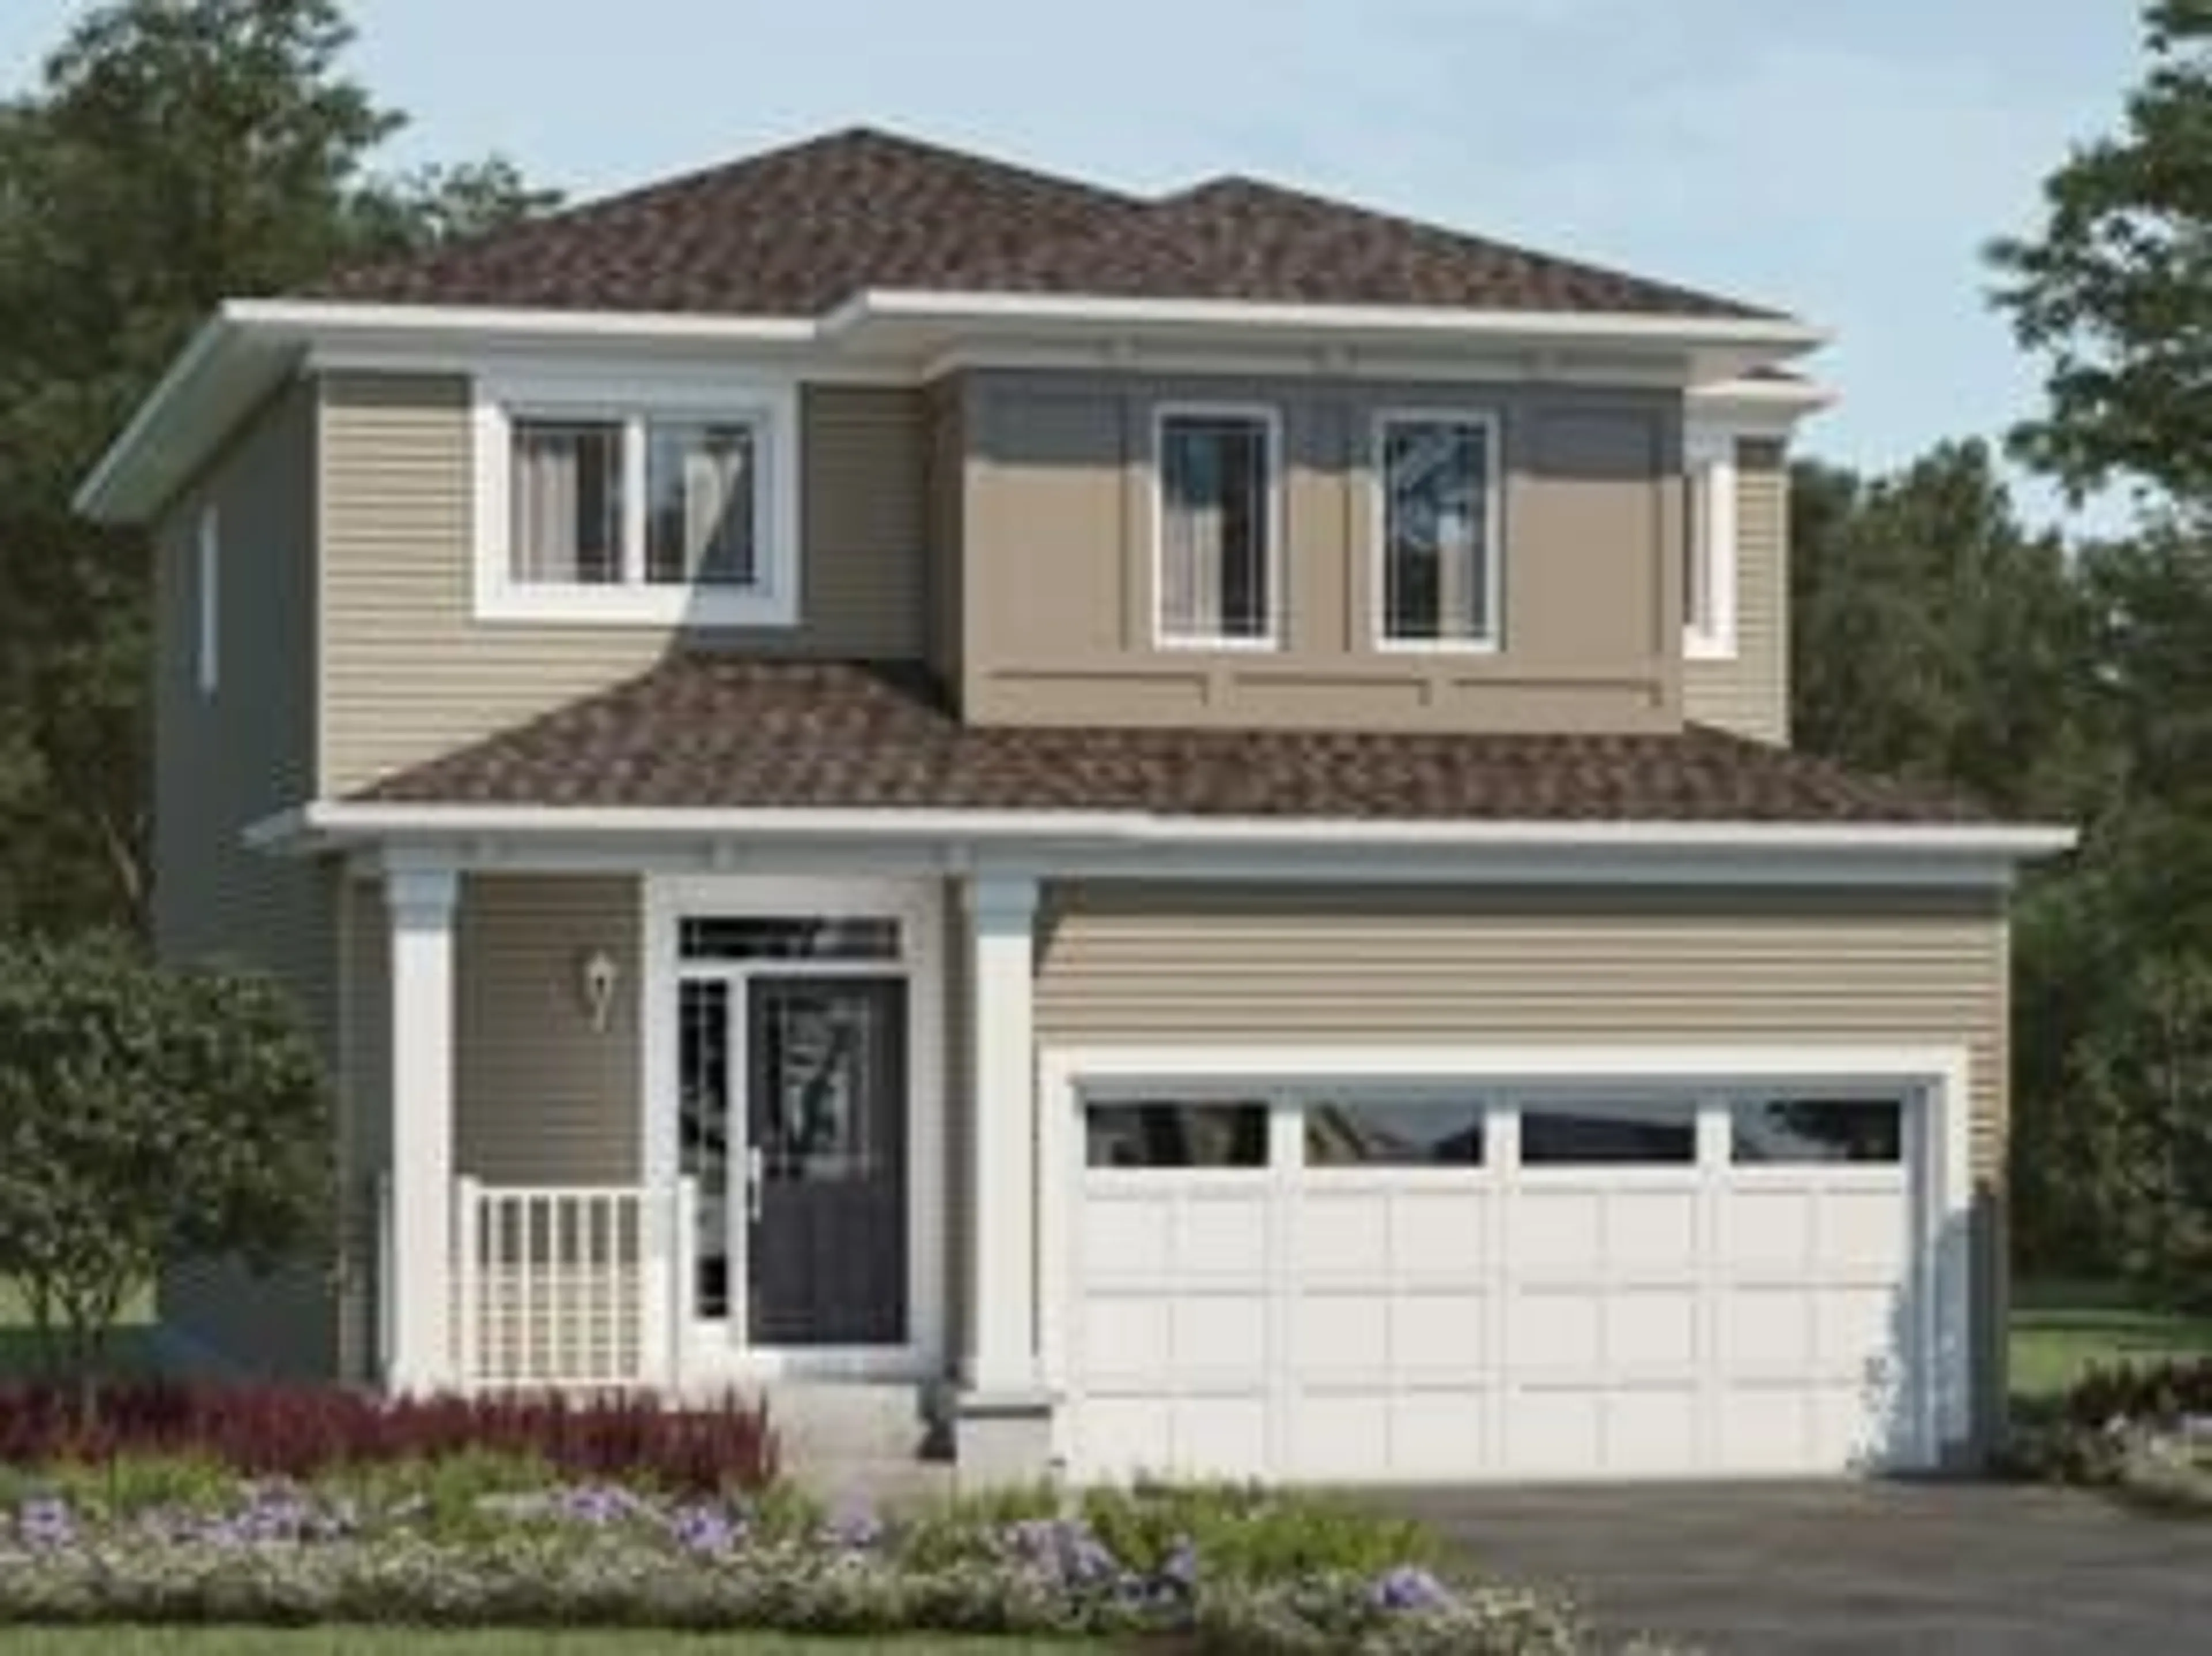
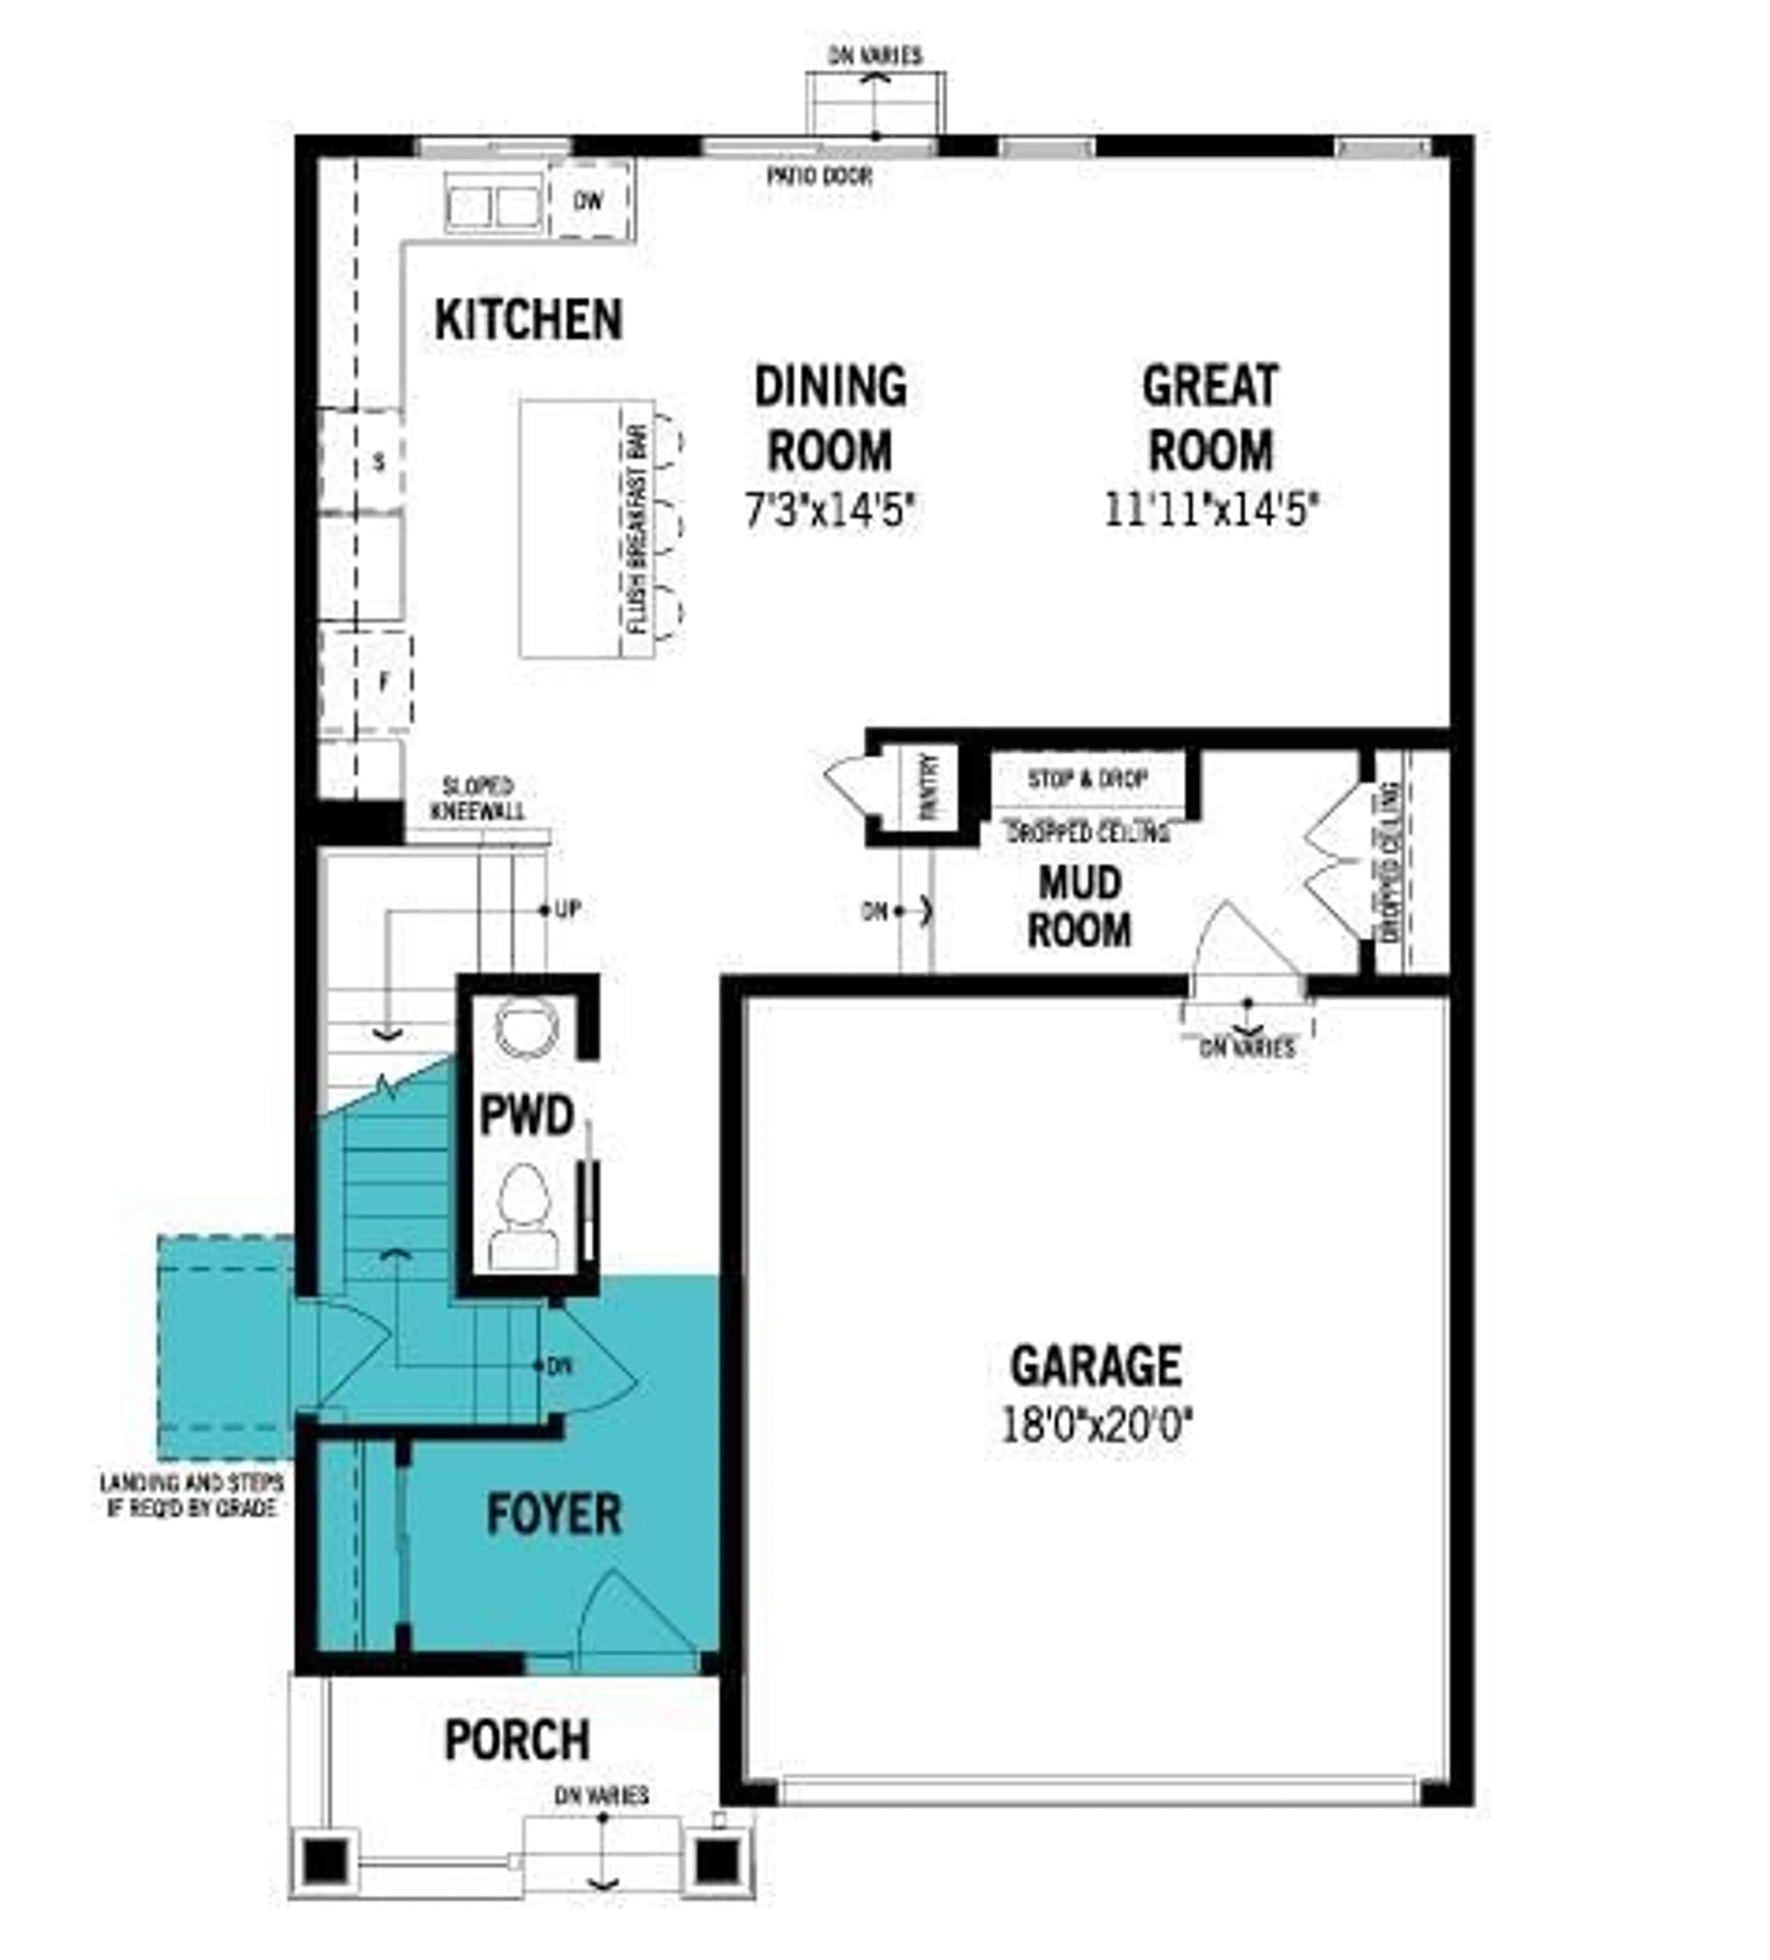
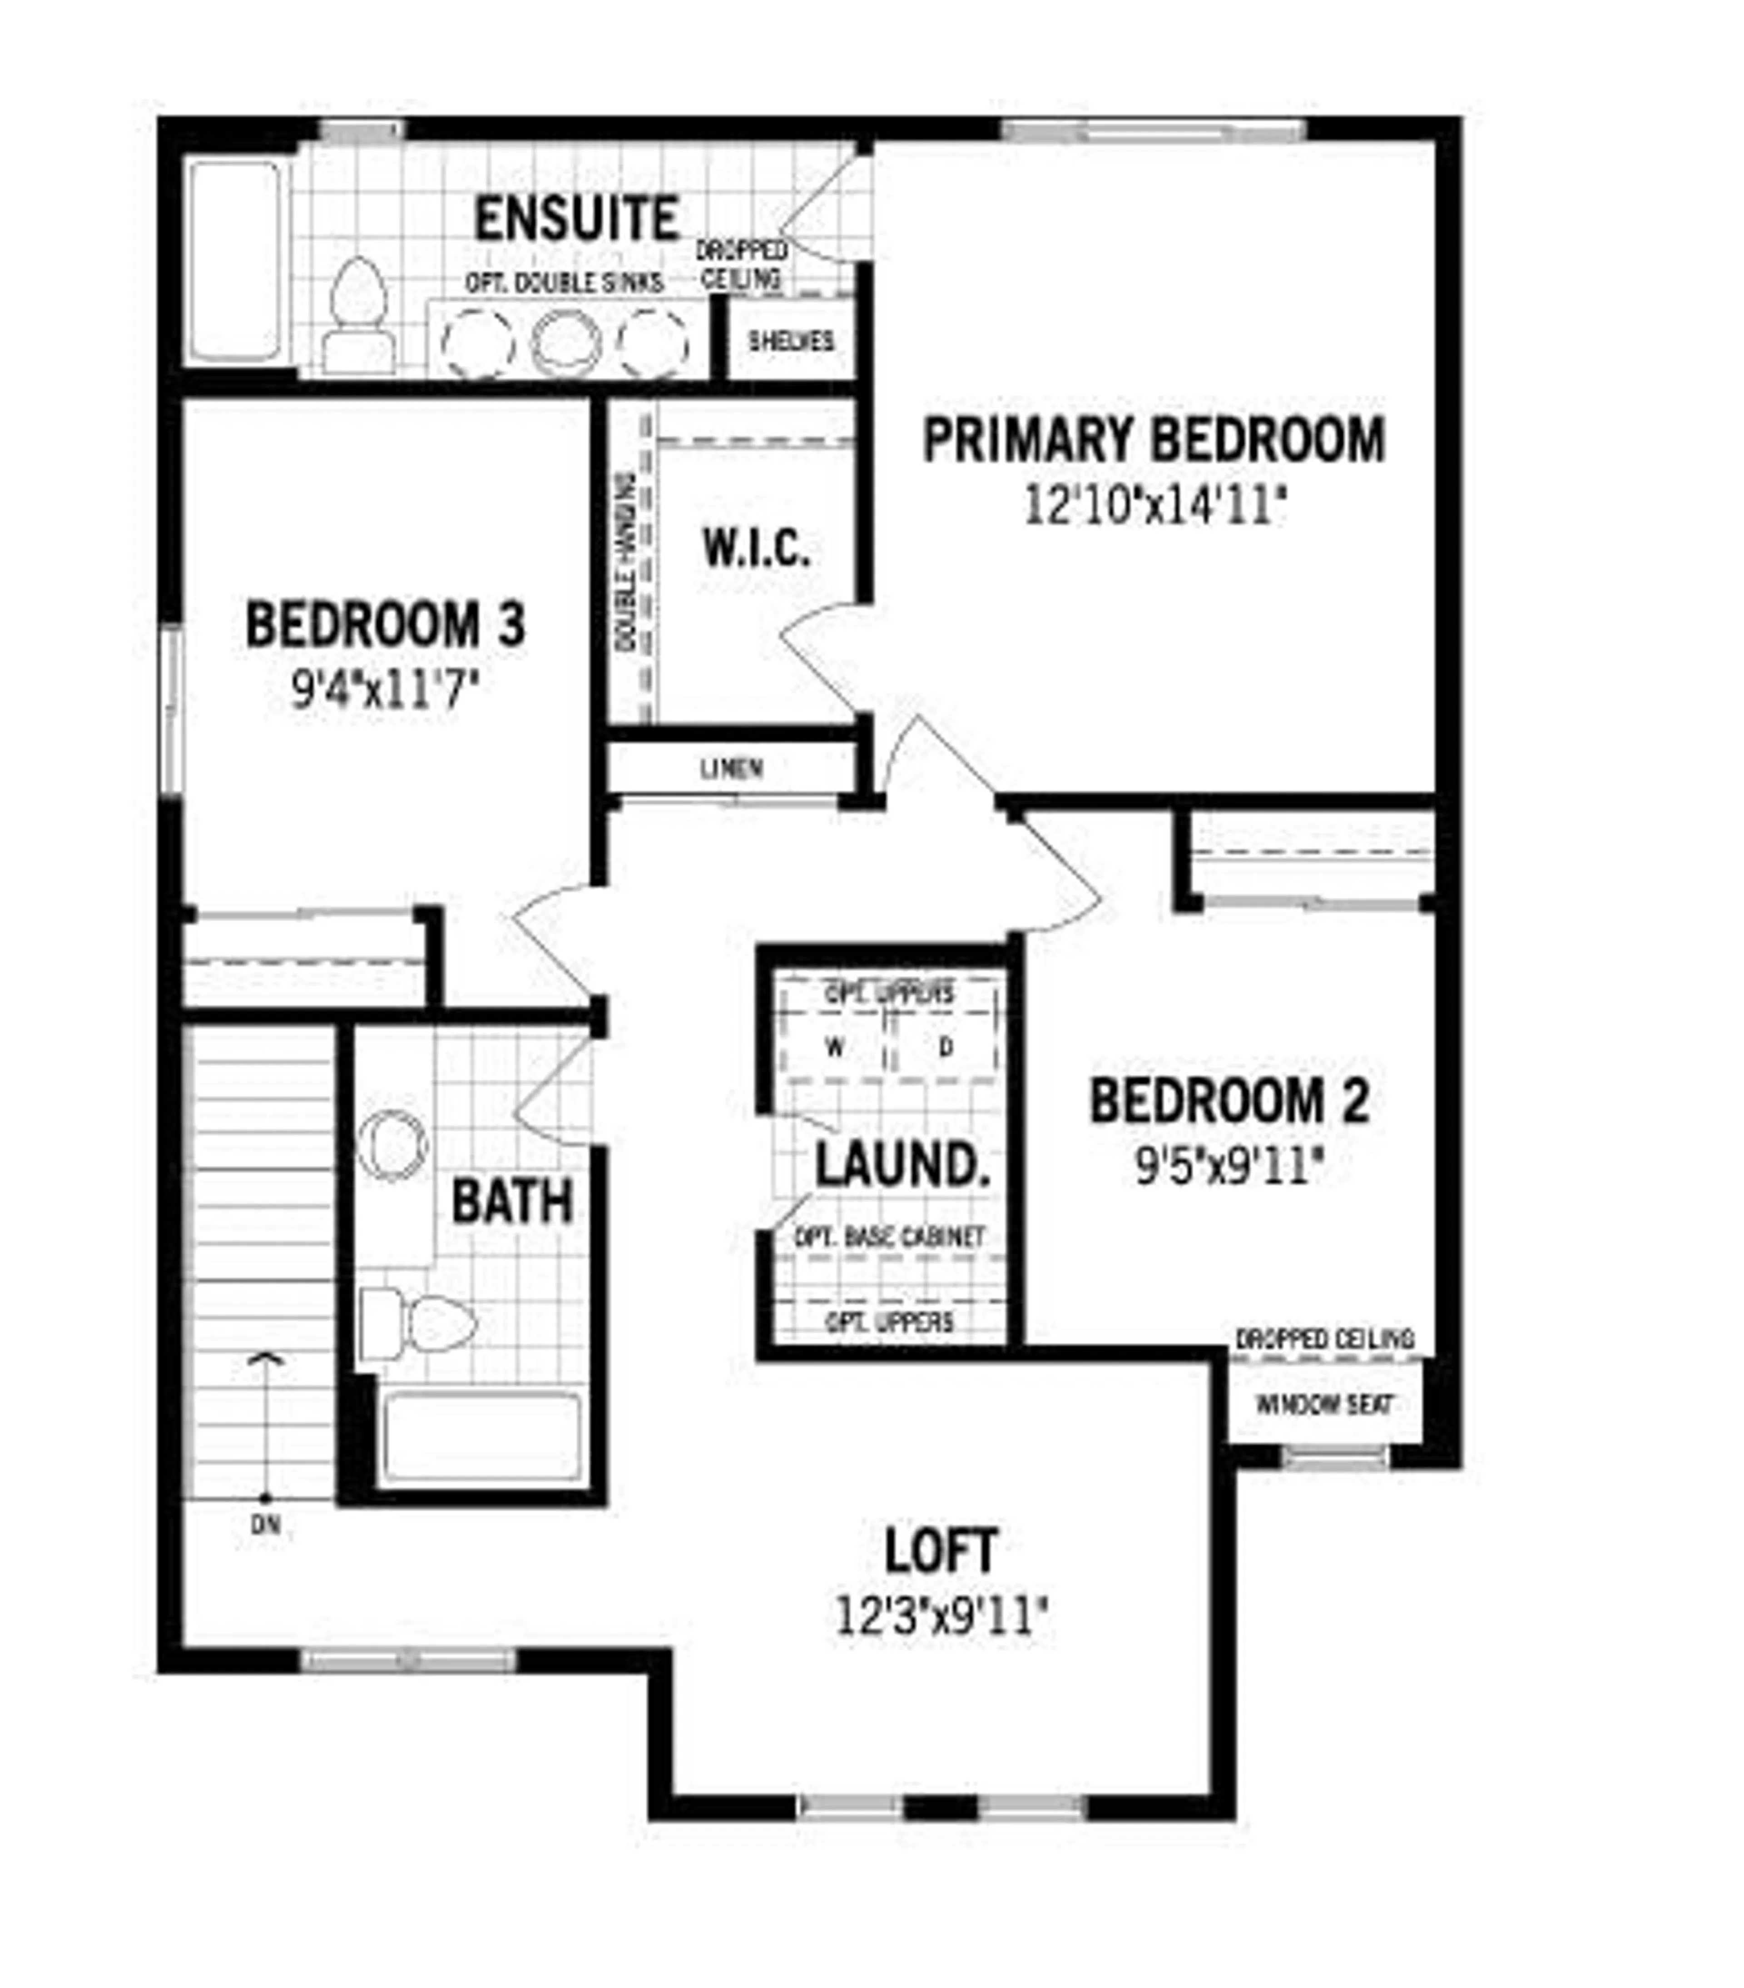
The Fairview was uniquely designed to reimagine livability, with shorter hallways, side entry, brighter windows and a foyer leading to a charming open concept great room, dining area and unique L-shaped kitchen. Cook up a storm on a wealth of counterspace and enjoy morning coffee at your breakfast bar. Upstairs, a loft with vaulted ceilings waits for quality time with your family. Enjoy the convenience of a nearby laundry room, while bedrooms 2 and 3 are separated by the main bath. The primary bedroom is located at the back of the home and features a walk-in closet and ensuite bath oasis. A separate side entrance and 9' foundation have been added for future basement suite potential(Upon City Approval). Mattamy includes 8 solar panels on all their homes. This home will be ready to move in January 2027! Located walking distance to a central park with a pavilion, pathways, parks and ponds.


Property Details

Style2 Storey
View-
Age of property2026
SqFt~1942.90 SqFt
Lot Size-
Parking Spaces4
MLS ®NumberA2355254
Community NameYorkville
Data SourcePILLAR 9
Listing byRE/MAX Crown

Features

Heating: Forced Air
Basement: Full,Unfinished,Separate/Exterior Entry

Main Floor

Dining Room

7`6" x 14`5"

2pc Bathroom

7`1" x 2`7"

Kitchen

17`1" x 8`6"

Foyer

7`5" x 5`4"


Features

Patio: Front Porch

Parking

Garage spaces 2

Garage type -

Other parking spaces 2

Total parking spaces 4


Property History
Nov 2, 2026
ListedActive
$614,990
1 day on market
history photo preview4
Listing by pillar 9®
Property listed by RE/MAX Crown, Brokerage
Agent Banner Image
Interested in this property?Get in touch to get the inside scoop.

Market Data - Yorkville

Geo Zone Map ThumbnailYorkville

Balanced Market

View Market Data

Detached house - for the past 30 days

Buyer's market Seller's market

Avg. Days on Market

Past 30 days

18 days

Compared to

2025

52 days

2024

49 days

2023

76 days

New Listings

Past 30 days

4 listings

Compared to

2025

2 listings

2024

5 listings

2023

3 listings

Units sold

Past 30 days

2 units

Compared to

2025

4 units

2024

2 units

2023

1 unit

Median Sold Price

Past 30 days

$665,000

Compared to

2025

$670,517

2024

$746,000

2023

$652,000


Population and Demographics

Overview

Total population 891
Average household income $141,269

Age (%)

0 to 19
29%
20 to 34
22%
35 to 49
29%
50 to 64
15%
65 and plus
6%

Household composition (%)

Single family
80%
Single person
17%
Multi person
3%
Multi family
1%

Mother tongue (%)

English
63%
Tagalog (Pilipino, Filipino)
9%
Mandarin
7%
Spanish
6%
Russian
3%
Gujarati
1%
Romanian
1%
French
1%
Korean
1%
Others
0%

House tenancy (%)

Owners
89%
Renters
11%

What’s nearby?Essentials within 5 km

Local Logic

Transportation Scores

Estimated Budget

