pillar/IMG-A2334118_1.jpg
3 days on Market

110 Yorkstone Villas, Calgary, Alberta T2X 6J7

Detached
3 + 1
4 + 1
~1733.00 sqft
$725,000
Get pre-qualifiedPowered by nesto
Detached
3 + 1
4 + 1
~1733.00 sqft

Contact us about this property

Call

Highlights

Property Estimate

Days on market3 days

Estimated valueNot available

Price/Sqft$418/sqft

Monthly cost

Open Calculator

Description

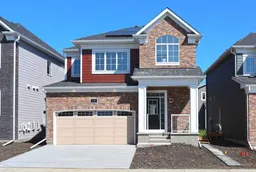
Why wait to build when you can own this brand new / never-lived in two storey built by Mattamy Homes in the up & coming Southwest Calgary community of Yorkville. This beautifully upgraded home enjoys vinyl plank floors & quartz countertops, sleek designer kitchen with stainless steel appliances, 3 bedrooms + bonus room up & legal 1 bedroom basement suite with its own separate entrance. Fantastic 9ft ceilings enhance the open feel of the main floor, with is spacious living room with big picture windows, great-sized dining room with large walk-in pantry & sensational custom kitchen with centre island & Samsung stainless steel appliances. Upstairs there are 3 bright & sunny bedrooms…highlighted by the primary bedroom with walk-in closet & ensuite with tile floors & quartz counters. The family bathroom also has tile floors & quartz counters, & completing the 2nd floor is the bonus room & laundry room with vaulted ceilings & Samsung washer & dryer. The self-contained 1 bedroom legal basement suite also has vinyl plank floors, & is finished with an open concept living/kitchen with Frigidaire stainless steel appliances & quartz counters, full bath with quartz counters & stacked Samsung washer & dryer. Additional features & extras: tankless water system, roughed-in radon detector, Ecobee thermostat, 2 furnaces, solar panels & charming HardieBoard/brick exterior with front porch. A park & stormwater pond with winding trails are both within walking distance, & the Yorkville Park with its playground & skate park is just minutes away. Quick access to both 194 Avenue & Sheriff King Street means you are only a short drive to area shopping & Spruce Meadows, & Stoney & MacLeod Trails are a short hop, skip & away so you are within easy reach to major retail centers & schools, Sikome Lake & Fish Creek Park, South Health Campus & downtown!


Property Details

Style2 Storey
View-
Age of property2026
SqFt~1733.00 SqFt
Lot Size-
Parking Spaces4
MLS ®NumberA2334118
Community NameYorkville
Data SourcePILLAR 9
Listing byRoyal LePage Benchmark

Features

Heating: Forced Air,Natural Gas,Solar
Basement: Full,Finished,Separate/Exterior Entry

Main Floor

2pc Bathroom

Living Room

13`6" x 13`0"

Dining Room

9`11" x 9`11"

Kitchen

12`4" x 9`6"


Features

Patio: Porch

Parking

Garage spaces 2

Garage type -

Other parking spaces 2

Total parking spaces 4


Property History

Aug 7, 2026
ListedActive
$725,000
3 days on market
history photo preview49
Listing by pillar 9®
Property listed by Royal LePage Benchmark, Brokerage
Agent Banner Image
Interested in this property?Get in touch to get the inside scoop.

Market Data - Yorkville

Geo Zone Map ThumbnailYorkville

Strong Buyer's Market

View Market Data

Detached house - for the past 30 days

Buyer's market Seller's market

Avg. Days on Market

Past 30 days

48 days

Compared to

2025

35 days

2024

0 day

2023

34 days

New Listings

Past 30 days

4 listings

Compared to

2025

5 listings

2024

2 listings

2023

4 listings

Units sold

Past 30 days

1 unit

Compared to

2025

2 units

2024

0 unit

2023

1 unit

Median Sold Price

Past 30 days

$662,990

Compared to

2025

$806,995

2023

$651,500


Population and Demographics

Overview

Total population 891
Average household income $141,269

Age (%)

0 to 19
29%
20 to 34
22%
35 to 49
29%
50 to 64
15%
65 and plus
6%

Household composition (%)

Single family
80%
Single person
17%
Multi person
3%
Multi family
1%

Mother tongue (%)

English
63%
Tagalog (Pilipino, Filipino)
9%
Mandarin
7%
Spanish
6%
Russian
3%
Gujarati
1%
Romanian
1%
French
1%
Korean
1%
Others
0%

House tenancy (%)

Owners
89%
Renters
11%

What’s nearby?Essentials within 5 km

Local Logic

Transportation Scores

Estimated Budget