pillar/IMG-A2313024_1.jpg
5 days on Market

107 Yorkstone Villa, Calgary, Alberta T2X 6J9

Detached
3
3 + 1
~1861.00 sqft
$662,990
Get pre-qualifiedPowered by nesto
Detached
3
3 + 1
~1861.00 sqft

Contact us about this property

Call

Highlights

Property Estimate

Days on market5 days

Estimated valueNot available

Price/Sqft$356/sqft

Monthly cost

Open Calculator

Description

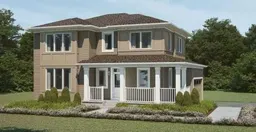
The Monarch brings about the true essence of home with a defined foyer that leads into an open great room with an electric fireplace and a kitchen with a wealth of full-height cabinet space centered around an oversized quartz island. The main floor has upgraded 8' doors and is completed with luxury vinyl plank flooring. A separate den provides flexible main floor space for formal dining or dedicated workspace. Upstairs, three bedrooms are thoughtfully arranged around a full bath and additional loft space. The practical primary bedroom features French doors, 2 walk-in closets, and a private Bath Oasis ensuite with soaker tub, stand-up shower, dual sinks and a water closet. for a calm and comfortable retreat. Mattamy includes 8 solar panels, Hardie Board siding and built on wide lots as a standard on all their homes. This home will be ready to move in July! Located walking distance to a central park with a pavilion, pathways, parks and ponds.


Property Details

Style2 Storey
View-
Age of property2026
SqFt~1861.00 SqFt
Lot Size-
Parking Spaces4
MLS ®NumberA2313024
Community NameYorkville
Data SourcePILLAR 9
Listing byRE/MAX Crown

Features

Heating: Forced Air
Basement: Full,Unfinished,None

Main Floor

Great Room

15`0" x 9`7"

Dining Room

9`11" x 16`5"

Kitchen

11`7" x 16`5"

Pantry

0`0" x 0`0"


Features

Patio: Front Porch,Wrap Around

Parking

Garage spaces 2

Garage type -

Other parking spaces 2

Total parking spaces 4


Property History

May 20, 2026
ListedActive
$662,990
5 days on market
history photo preview4
Listing by pillar 9®
Property listed by RE/MAX Crown, Brokerage
Agent Banner Image
Interested in this property?Get in touch to get the inside scoop.

Market Data - Yorkville

Geo Zone Map ThumbnailYorkville

Strong Buyer's Market

View Market Data

Detached house - for the past 30 days

Buyer's market Seller's market

Avg. Days on Market

Past 30 days

12 days

Compared to

2025

33 days

2024

64 days

2023

48 days

New Listings

Past 30 days

10 listings

Compared to

2025

3 listings

2024

3 listings

2023

1 listing

Units sold

Past 30 days

1 unit

Compared to

2025

3 units

2024

3 units

2023

5 units

Median Sold Price

Past 30 days

$875,000

Compared to

2025

$715,000

2024

$715,000

2023

$729,990


Population and Demographics

Overview

Total population 891
Average household income $141,269

Age (%)

0 to 19
29%
20 to 34
22%
35 to 49
29%
50 to 64
15%
65 and plus
6%

Household composition (%)

Single family
80%
Single person
17%
Multi person
3%
Multi family
1%

Mother tongue (%)

English
63%
Tagalog (Pilipino, Filipino)
9%
Mandarin
7%
Spanish
6%
Russian
3%
Gujarati
1%
Romanian
1%
French
1%
Korean
1%
Others
0%

House tenancy (%)

Owners
89%
Renters
11%

What’s nearby?Essentials within 5 km

Local Logic

Transportation Scores

Estimated Budget