72 Woodacres Cres, Calgary, Alberta T2W 4V6
Contact us about this property
Highlights
Estimated valueThis is the price Wahi expects this property to sell for.
The calculation is powered by our Instant Home Value Estimate, which uses current market and property price trends to estimate your home’s value with a 90% accuracy rate.Not available
Price/Sqft$549/sqft
Monthly cost
Open Calculator
Description
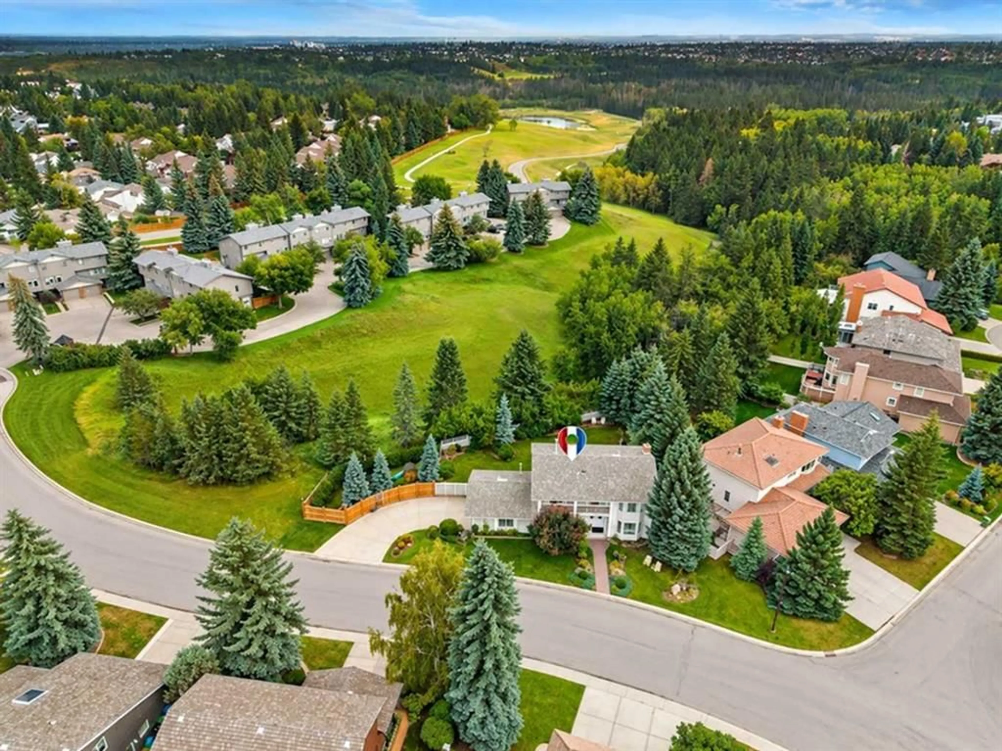
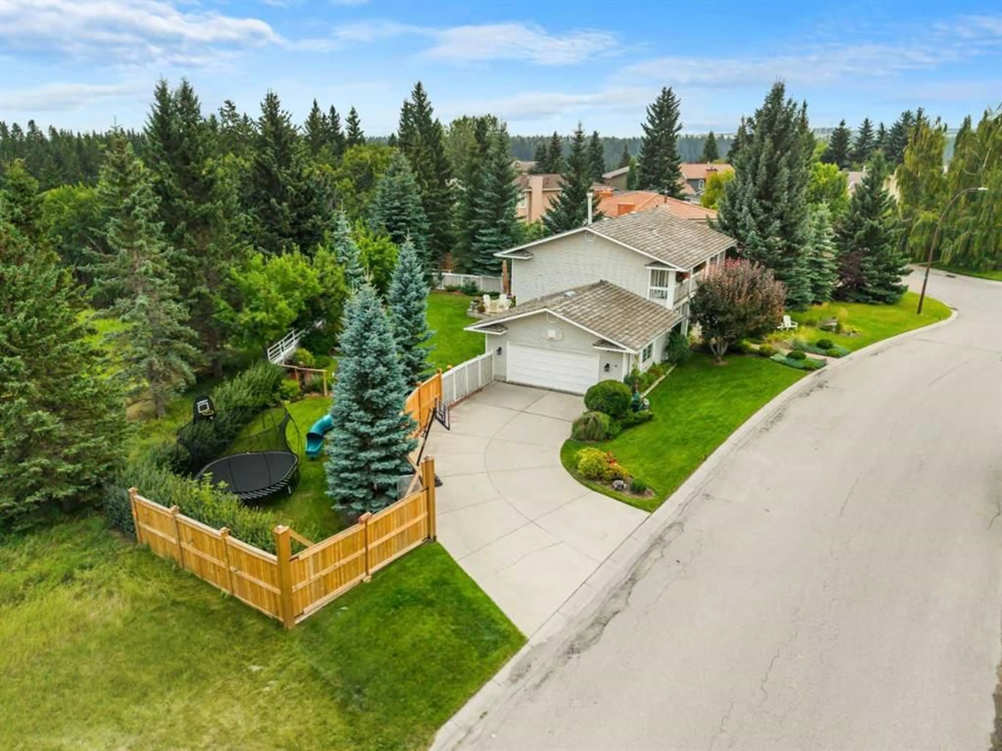
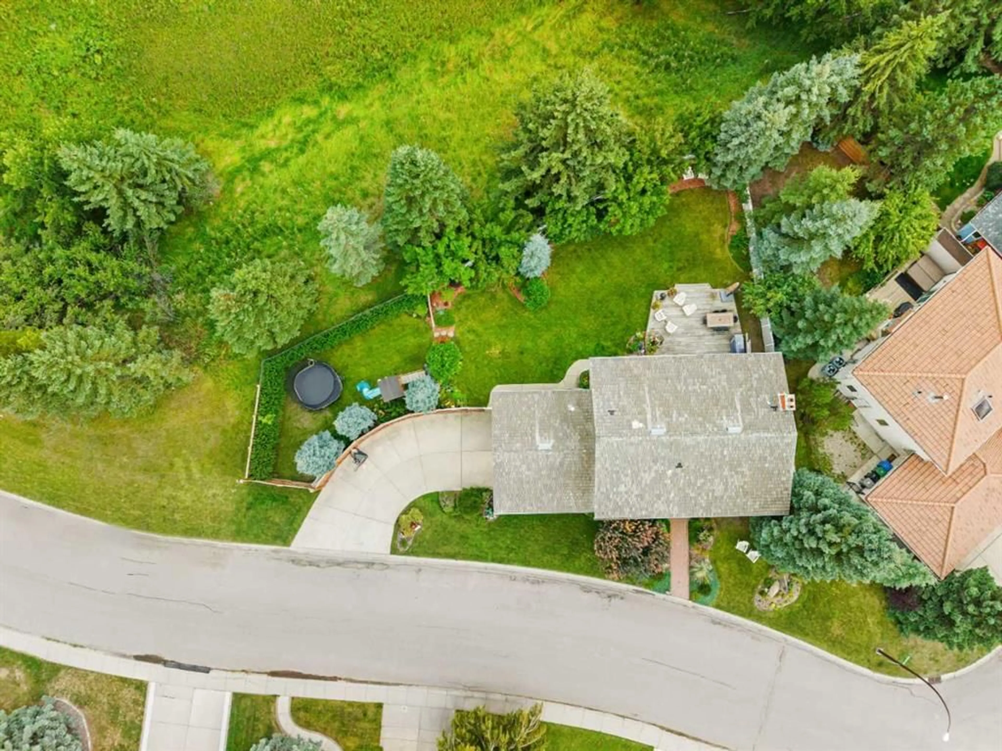
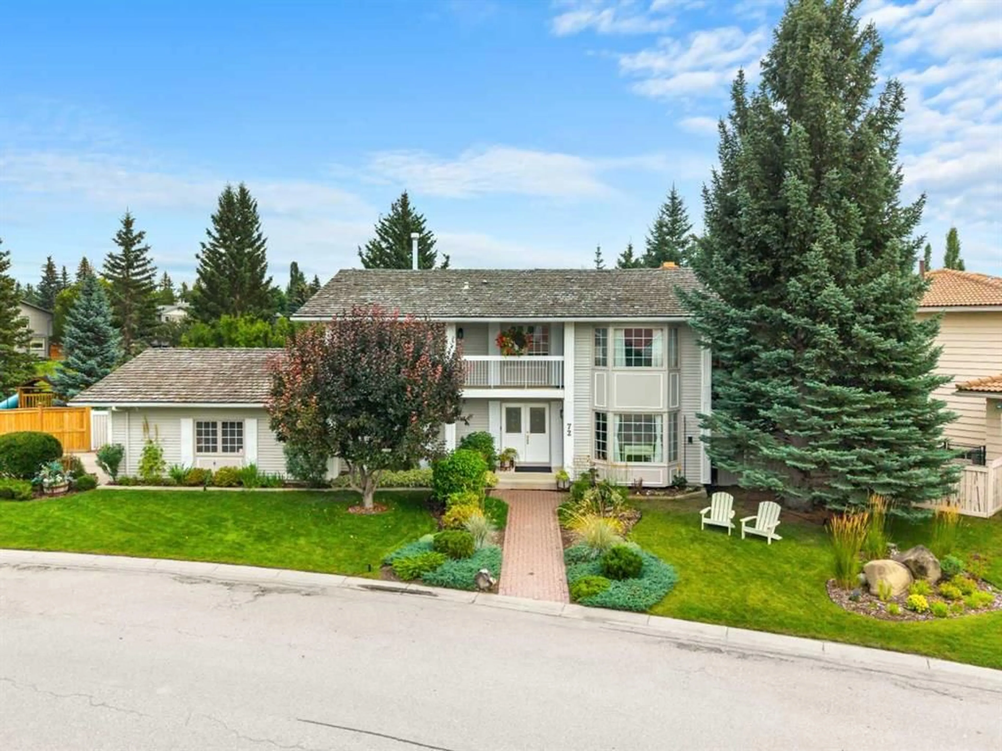
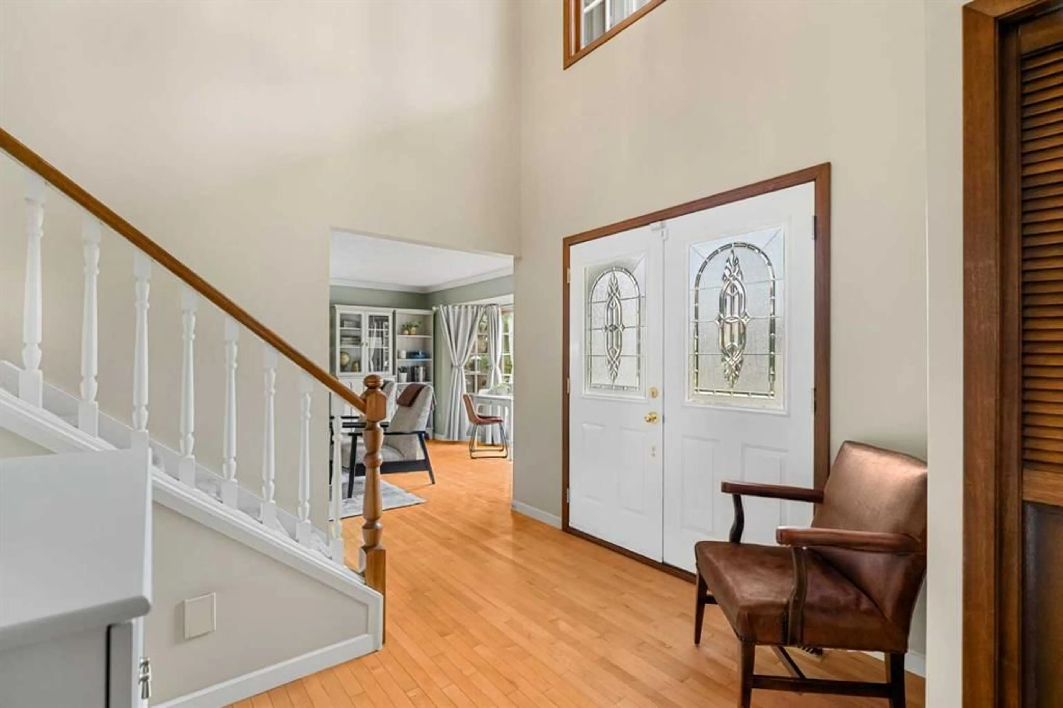
Rare opportunity to own one of the most exceptional lots in Calgary, backing directly onto an environmental reserve and Fish Creek Park. Set on an expansive 9,200+ sq. ft. property, this home offers a level of privacy, natural beauty, tranquility, and outdoor living rarely found in the city. With nature just beyond the backyard and plenty of space for the whole family, this is a property that does not come along often. A bright, spacious foyer with an open-railing staircase welcomes you inside. The main floor features separate formal living and dining rooms, along with an inviting family room centered around a wood-burning fireplace with oak built-ins. The warm oak kitchen offers plenty of cabinetry, granite countertops, and a comfortable eat-in area. A two-piece bathroom and mudroom provide access to the heated, oversized double attached garage. Patio doors open from the family room onto a large two-tiered deck overlooking the private backyard and nature reserve. Whether entertaining friends, enjoying family time, or relaxing in the peaceful surroundings, this exceptional outdoor space is sure to become a favourite part of the home. A front balcony overlooking the beautifully landscaped yard provides another lovely place to sit and enjoy the sunshine. The gardens surrounding the home are immaculate. Upstairs are four generously sized bedrooms, including a spacious primary bedroom with a walk-in closet and massive four-piece ensuite with a separate tub and shower. A full family bathroom completes the upper level. The developed lower level offers even more space with a large recreation and games area, a second wood-burning fireplace, and adjoining built-in cabinetry. There is also an additional room perfect for guests, an office or den, and a three-piece bathroom. This classic family home presents an exciting opportunity to create something truly special in an irreplaceable setting. Enjoy direct access to Fish Creek Park's extensive pathway network while remaining minutes from shopping, restaurants, and amenities. Two elementary schools and a junior high are nearby. With its remarkable lot, private natural backdrop, and generous living space, this is a home and location you will not want to miss.
Property Details
Interior
Features
Main Floor
Foyer
9`6" x 9`7"Living Room
18`8" x 13`1"Kitchen
14`0" x 8`9"Breakfast Nook
13`10" x 8`2"Exterior
Features
Parking
Garage spaces 2
Garage type -
Other parking spaces 6
Total parking spaces 8
Property History
 50
50

