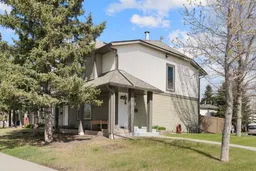
Welcome home to Woodbine! This END UNIT townhome is warm and full of character and sits in one of Calgary's most established southwest communities. It offers the kind of space, privacy, and outdoor living that is hard to find at this price point. From the mature tree-lined street to the FENCED BACKYARD you will enjoy all season long, this is a home that truly delivers on lifestyle. Step inside and the layout immediately makes sense. The main floor is open concept, flooded with natural light, and anchored by a kitchen that has real personality. Rich wood cabinetry, a slate tile backsplash, sleek countertops, stainless steel appliances, and a clever pot rack above the breakfast bar all come together to create a space that is as functional as it is full of character. A built-in WINE AND BREAKFAST BAR makes entertaining feel effortless. The living room wraps around a WOOD BURNING FIREPLACE with a gorgeous slate surround, creating an inviting focal point for cooler winter evenings. The open flow between the kitchen and living areas keeps everyone connected, while the abundance of windows ensures the space feels bright and airy year-round. Upstairs, three bedrooms offer comfortable flexibility for families, roommates, or a dedicated home office. The PRIMARY BEDROOM features a generous WALK-IN CLOSET, giving you the storage space you deserve. The UPDATED 4 PC BATHROOM offers clean, refreshed finishes. The basement adds real versatility to this home. With LAMINATE FLOORING and a bright, open layout, it adapts easily to whatever you need most, whether that’s a rec room, home gym, office, or guest space. The mechanical room offers endless storage space and features the laundry. Step outside and you will find one of this home's biggest highlights: a FULLY FENCED EAST FACING BACKYARD with recently installed ASTRO TURF, creating a low-maintenance outdoor retreat that is ready to enjoy from the moment you move in. Fire up the BBQ on the patio, let the kids or pets roam freely, or simply unwind after a long day knowing your private outdoor space is right there. Fenced yards in townhouse complexes are rare, and this one delivers. ASSIGNED PARKING is located steps from your back gate, adding a layer of everyday convenience that you will appreciate constantly. This is a PET FRIENDLY complex that is well managed with LOW CONDO FEES, offering peace of mind and real long-term value. And the location? It is hard to beat. FISH CREEK PARK is a short walk away, offering year-round access to pathways, nature, and open space that so many homeowners would love to have at their doorstep. Schools, shopping, and public transit are all close by, and Stoney Trail is easily accessible, making it simple to get across the city in any direction. This is the kind of home that checks the boxes you did not even know you had. Come see it for yourself and imagine what life here could look like. Book your showing today!
Inclusions: Dishwasher,Electric Stove,Microwave Hood Fan,Refrigerator,Washer/Dryer

 42Listing by pillar 9®

