47 Woodbrook Rd, Calgary, Alberta T2W 4M5
Contact us about this property
Highlights
Estimated valueThis is the price Wahi expects this property to sell for.
The calculation is powered by our Instant Home Value Estimate, which uses current market and property price trends to estimate your home’s value with a 90% accuracy rate.Not available
Price/Sqft$580/sqft
Monthly cost
Open Calculator
Description
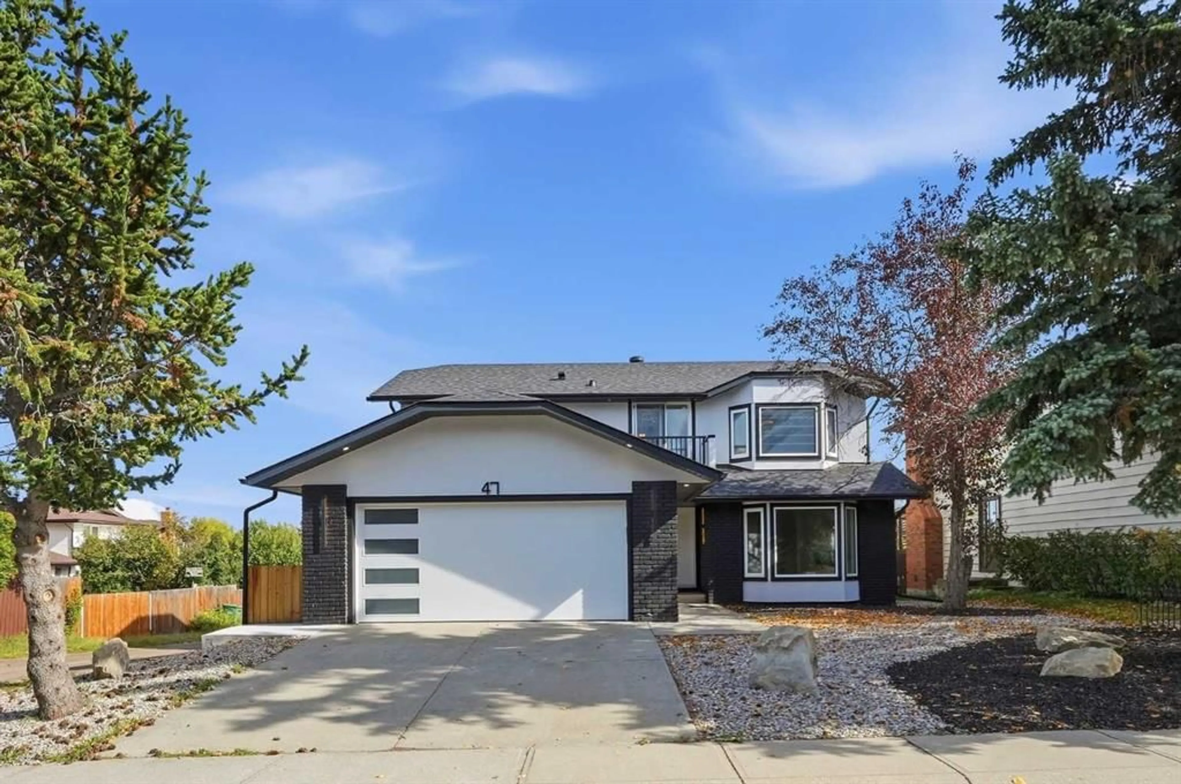
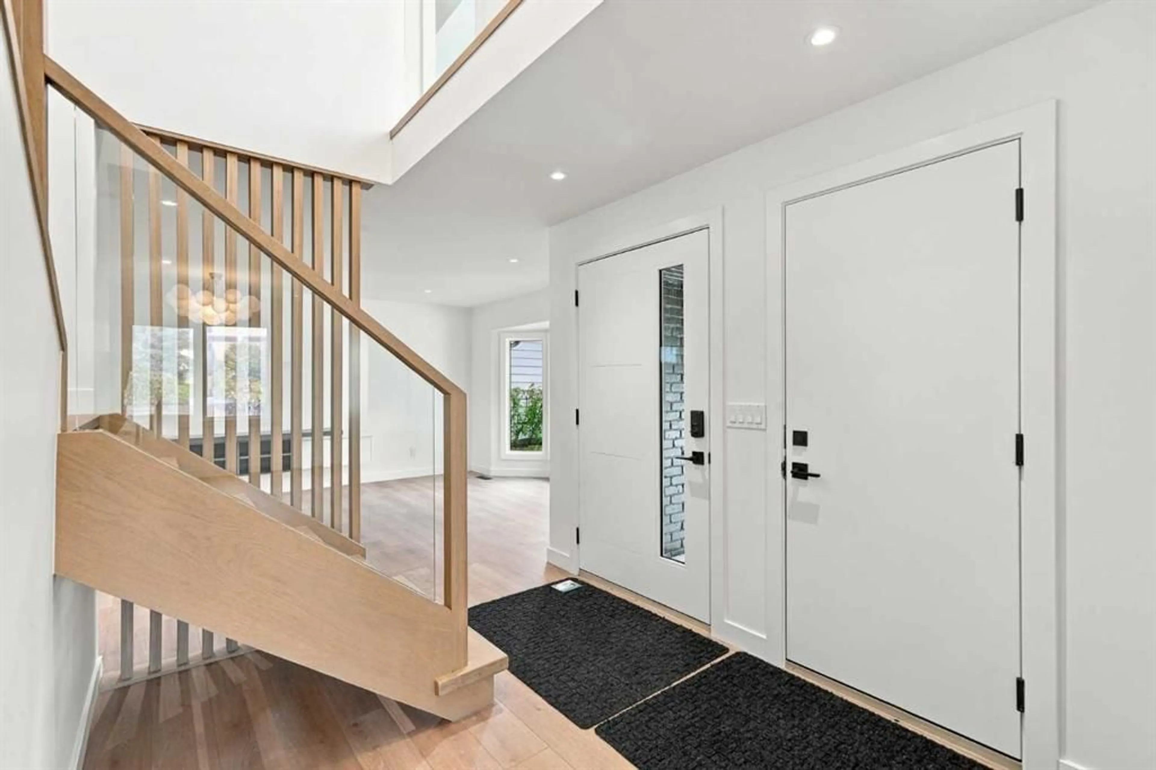
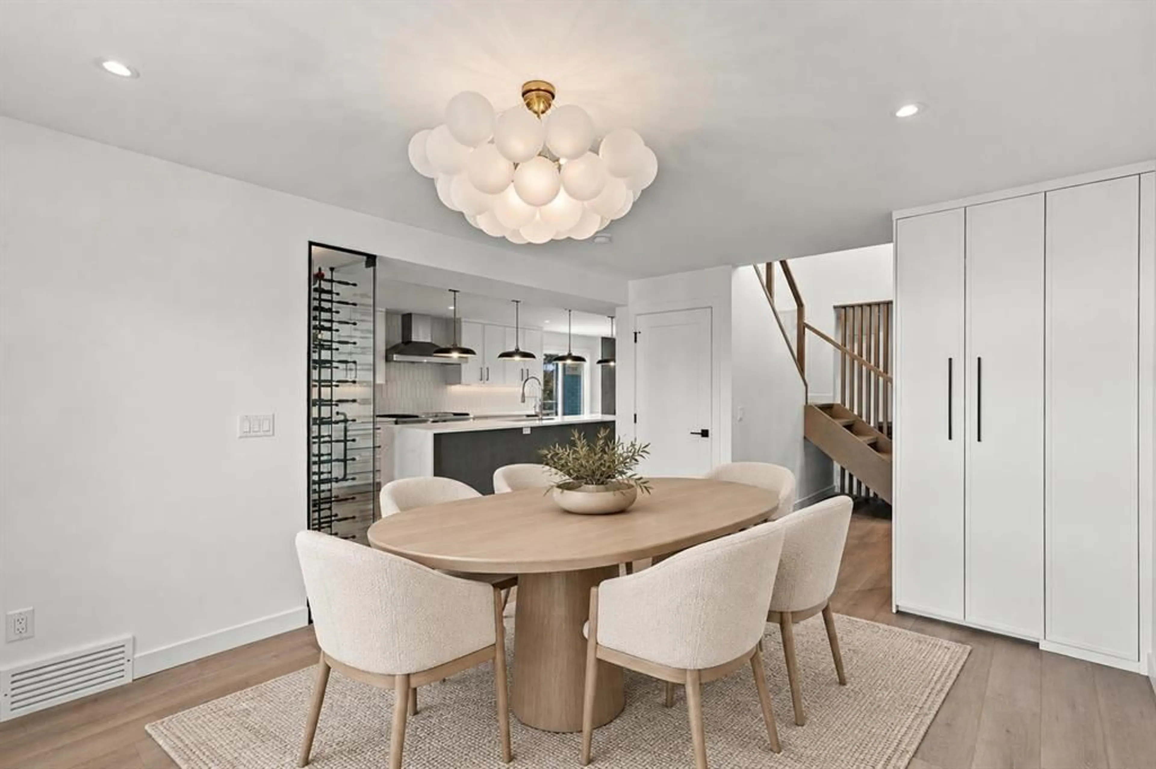
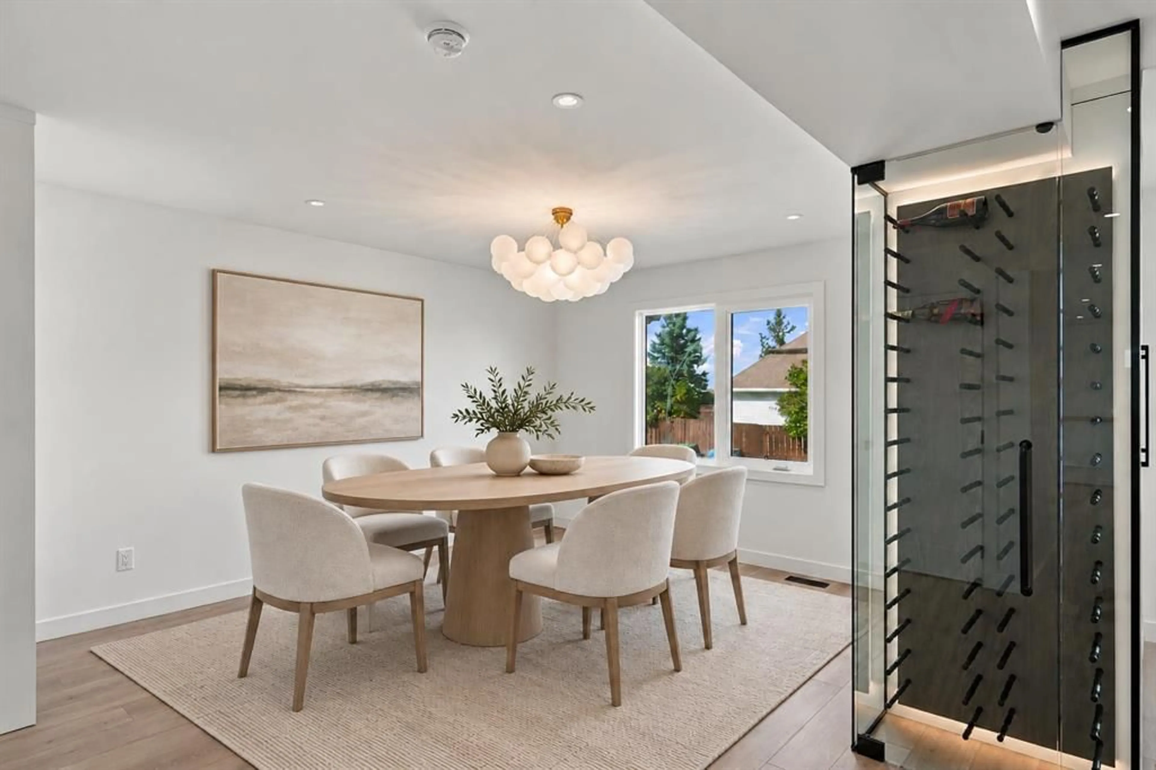
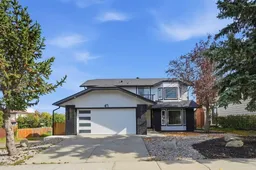
Situated within the highly desirable, family-friendly community of Woodbine in southwest Calgary, this meticulously renovated two-story detached home offers expansive living spaces and an undeniable warmth. Positioned quietly on a serene cul-de-sac, the property sits on a low-maintenance corner lot complete with a charming back yard, back lane access, room to park your RV in the back, and a sunny patio made for outdoor enjoyment—all framed by breathtaking, panoramic mountain views that showcase the natural beauty of the region. Boasting over 2,064 square feet of refined living space above grade, plus an additional 950 square feet of beautifully finished space below, the home unfolds with an inviting, light-filled open floorplan. At the heart of the main level, hardwood floors and elegant tile accents seamlessly link the living room, dining area, and gourmet kitchen. The chef’s kitchen is a true centerpiece, highlighted by a massive quartz-topped island, high-end appliances, a double vanity sink setup, a generous breakfast bar, and custom built-ins that add both functionality and sophisticated storage. A stunning stone fireplace anchors the adjacent living room, creating a cozy ambiance for cool evening gatherings. Upstairs, standard living yields to luxury. The master retreat features a five-piece ensuite bath complete with a deep soaking tub, dual vanities, and a generous walk-in closet, accompanied by a fourth bedroom featuring custom closet organizers and bright windows. Downstairs, the finished basement provides an ideal space for entertaining or hosting guests, featuring two additional bedrooms, a wet bar, and a versatile recreation room centered around a second gas fireplace. To make daily living effortless, the home uniquely includes double laundry rooms—one conveniently located on the upper level and another downstairs. Also, the durable double-attached garage boasts sleek epoxy floors for easy maintenance. Beyond the front door, Woodbine offers an exceptional lifestyle. Step outside onto the nearby paved bike paths that wind throughout the neighborhood, connecting directly to Fish Creek Provincial Park for endless outdoor adventures. The active Woodbine Community Centre, local schools, parks, playgrounds, and convenient neighborhood shopping areas are all just moments away, giving you a quiet suburban retreat without sacrificing city convenience. View the 3D Tour at https://view.spiro.media/47_woodbrook_rd_sw-5114
Property Details
Interior
Features
Main Floor
Dining Room
11`11" x 15`7"2pc Bathroom
4`5" x 5`1"Living Room
20`1" x 13`3"Foyer
7`10" x 9`11"Exterior
Features
Parking
Garage spaces 2
Garage type -
Other parking spaces 2
Total parking spaces 4
Property History
 43
43

