315 Wood Valley Bay, Calgary, Alberta t2w5y5
Contact us about this property
Highlights
Estimated valueThis is the price Wahi expects this property to sell for.
The calculation is powered by our Instant Home Value Estimate, which uses current market and property price trends to estimate your home’s value with a 90% accuracy rate.Not available
Price/Sqft$376/sqft
Monthly cost
Open Calculator
Description
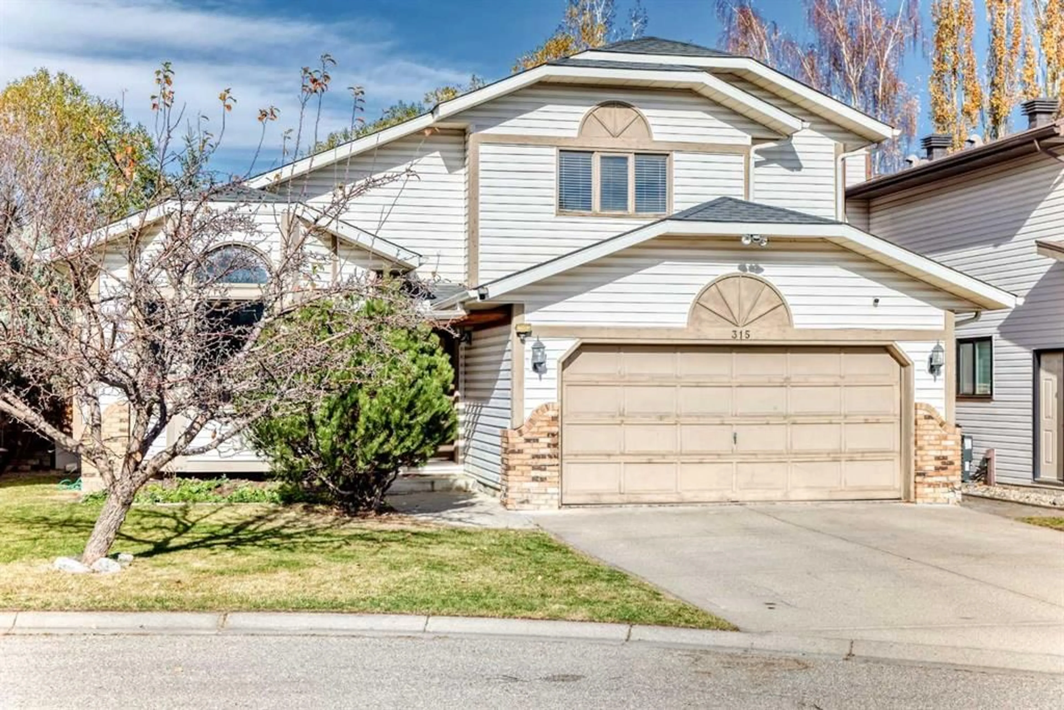
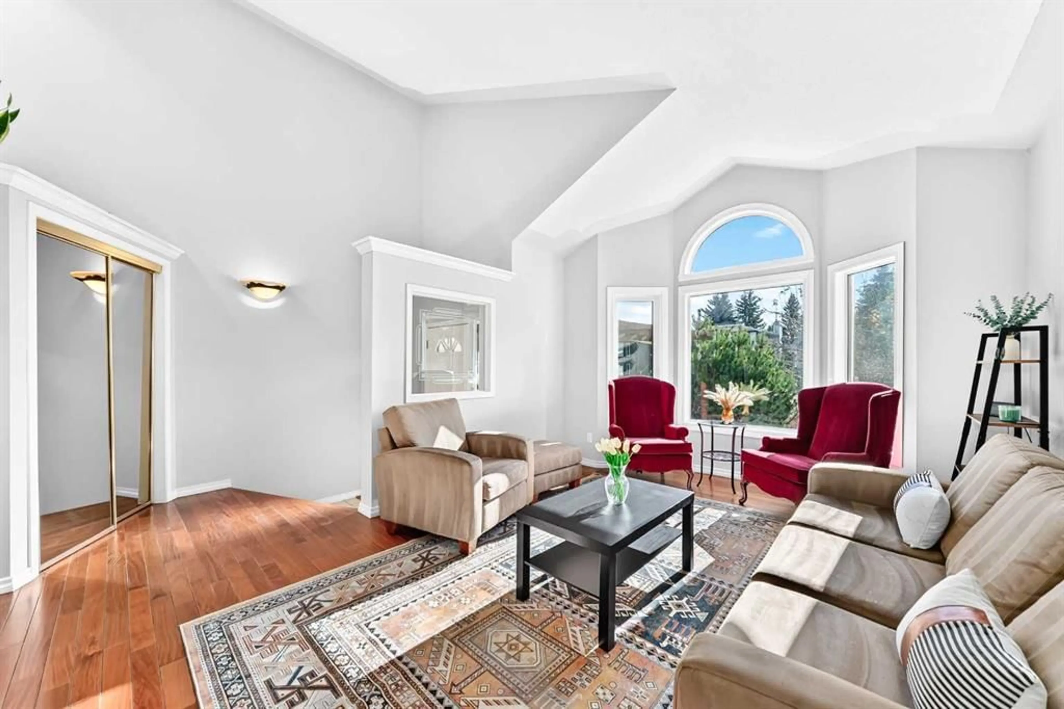
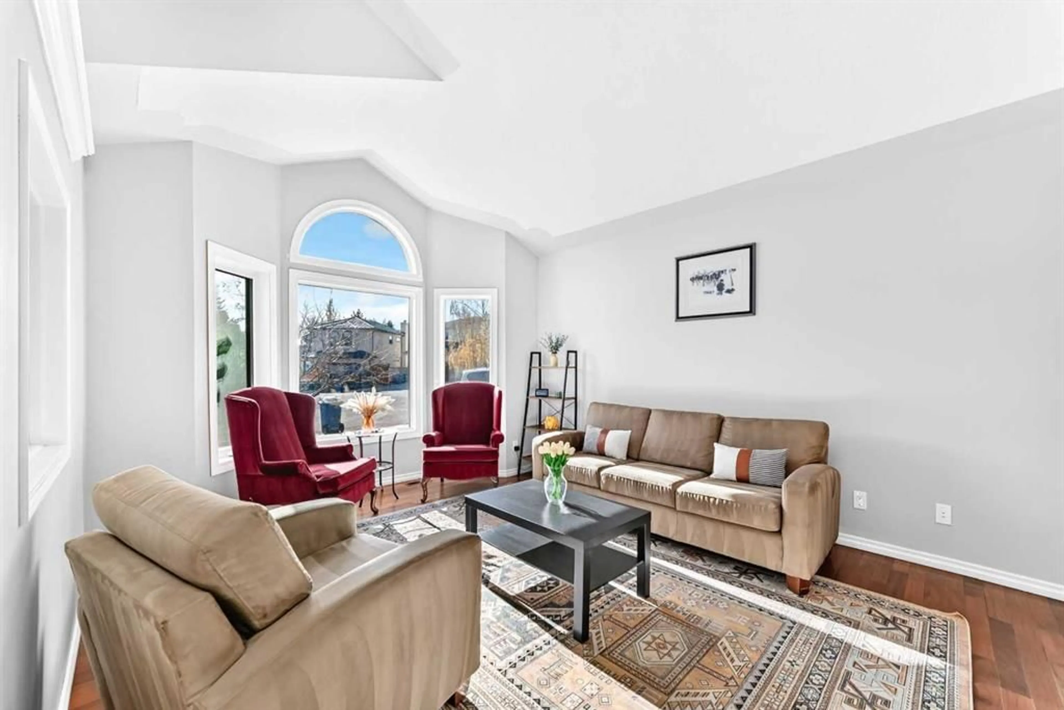
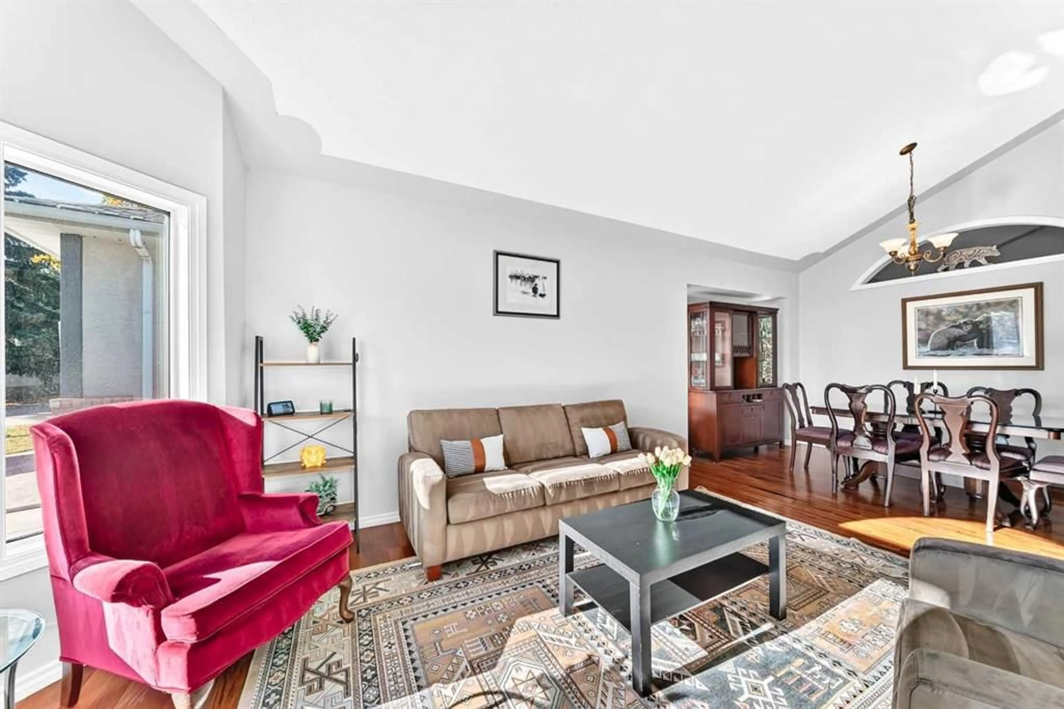
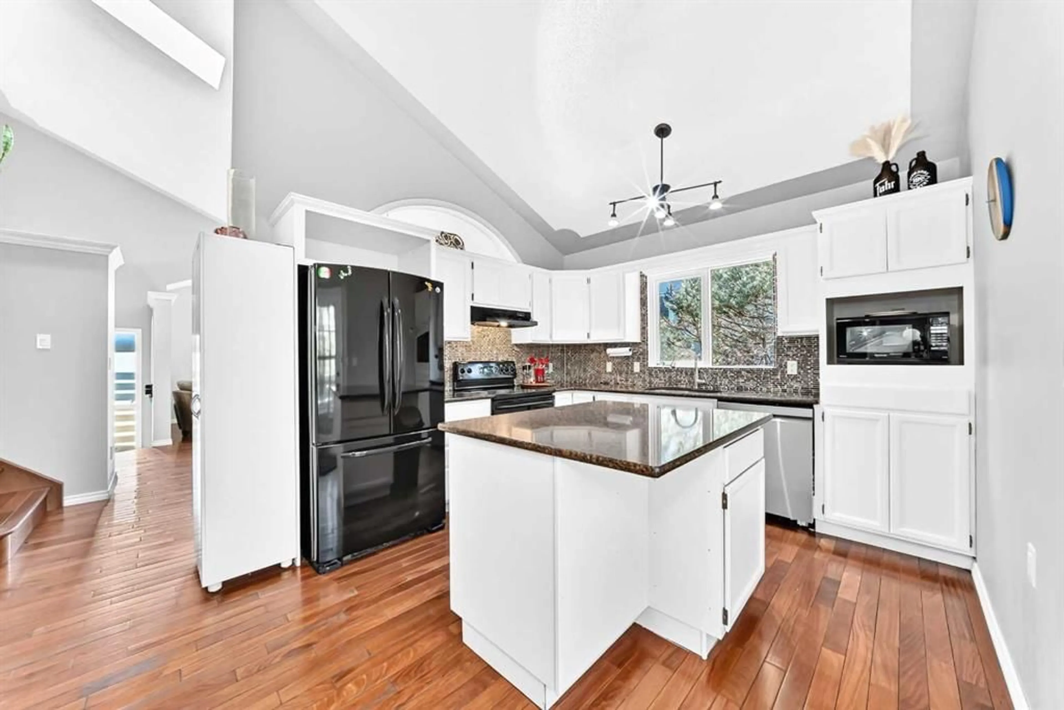
Tucked away on a quiet cul-de-sac, this inviting two-storey split offers spacious living areas and a large backyard shaded by mature trees. Vaulted ceilings, hardwood floors and a skylight create a bright, welcoming feel in the front living room and adjoining dining room. The white kitchen features granite countertops, an island, black appliances and a recently replaced dishwasher, with direct access to the expansive deck for easy outdoor entertaining. A few steps down, the comfortable family room features a wood-burning fireplace and built-in cabinetry. A convenient laundry area with newer machines and a two-piece bathroom complete this level. Upstairs, you’ll find three bedrooms, including a king-sized primary retreat with a walk-in closet and renovated three-piece ensuite with a custom tiled shower. A renovated four-piece bathroom serves the additional bedrooms. The finished basement provides a generous recreation area and a separate flex room ideal for a home office or hobby space. Outside, enjoy summer evenings on the large deck or gather around the fire pit in the spacious, treed backyard. Other notable features include a furnace replaced in 2020, some newer windows and a double attached garage with a substantial workbench. Call your favorite Realtor to schedule your private viewing!
Property Details
Interior
Features
Main Floor
Family Room
19`7" x 13`6"Living Room
13`6" x 11`9"Dining Room
12`11" x 7`11"Kitchen
11`2" x 10`6"Exterior
Features
Parking
Garage spaces 2
Garage type -
Other parking spaces 2
Total parking spaces 4
Property History
 40


