1 day on Market

311 Woodhaven Bay, Calgary, Alberta T2W 5S2

Detached
4 + 1
4 + 1
~2372.83 sqft
$1,050,000
Get pre-qualifiedPowered by nesto
Detached
4 + 1
4 + 1
~2372.83 sqft

Contact us about this property

Call

Highlights

Property Estimate

Days on market1 day

Estimated valueNot available

Price/Sqft$442/sqft

Monthly cost

Open Calculator

Description

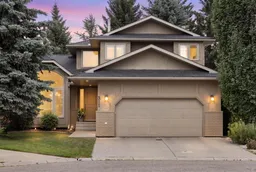
Welcome to this gorgeous executive home, on a quiet cut-de-sac steps from Fish Creek Park, in the desirable, family neighbourhood of Woodbine. You'll love coming home andto this soaring main living space, and spending time here with family and friends. Awash with natural light and surrounded by trees, this is an oasis in the city. Walk through your spacious living and formal dining rooms to a renovated chef's kitchen, with custom solid wood shaker cabinetry, a breakfast nook, huge island, granite counters, gas stove, tons of cabinet and counter space, and a view over the treed back yard. Beyond, there's a family room, with tile surround fireplace, the perfect place for a cozy fall evening. There's also a private office/extra bedroom, a powder room, and laundry room to round out the main floor. Upstairs, you'll find a huge primary suite with a massive walk-in closet and a stunningly renovated five piece ensuite. Two more big bedrooms and a four piece washroom round out the upper floor. Downstairs, there's a perfect rec room, prime for a home theatre or gym. There's another bedroom here with its own ensuite, and walk in closet. Park in the double garage and walk to all the area has to offer, you are steps from Fish Creek Park and its paths. There's shopping and schools nearby, and you're within easy access of Stoney Trail and Buffalo Run, for all your needs. Or, stay home and relax in your private yard with its gorgeous landscaping and an outdoor dining experience that won't be replicated elsewhere. This place has been renovated and lovingly cared for, with triple pane windows, a newer roof (2016) and hot water tank (2018), newer furnaces (2020 & 2022) and a water softener... all you have to do is move in and start living. Don't miss this one... call for a showing today!


Property Details

Style2 Storey
View-
Age of property1987
SqFt~2372.83 SqFt
Lot Size-
Parking Spaces4
MLS ®NumberA2337230
Community NameWoodbine
Data SourcePILLAR 9
Listing byREMAX Innovations

Features

Heating: Forced Air,Natural Gas
Basement: Full,Finished,None

Main Floor

2pc Bathroom

5`9" x 4`4"

Bedroom

9`3" x 11`0"

Breakfast Nook

8`11" x 17`2"

Dining Room

15`8" x 12`3"


Features

Patio: Deck,Front Porch,Patio,Pergola

Parking

Garage spaces 2

Garage type -

Other parking spaces 2

Total parking spaces 4


Property History

Aug 14, 2026
ListedActive
$1,050,000
1 day on market
history photo preview45
Listing by pillar 9®
Property listed by REMAX Innovations, Brokerage
Agent Banner Image
Interested in this property?Get in touch to get the inside scoop.

Market Data - Woodbine

Geo Zone Map ThumbnailWoodbine

Strong Seller's Market

View Market Data

Detached house - for the past 30 days

Buyer's market Seller's market

Avg. Days on Market

Past 30 days

30 days

Compared to

2025

22 days

2024

21 days

2023

16 days

New Listings

Past 30 days

6 listings

Compared to

2025

9 listings

2024

7 listings

2023

11 listings

Units sold

Past 30 days

12 units

Compared to

2025

5 units

2024

4 units

2023

9 units

Median Sold Price

Past 30 days

$754,000

Compared to

2025

$697,500

2024

$667,500

2023

$607,500


Population and Demographics

Overview

Total population 7959
Average household income $130,917

Age (%)

0 to 19
23%
20 to 34
16%
35 to 49
20%
50 to 64
23%
65 and plus
18%

Household composition (%)

Single family
76%
Single person
19%
Multi person
4%
Multi family
1%

Mother tongue (%)

English
83%
Russian
3%
Mandarin
2%
Others
2%
Spanish
2%
Yue (Cantonese)
2%
French
1%
Tagalog (Pilipino, Filipino)
1%

House tenancy (%)

Owners
85%
Renters
15%

What’s nearby?Essentials within 5 km

Local Logic

Transportation Scores

Estimated Budget