635 20 Ave, Calgary, Alberta T2E 1R6
Contact us about this property
Highlights
Estimated valueThis is the price Wahi expects this property to sell for.
The calculation is powered by our Instant Home Value Estimate, which uses current market and property price trends to estimate your home’s value with a 90% accuracy rate.Not available
Price/Sqft$514/sqft
Monthly cost
Open Calculator
Description
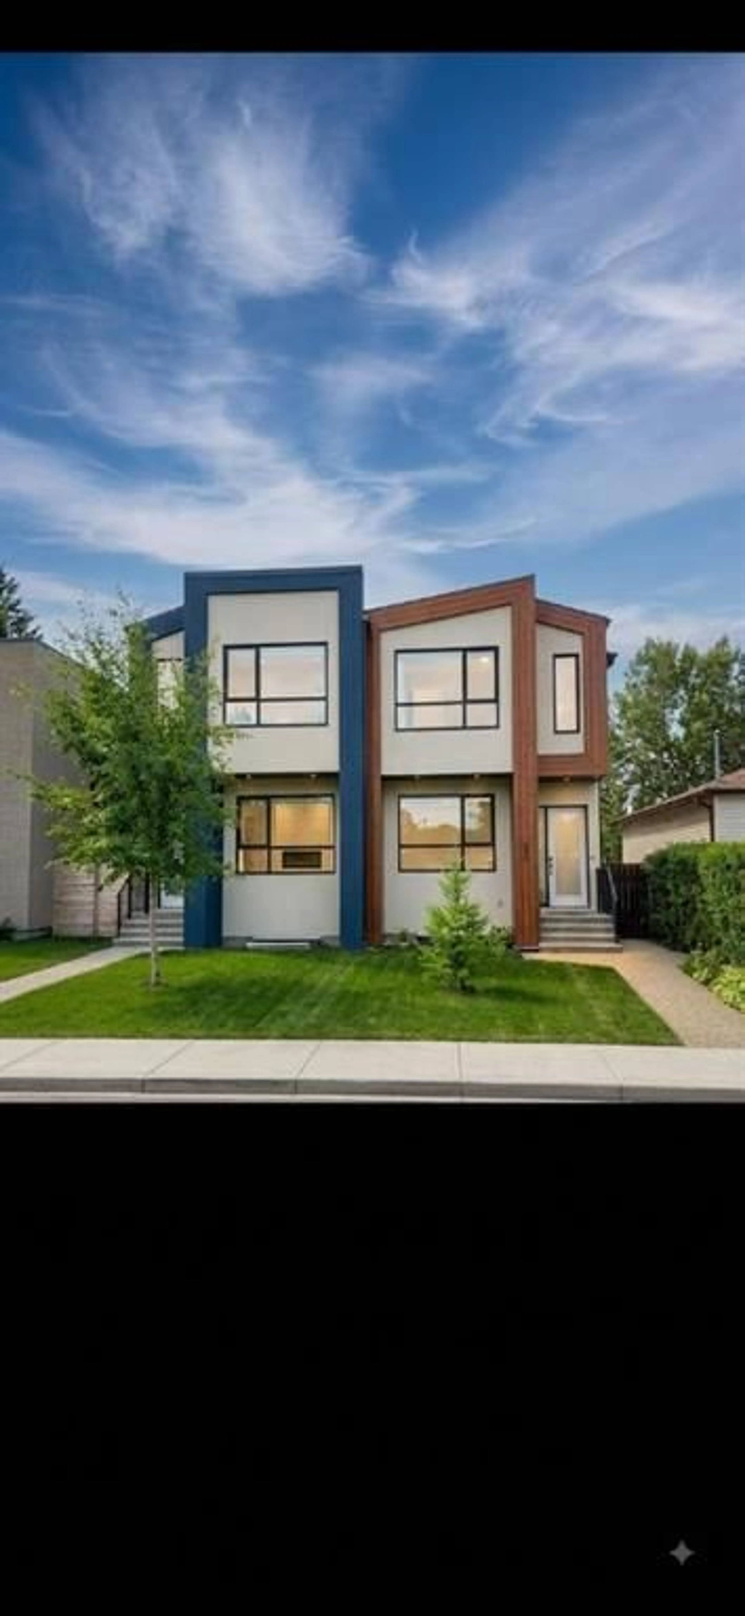
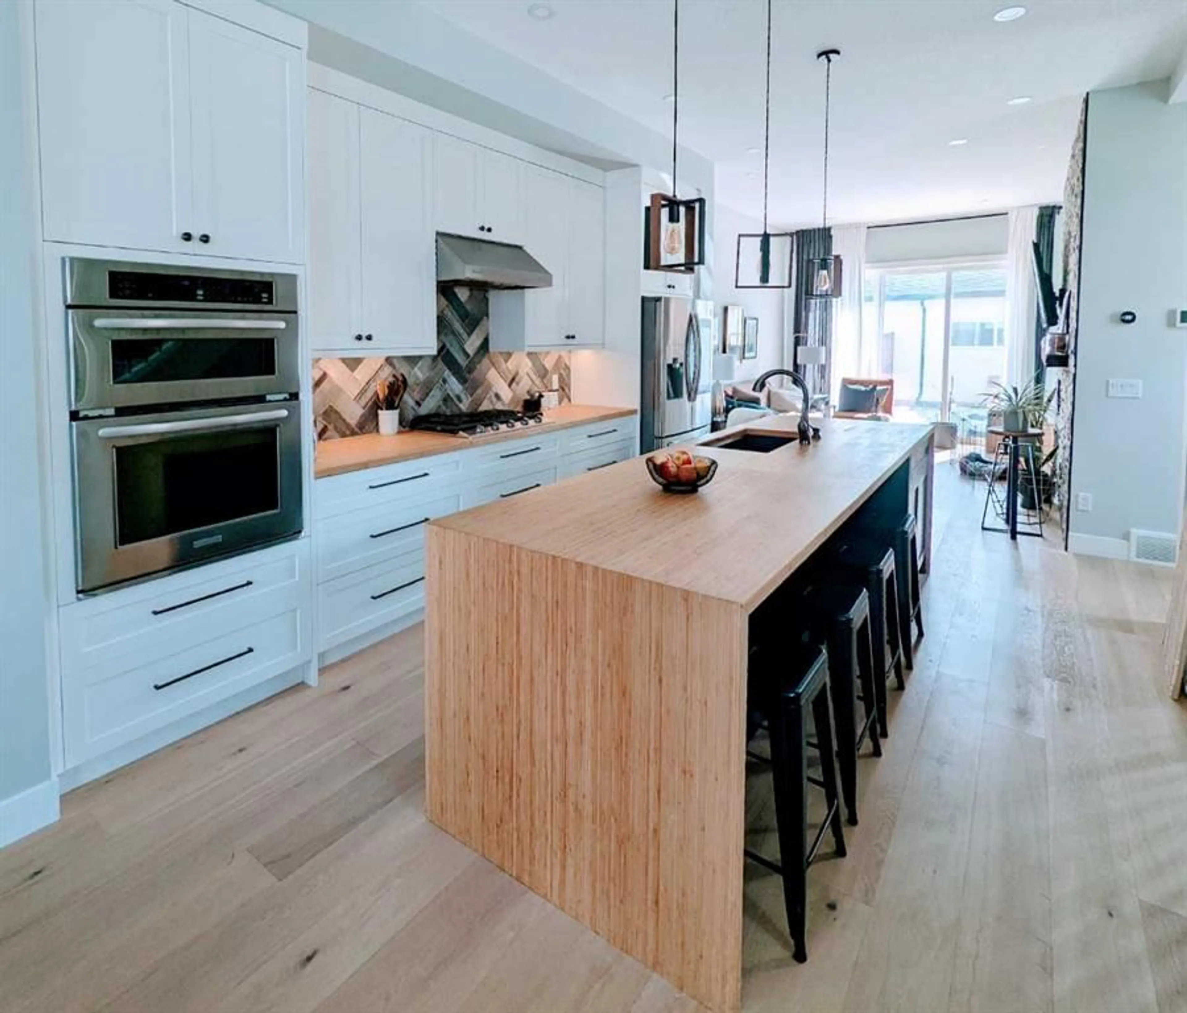
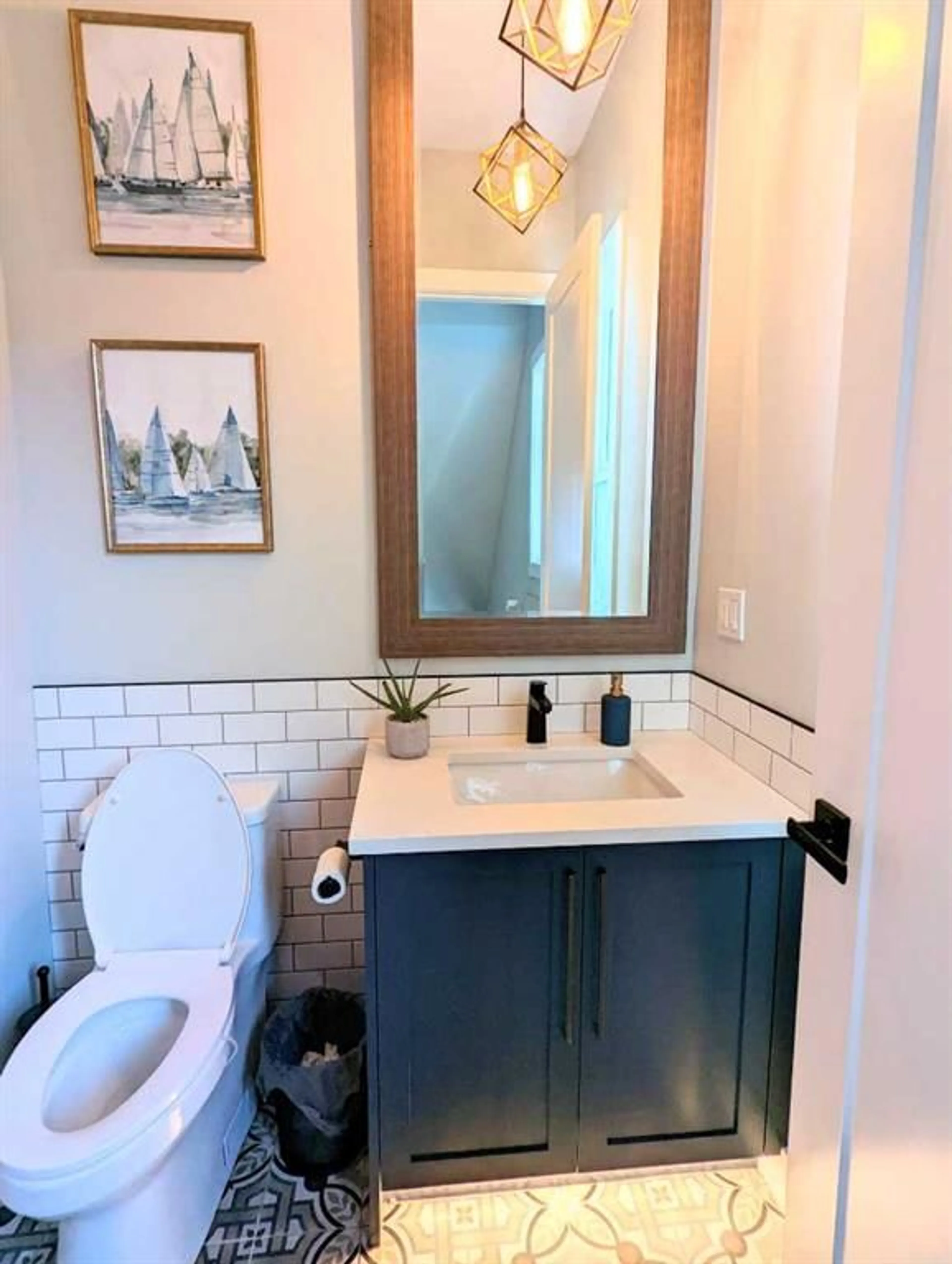
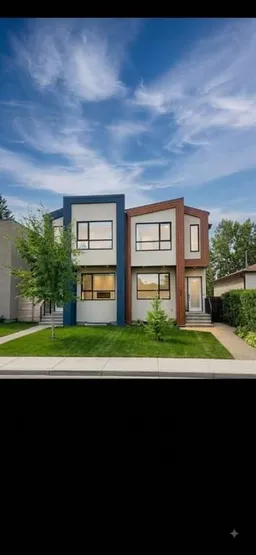
SIGNIFICANT PRICE DROP! THIS HOME FEATURES MORE UPGRADES THAN ANY COMPARABLE PROPERTY ON THE MARKET — EVERY SINGLE ELEMENT HAS BEEN UPGRADED! ----- Architectural highlights start at the exterior, wrapped in unique, 30-foot continuous single-piece METAL PANELING THAT MIMICS REAL WOOD — an exceptionally rare feature offering sleek modern lines, warmth, and lifetime durability. The custom concrete entrance greets you with EMBEDDED DECORATIVE GLASS BEADS and INTEGRATED AMBIENT LED STRIP LIGHTING. ----- EVERY FULL BATHROOM throughout the home features IN-FLOOR RADIANT TILE HEATING powered by individual WI-FI SMART THERMOSTATS. The primary retreat serves as a private spa experience, complete with its own gas fireplace and an ensuite where HEATED TILE FLOORS EXTEND DIRECTLY INTO THE WALK-IN SHOWER AND ONTO THE SEATED BENCH. ----- SMART TOE-KICK AND UNDER-CABINET MOTION LIGHTING is installed throughout the home, creating an effortless ambient glow for nighttime navigation. UNMATCHED CUSTOM STORAGE utilizes every wall cavity and space behind the fireplaces with hidden shelving, paired with a SECURE BUILT-IN SAFE IN THE PRIMARY CLOSET and extensive custom storage throughout the house and garage. ----- Designed with sustainability and low utility costs in mind, the home features a MAIN ROOFTOP SOLAR PANEL SYSTEM, complemented by SEPARATE WI-FI-CONTROLLED SOLAR PANELS FOR THE DETACHED GARAGE, where it is quick and convenient to hook up your EV CHARGER. ----- The chef-inspired kitchen features custom cabinetry, task lighting, and a 1/4" SOLID BAMBOO TOP LAYER — a renewable countertop surface that can be RE-SANDED OR RE-STAINED FOR DECADES TO COME. ----- Looking for a unique bonus feature? The COZY FINISHED ATTIC SPACE makes a fantastic reading nook, a fun sleeping area for kids, TONS OF EXTRA SEASONAL STORAGE SPACE, or a unique vantage point to watch the downtown Telus Sky building light up at night. ----- Downstairs, the fully developed basement includes a DEDICATED WET BAR and PROJECTOR PRE-WIRING, perfect for hosting game nights or entertaining friends. ----- Outside, enjoy a beautifully kept, LOW-MAINTENANCE PERENNIAL YARD on an EXCEPTIONALLY QUIET STREET WITH MINIMAL ALLEY TRAFFIC, just steps to local grocery stores, schools, parks, off-leash dog parks, golf courses, and all neighborhood amenities. ----- Simply turn the key and start living in one of the most complete, storage-rich, and forward-thinking homes on the market!
Property Details
Interior
Features
Upper Floor
5pc Ensuite bath
11`0" x 8`0"Bedroom - Primary
13`0" x 12`7"Walk-In Closet
8`0" x 3`4"Bedroom
13`0" x 9`1"Exterior
Parking
Garage spaces 2
Garage type -
Other parking spaces 0
Total parking spaces 2
Property History
 43
43

