624 24 Ave, Calgary, Alberta T2E 1X3
Contact us about this property
Highlights
Estimated valueThis is the price Wahi expects this property to sell for.
The calculation is powered by our Instant Home Value Estimate, which uses current market and property price trends to estimate your home’s value with a 90% accuracy rate.Not available
Price/Sqft$757/sqft
Monthly cost
Open Calculator
Description
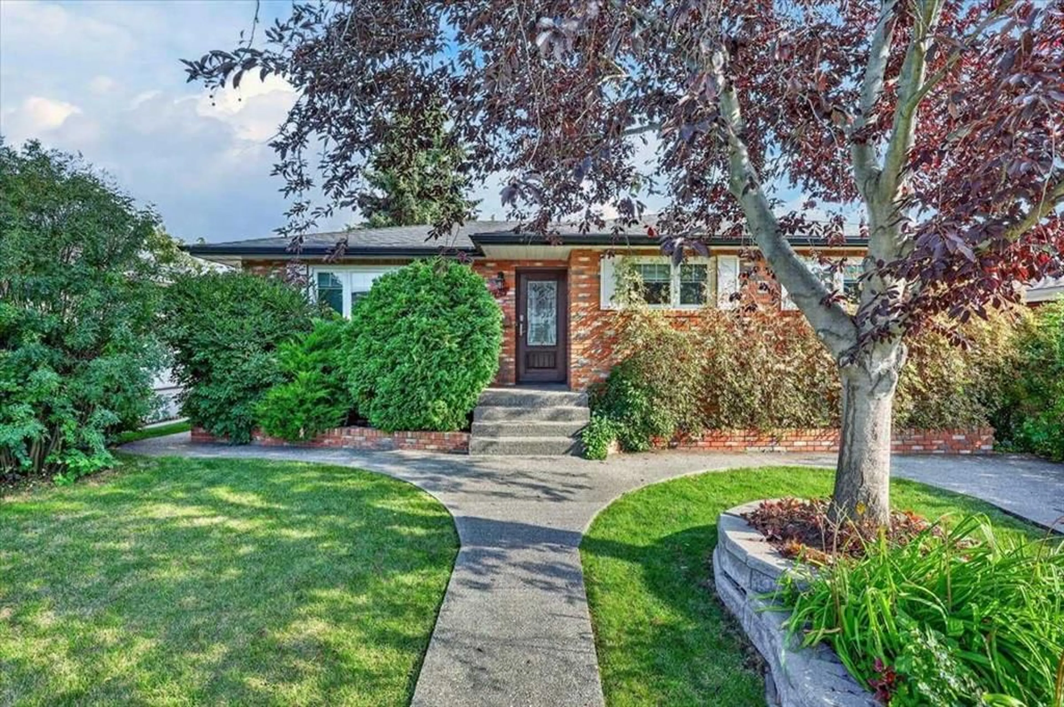
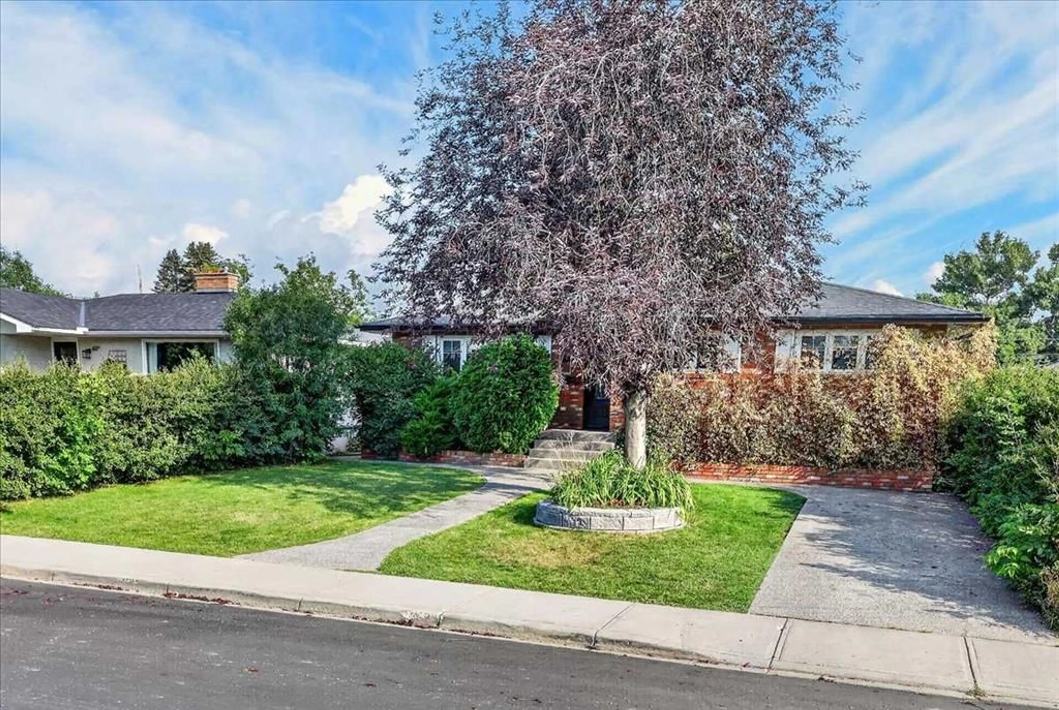
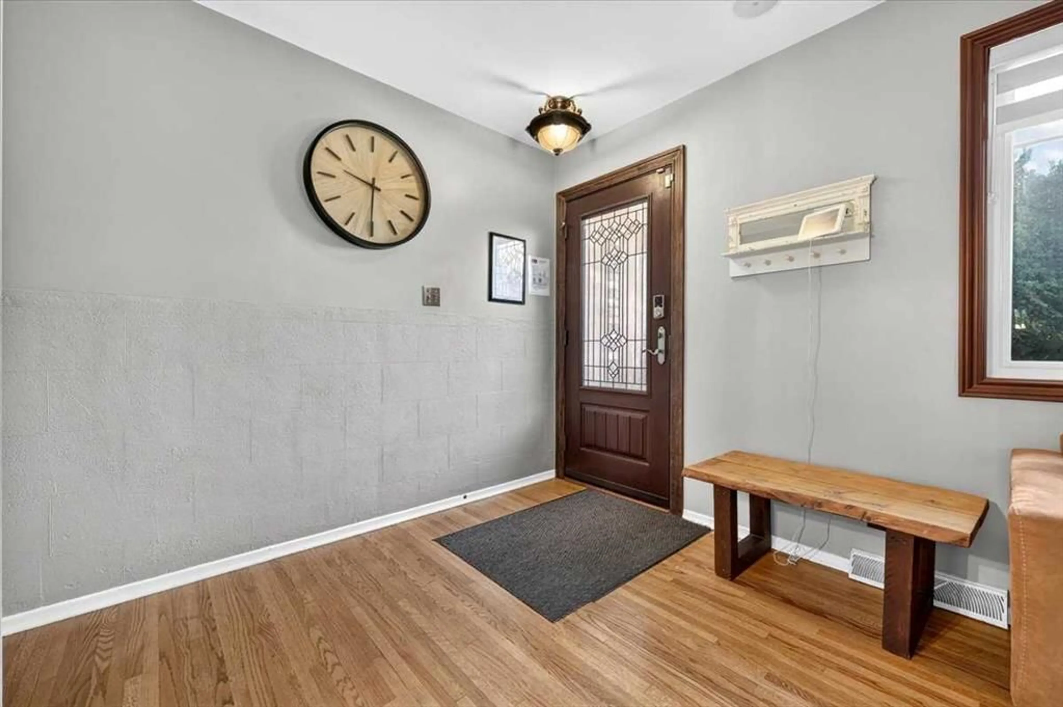
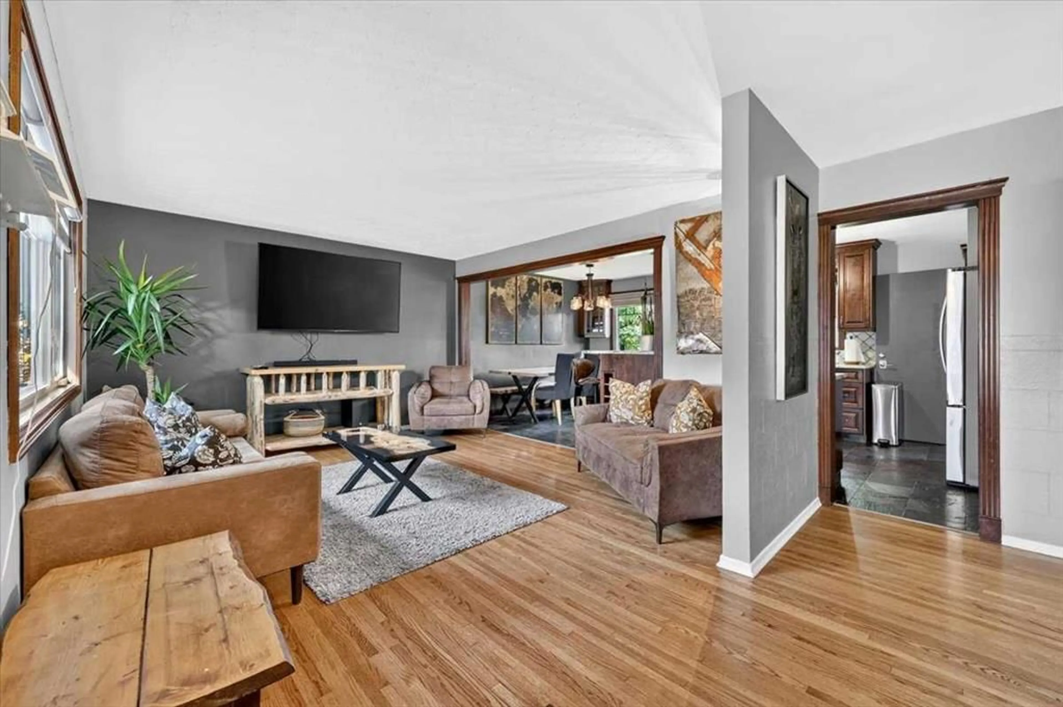
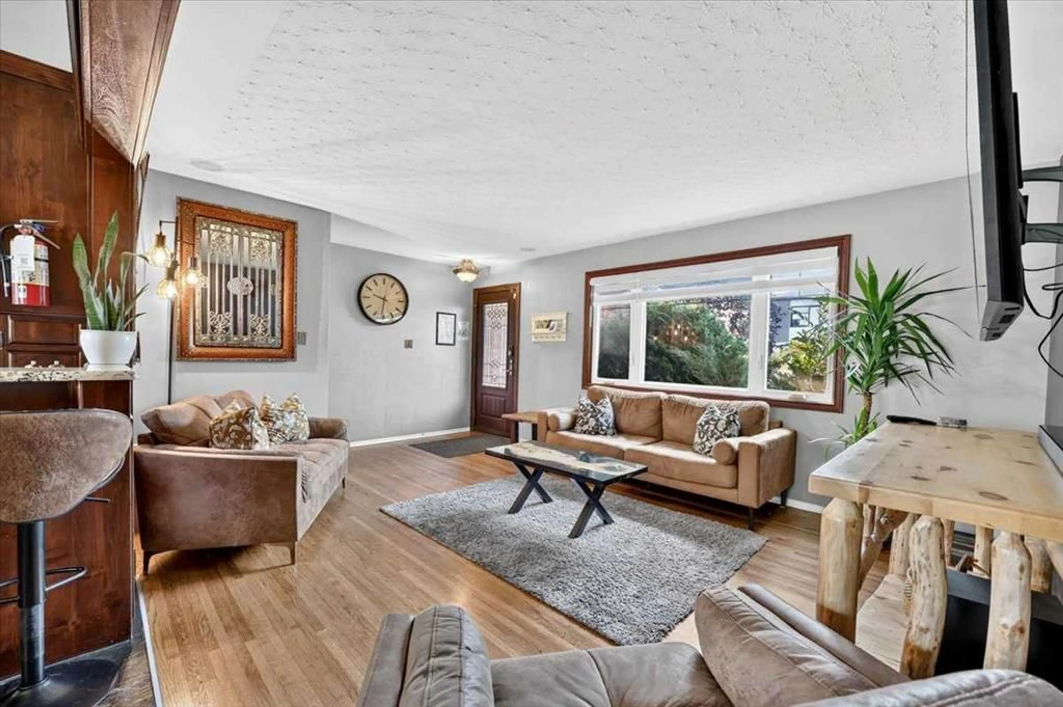
This inviting character home has been well cared for and thoughtfully updated(OVERSIZED 53X120 LOT), with recent improvements including new windows and doors, a renovated kitchen and bathroom, a newer roof/ furnace/ hot water tank/ updated electrical with a second panel, and concrete surrounding the home. The main floor has been converted to an open-concept layout featuring a spacious living room, a dedicated dining area, and a large kitchen with custom cabinetry, granite countertops, and stainless steel appliances. The oversized primary bedroom was created by combining two bedrooms and can easily be converted back to a three-bedroom main floor if desired. A second bedroom and renovated full bathroom complete this level. The fully developed lower level offers two additional bedrooms, a comfortable family room, a wet bar with breakfast nook, and a second full bathroom, providing plenty of room for family living or guests. Outside, the generous lot is surrounded by mature trees and shrubs, creating a welcoming outdoor setting. The recently built rear deck is ideal for entertaining, with a BBQ gazebo, space for a fire pit, and plenty of room for patio furniture. The large lawn is perfect for kids, pets, or a vegetable garden, while the existing garage could potentially be extended approximately 20 feet toward the alley for additional space. Blending classic character with valuable modern updates and an appealing outdoor space, this home is a fantastic opportunity to enjoy inner-city living with plenty of charm!
Property Details
Interior
Features
Main Floor
Living Room
15`1" x 12`7"Kitchen
10`0" x 9`9"Dining Room
10`1" x 8`3"Bedroom - Primary
20`2" x 12`2"Exterior
Features
Parking
Garage spaces 2
Garage type -
Other parking spaces 0
Total parking spaces 2
Property History
 43
43

