pillar/IMG-A2340951_1.jpg
6 days on Market

621 22 Ave, Calgary, Alberta T2E 1V3

Detached
3 + 2
4 + 1
~1975.37 sqft
$999,900
Get pre-qualifiedPowered by nesto
Detached
3 + 2
4 + 1
~1975.37 sqft

Contact us about this property

Call

Highlights

Property Estimate

Days on market6 days

Estimated valueNot available

Price/Sqft$506/sqft

Monthly cost

Open Calculator

Description

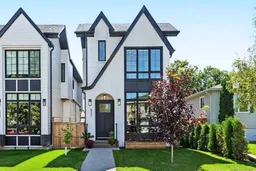
Open House ~ 2:00-3:00pm Saturday Sept 5 ~Welcome home to this beautifully designed detached luxury infill in Winston Heights, built by BILD Award Winner Green Cedar Homes. Offering over 2,700 sq ft of developed living space across three levels, this thoughtfully upgraded 5-bedroom home combines modern design, functionality, and energy-efficient features in a well-established, quiet inner-city location. The open-concept main floor features an impressive 12-foot waterfall island, premium stainless steel appliances, marble backsplash, extensive floor-to-ceiling cabinetry, custom millwork, and designer lighting. The spacious dining area and breakfast nook flow into a bright living room with a gas fireplace, full-height brick surround, and custom built-ins. Large 8 x 12 ft sliding patio doors open to the south-facing backyard, creating a seamless connection between indoor and outdoor living. Upstairs, the custom open-riser glass staircase leads to a bright bonus room with engineered hardwood flooring. The primary bedroom features vaulted ceilings, a generous walk-in closet, and a spa-inspired ensuite with heated floors, freestanding soaker tub, body sprays, and elevated finishes throughout. The fully developed basement provides additional living space for family, guests, a home office, or recreation. Additional upgrades include central air conditioning, an approximately 11 kW solar panel system and built-in speaker wiring. Located just minutes from downtown Calgary with excellent access to schools, shopping, pathways, the prestigious Winston Golf Club, and the Bow River, this is an exceptional opportunity in Winston Heights.


Property Details

Style2 Storey
View-
Age of property2023
SqFt~1975.37 SqFt
Lot Size-
Parking Spaces2
MLS ®NumberA2340951
Community NameWinston Heights/Mountview
Data SourcePILLAR 9
Listing byRE/MAX Realty Professionals

Features

Heating: Forced Air
Cooling: Central Air
Basement: Full,Finished,None

Main Floor

2pc Bathroom

4`9" x 5`6"

Dining Room

10`3" x 16`0"

Kitchen

17`8" x 19`4"

Living Room

15`10" x 17`7"


Features

Patio: Patio

Parking

Garage spaces 2

Garage type -

Other parking spaces 0

Total parking spaces 2


Property History

Sep 1, 2026
ListedActive
$999,900
6 days on market
history photo preview49
Listing by pillar 9®
Property listed by RE/MAX Realty Professionals, Brokerage
Agent Banner Image
Interested in this property?Get in touch to get the inside scoop.

Market Data - Winston Heights/Mountview

Geo Zone Map ThumbnailWinston Heights/Mountview

Balanced Market

View Market Data

Detached house - for the past 30 days

Buyer's market Seller's market

Avg. Days on Market

Past 30 days

36 days

Compared to

2025

27 days

2024

53 days

2023

64 days

New Listings

Past 30 days

7 listings

Compared to

2025

6 listings

2024

7 listings

2023

6 listings

Units sold

Past 30 days

3 units

Compared to

2025

4 units

2024

5 units

2023

4 units

Median Sold Price

Past 30 days

$861,000

Compared to

2025

$706,660

2024

$581,400

2023

$1,042,000


Population and Demographics

Overview

Total population 3991
Average household income $154,711

Age (%)

0 to 19
18%
20 to 34
22%
35 to 49
25%
50 to 64
19%
65 and plus
15%

Household composition (%)

Single family
52%
Single person
39%
Multi person
9%
Multi family
0%

Mother tongue (%)

English
80%
Yue (Cantonese)
5%
Others
2%
Spanish
2%
French
2%
Italian
2%
Mandarin
1%
Tagalog (Pilipino, Filipino)
1%
Arabic
1%

House tenancy (%)

Owners
53%
Renters
47%

What’s nearby?Essentials within 5 km

Local Logic

Transportation Scores

Estimated Budget