
616 34 Ave, Calgary, Alberta T2E 2K2
Contact us about this property
Highlights
Estimated valueThis is the price Wahi expects this property to sell for.
The calculation is powered by our Instant Home Value Estimate, which uses current market and property price trends to estimate your home’s value with a 90% accuracy rate.Not available
Price/Sqft$691/sqft
Monthly cost
Open Calculator
Description
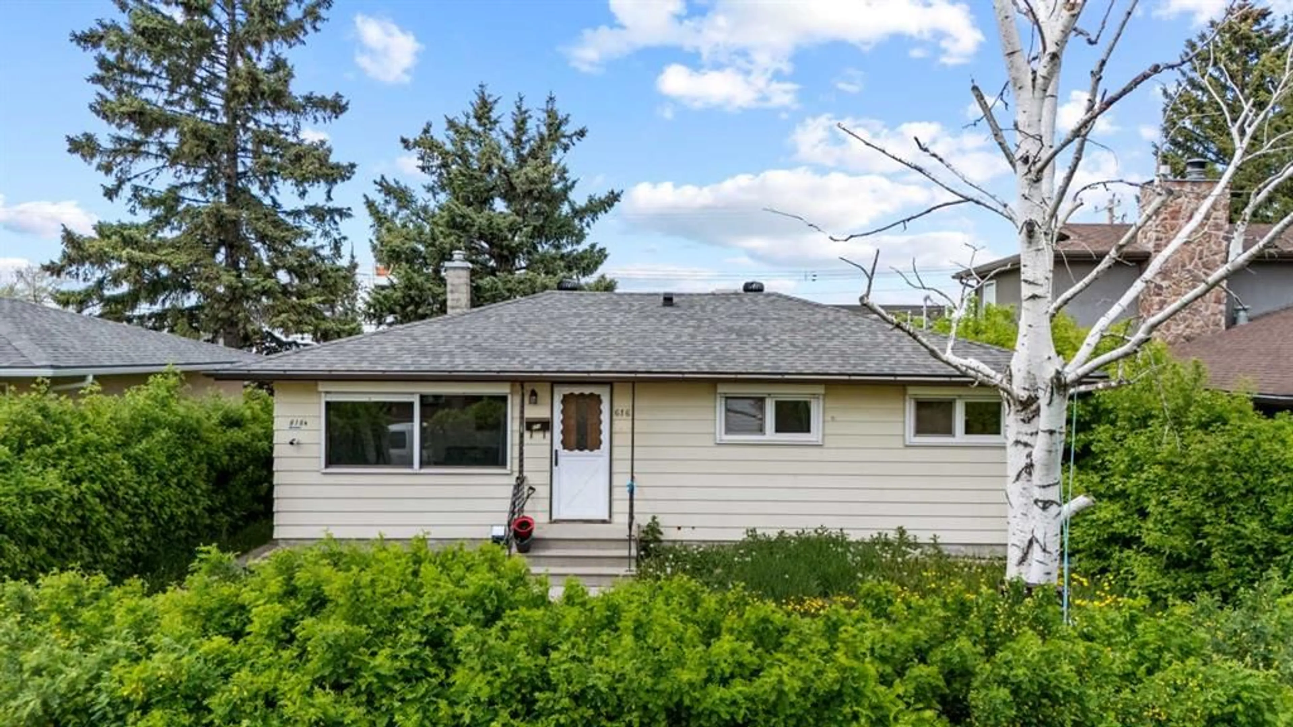
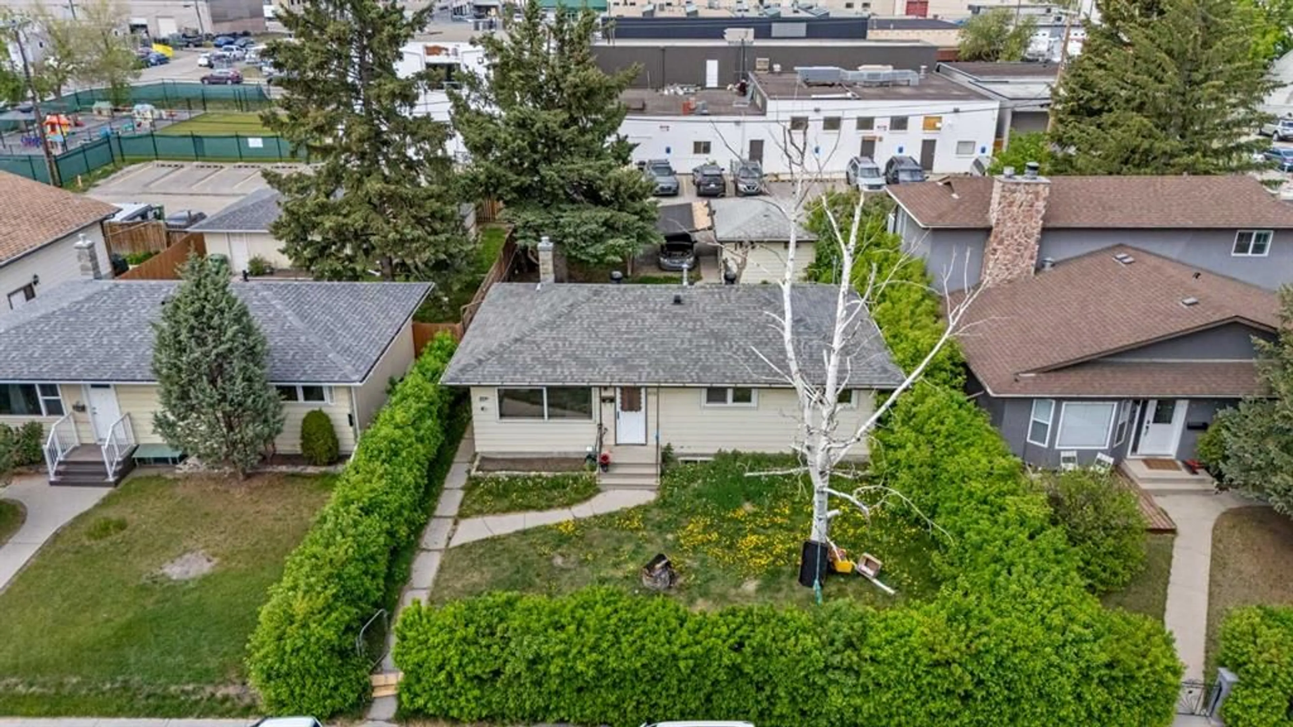
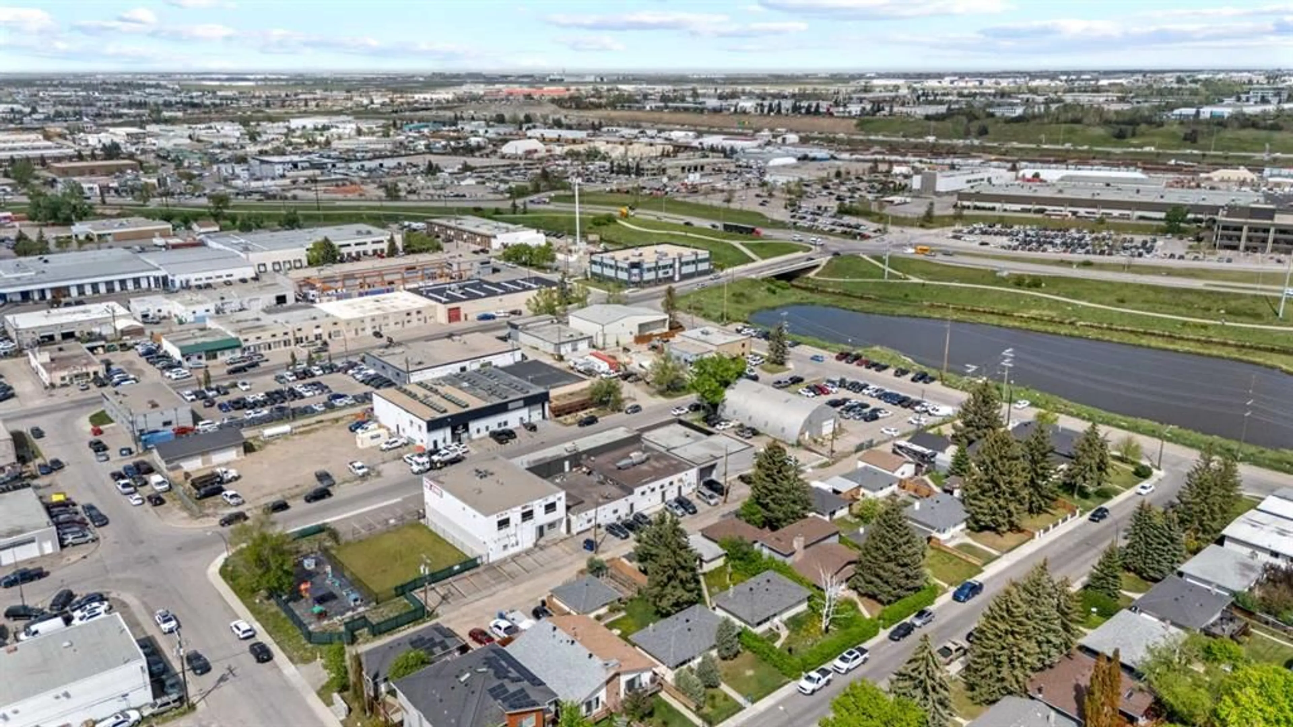
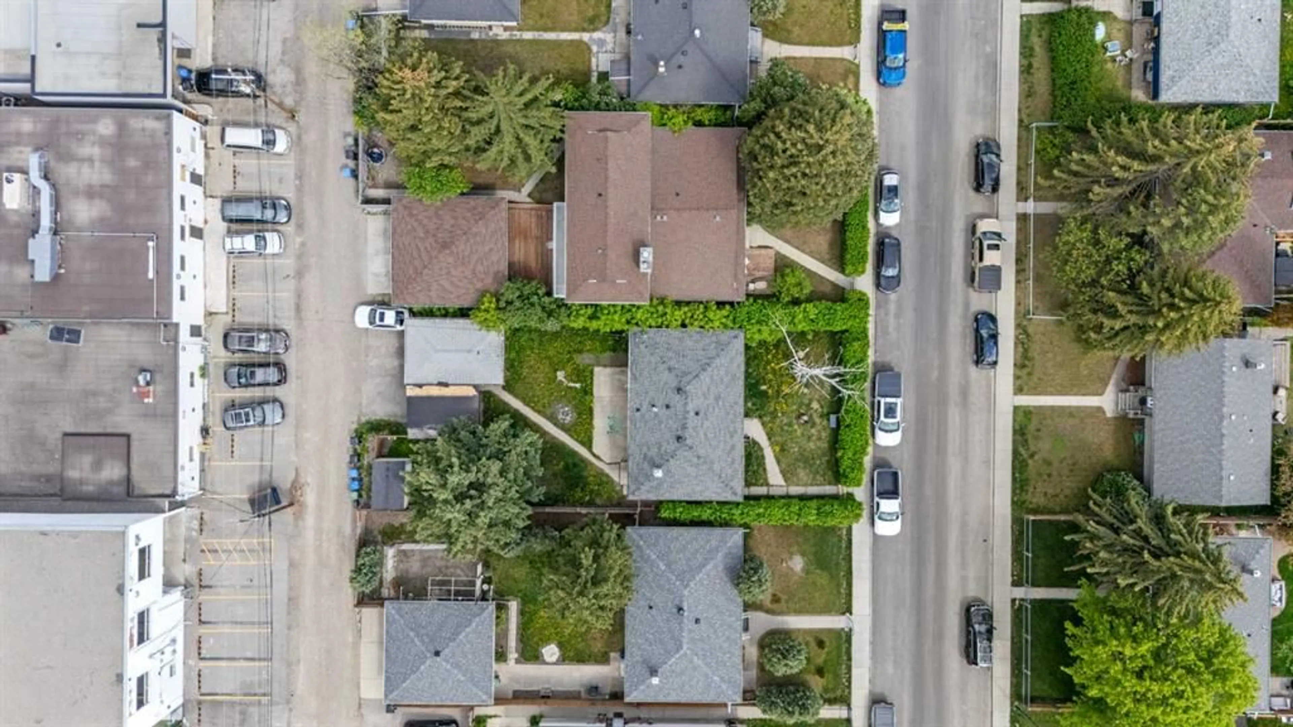
PRIME INVESTMENT OPPORTUNITY with a LEGAL BASEMENT SUITE! This well-maintained bungalow offers strong income potential and flexibility for investors or homeowners alike. The LEGAL BASEMENT SUITE has been successfully operated as a short-term rental. Situated on a generous 5,758 SQ. FT. R-C2 ZONED LOT, this property also offers excellent FUTURE REDEVELOPMENT POTENTIAL. The home features approximately 939.58 sq. ft. above grade, with SEPARATE LIVING SPACES, UPDATED MECHANICALS, and RENOVATED INTERIORS throughout. The main floor includes a SPACIOUS KITCHEN with a breakfast bar, a large living area, 3 bedrooms and a 4-piece bathroom, SEPARATE LAUNDRY. The FULLY DEVELOPED LEGAL BASEMENT SUITE below offers its own PRIVATE ACCESS, kitchen, recreation room, 1 BEDROOM and a 3-PIECE BATHROOM, with laundry in the basement — ideal for short-term or long-term rental income. Outside, enjoy a patio, partially fenced back yard, back lane access, a SINGLE DETACHED GARAGE and a carport. Conveniently located close to downtown, transit, Deerfoot Trail, schools, parks, shopping, and Winston Golf Club, this property is a fantastic opportunity for CASH FLOW, a MORTGAGE HELPER, or future redevelopment.
Property Details
Interior
Features
Main Floor
Living Room
11`5" x 17`11"Bedroom
7`8" x 12`0"Bedroom - Primary
11`6" x 10`11"Kitchen
11`8" x 16`7"Exterior
Features
Parking
Garage spaces 2
Garage type -
Other parking spaces 0
Total parking spaces 2
Property History
 42
42