9 hours on Market

602 25 Ave, Calgary, Alberta T2E1Y5

Semi-Detached
3 + 1
4 + 1
~2399.66 sqft
$1,199,000
Get pre-qualifiedPowered by nesto
Semi-Detached
3 + 1
4 + 1
~2399.66 sqft

Contact us about this property

Call

Highlights

Property Estimate

Days on market9 hours

Estimated valueNot available

Price/Sqft$499/sqft

Monthly cost

Open Calculator

Description

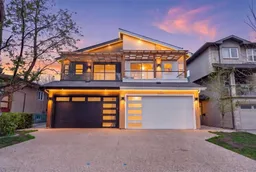
Welcome to this beautifully crafted semi-detached residence in the heart of Winston Heights, offering over 3,300 sq. ft. of exceptionally well-planned and spacious living. The main floor impresses with its expansive open-concept design and wide-plank hardwood floors, leading into a kitchen anchored by a massive quartz social island. This sense of scale continues to the second floor, a versatile hub featuring a vaulted bonus lounge and wet bar. The primary suite boasts a private south-facing balcony equipped with a gas line for evening relaxation. A fully developed basement rounds out the home, providing four generous bedrooms in total. The backyard offers a fantastic blank canvas to design your ideal outdoor retreat, beautifully anchored by a large mature tree. It also features practical storage space neatly tucked under the deck. Positioned in a highly desirable inner-city location, the home provides effortless connectivity. You are minutes from downtown, the airport, and major highways like Deerfoot Trail. The immediate area is packed with lifestyle amenities, including schools, playgrounds, dog parks, and local restaurants. You are also just a half-block from the Winston Golf Club and a short stroll from the community association, gardens, and winter ice rink. With new development rapidly transforming the area, this is the perfect time to secure a spot in a friendly, up-and-coming neighborhood before its central appeal drives demand even higher.


Property Details

Style2 Storey,Attached-Side by Side
View-
Age of property2026
SqFt~2399.66 SqFt
Lot Size-
Parking Spaces3
MLS ®NumberA2314243
Community NameWinston Heights/Mountview
Data SourcePILLAR 9
Listing byTown Residential

Features

Heating: Forced Air,Natural Gas
Cooling: Rough-In
Basement: Full,Finished,None

Main Floor

2pc Bathroom

4`11" x 5`0"

Foyer

5`5" x 4`11"

Dining Room

11`4" x 12`0"

Kitchen

16`1" x 17`8"


Features

Patio: Balcony(s),Deck,Pergola

Parking

Garage spaces 2

Garage type -

Other parking spaces 1

Total parking spaces 3


Property History

May 24, 2026
ListedActive
$1,199,000
9 hours on market
history photo preview50
Listing by pillar 9®
Property listed by Town Residential, Brokerage
Agent Banner Image
Interested in this property?Get in touch to get the inside scoop.

Market Data - Winston Heights/Mountview

Geo Zone Map ThumbnailWinston Heights/Mountview

Strong Seller's Market

View Market Data

Semi-Detached house - for the past 30 days

Buyer's market Seller's market

Avg. Days on Market

Past 30 days

16 days

Compared to

2025

42 days

2024

73 days

2023

34 days

New Listings

Past 30 days

1 listing

Compared to

2025

5 listings

2024

3 listings

2023

3 listings

Units sold

Past 30 days

2 units

Compared to

2025

2 units

2024

5 units

2023

3 units

Median Sold Price

Past 30 days

$545,000

Compared to

2025

$701,000

2024

$1,000,000

2023

$775,000


Population and Demographics

Overview

Total population 3991
Average household income $154,711

Age (%)

0 to 19
18%
20 to 34
22%
35 to 49
25%
50 to 64
19%
65 and plus
15%

Household composition (%)

Single family
52%
Single person
39%
Multi person
9%
Multi family
0%

Mother tongue (%)

English
80%
Yue (Cantonese)
5%
Others
2%
Spanish
2%
French
2%
Italian
2%
Mandarin
1%
Tagalog (Pilipino, Filipino)
1%
Arabic
1%

House tenancy (%)

Owners
53%
Renters
47%

What’s nearby?Essentials within 5 km

Local Logic

Transportation Scores

Estimated Budget