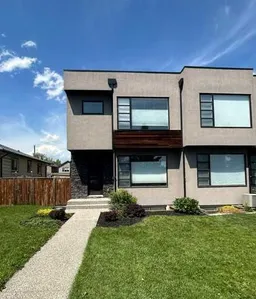
Luxury, sophistication, and exceptional craftsmanship define this stunning executive two-storey home, offering over 2,840 sq. ft. of impeccably finished living space in the highly desirable community of Winston Heights/Mountainview. From the moment you enter, you're welcomed by soaring ceilings on every level, abundant natural light, and thoughtfully curated finishes that create a home that is both elegant and inviting. Designed with entertaining in mind, the spectacular chef's kitchen features premium appliances including a gas cooktop, built-in convection oven and microwave, chimney hood fan, extended custom cabinetry, stone countertops, a beverage fridge, and an abundance of workspace for preparing meals and gathering with family and friends. The adjoining great room is highlighted by a dramatic wall of windows and an elegant gas fireplace with a travertine surround, while the spacious front den offers the perfect work-from-home space or quiet retreat. An open-riser staircase leads to the upper level where the luxurious primary suite provides a peaceful escape, complete with a spa-inspired five-piece ensuite featuring in-floor heating, dual rain shower heads, and a spacious walk-in closet with custom organizers. Two additional generously sized bedrooms, each with custom closet organizers, a beautifully appointed full bathroom, and an upper laundry room with built-in cabinetry complete this level. The professionally finished basement continues the home's exceptional quality with in-floor heating, a spacious recreation room, custom wet bar with beverage fridge, fourth bedroom, full bathroom, oversized windows, and extensive recessed lighting—creating the ideal space for entertaining guests or relaxing with family. Every detail has been carefully considered, from the designer lighting and built-in ceiling speakers to the custom closet organizers in every bedroom and exceptional storage throughout. Step outside to enjoy the oversized entertaining deck with sleek glass railings overlooking the beautifully finished yard, while exposed aggregate walkways, steps, and patio provide outstanding curb appeal and low-maintenance outdoor living. Located in one of Calgary's most sought-after inner-city communities, you'll enjoy mature tree-lined streets, outstanding schools, parks, shopping, quick access to downtown, and nearby golf at Winston Golf Club and Fox Hollow Golf Club. This is a home that seamlessly blends timeless design, everyday comfort, and luxury living in one exceptional package.
Inclusions: Bar Fridge,Built-In Oven,Central Air Conditioner,Dishwasher,Gas Cooktop,Oven-Built-In,Range Hood,Refrigerator,Window Coverings,Wine Refrigerator

 24Listing by pillar 9®

