OPTIONS, FLEXIBILITY & INNER-CITY LOCATION! Whether you’re looking for a place to call home, an investment property with income potential, or a large inner-city lot to hold for future redevelopment, this property offers plenty of possibilities.
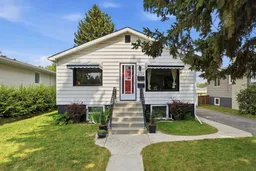
Situated on a generous 50' x 120' lot in an established community close to downtown, Chinook Centre, Britannia Plaza, restaurants, shopping, parks and everyday amenities, the location offers excellent convenience today with exciting potential for the future.
The bright and welcoming main level has been thoughtfully updated and features two bedrooms, vinyl plank flooring, fresh paint, a brand-new kitchen and updated bathroom. Large windows bring in plenty of natural light, creating a comfortable, move-in-ready space. Step outside onto the rear deck overlooking the huge backyard—a rare find in the inner city with plenty of room to enjoy.
Downstairs, the home offers a legal secondary suite, providing added flexibility for investors, multi-generational living or those looking to offset their mortgage. The lower level is more original in finish but offers a functional layout with one bedroom, a spacious living area and large above-grade windows that make the space feel bright and inviting.
Outside, an oversized single detached garage provides valuable parking and storage, while a front gravel parking pad offers space for two additional vehicles parked tandem.
Move into the updated upper level and benefit from the legal suite, add this property to your rental portfolio, or hold this prime 50' x 120' inner-city lot with future redevelopment in mind. With multiple ways to make this property work for you, this is an opportunity with both immediate usability and long-term potential.
Inclusions: Dishwasher,Dryer,Electric Stove,Garage Control(s),Microwave Hood Fan,Refrigerator,Washer

 38Listing by pillar 9®

