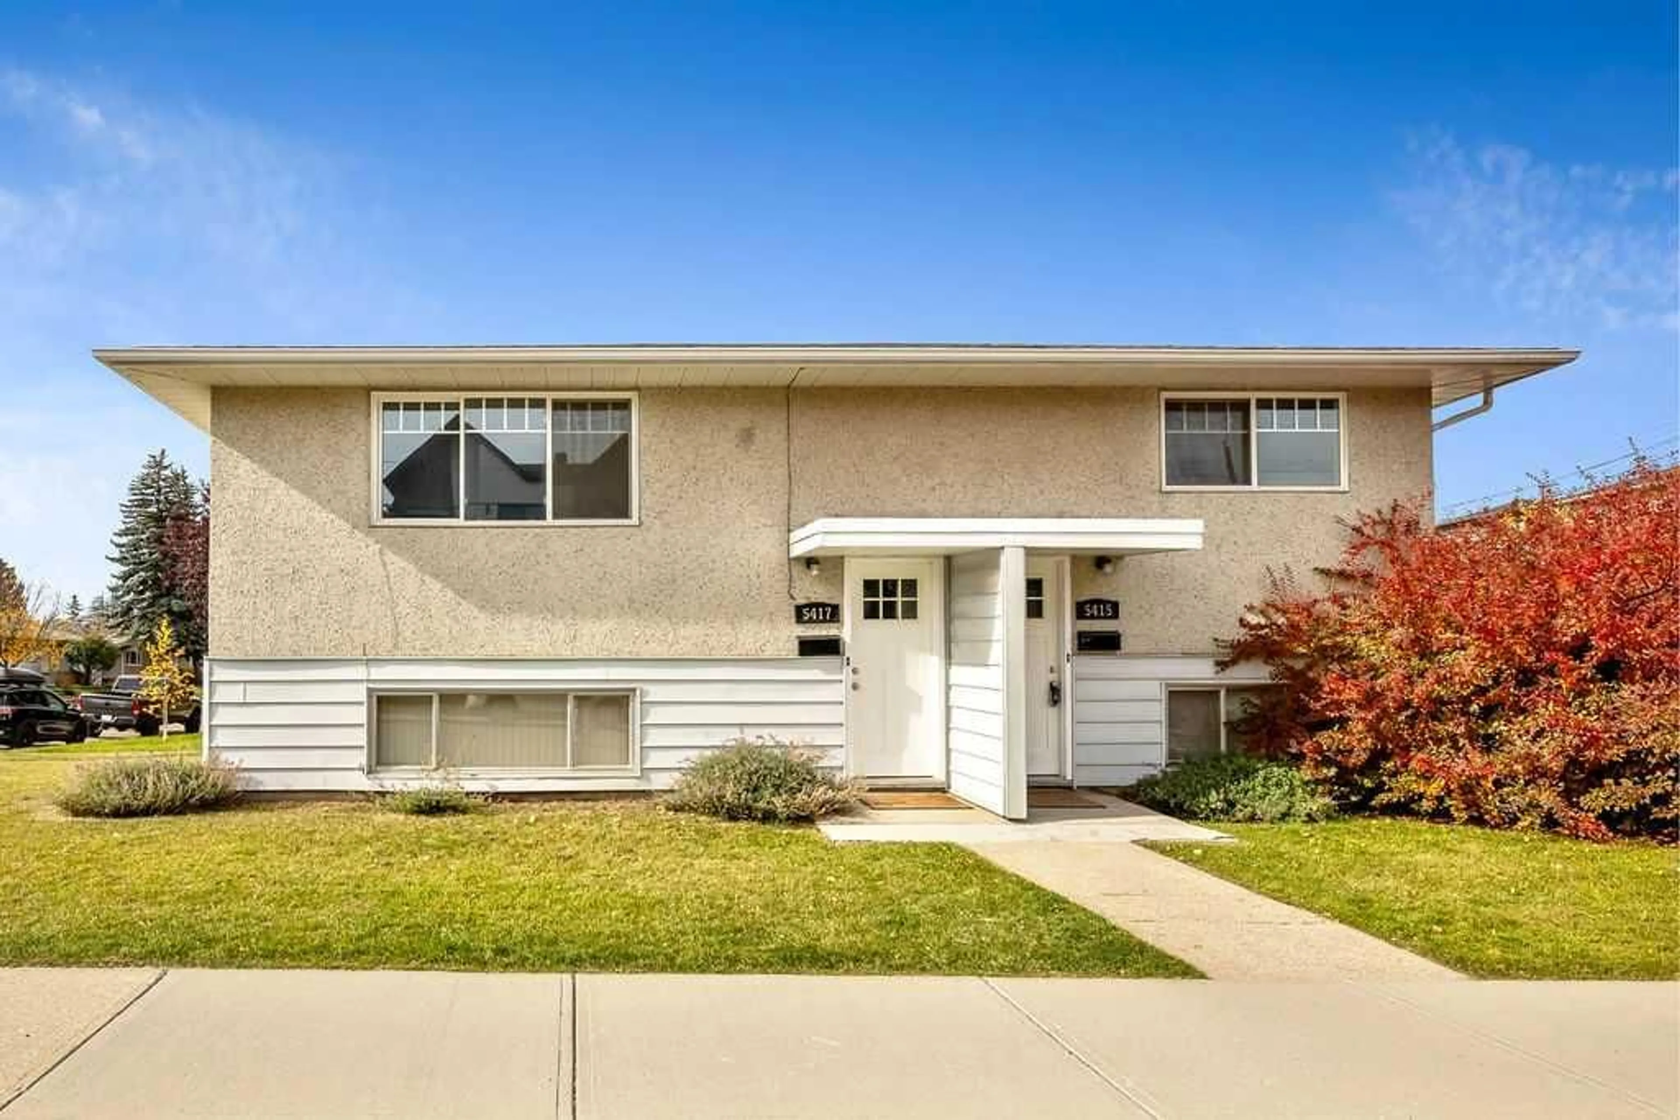
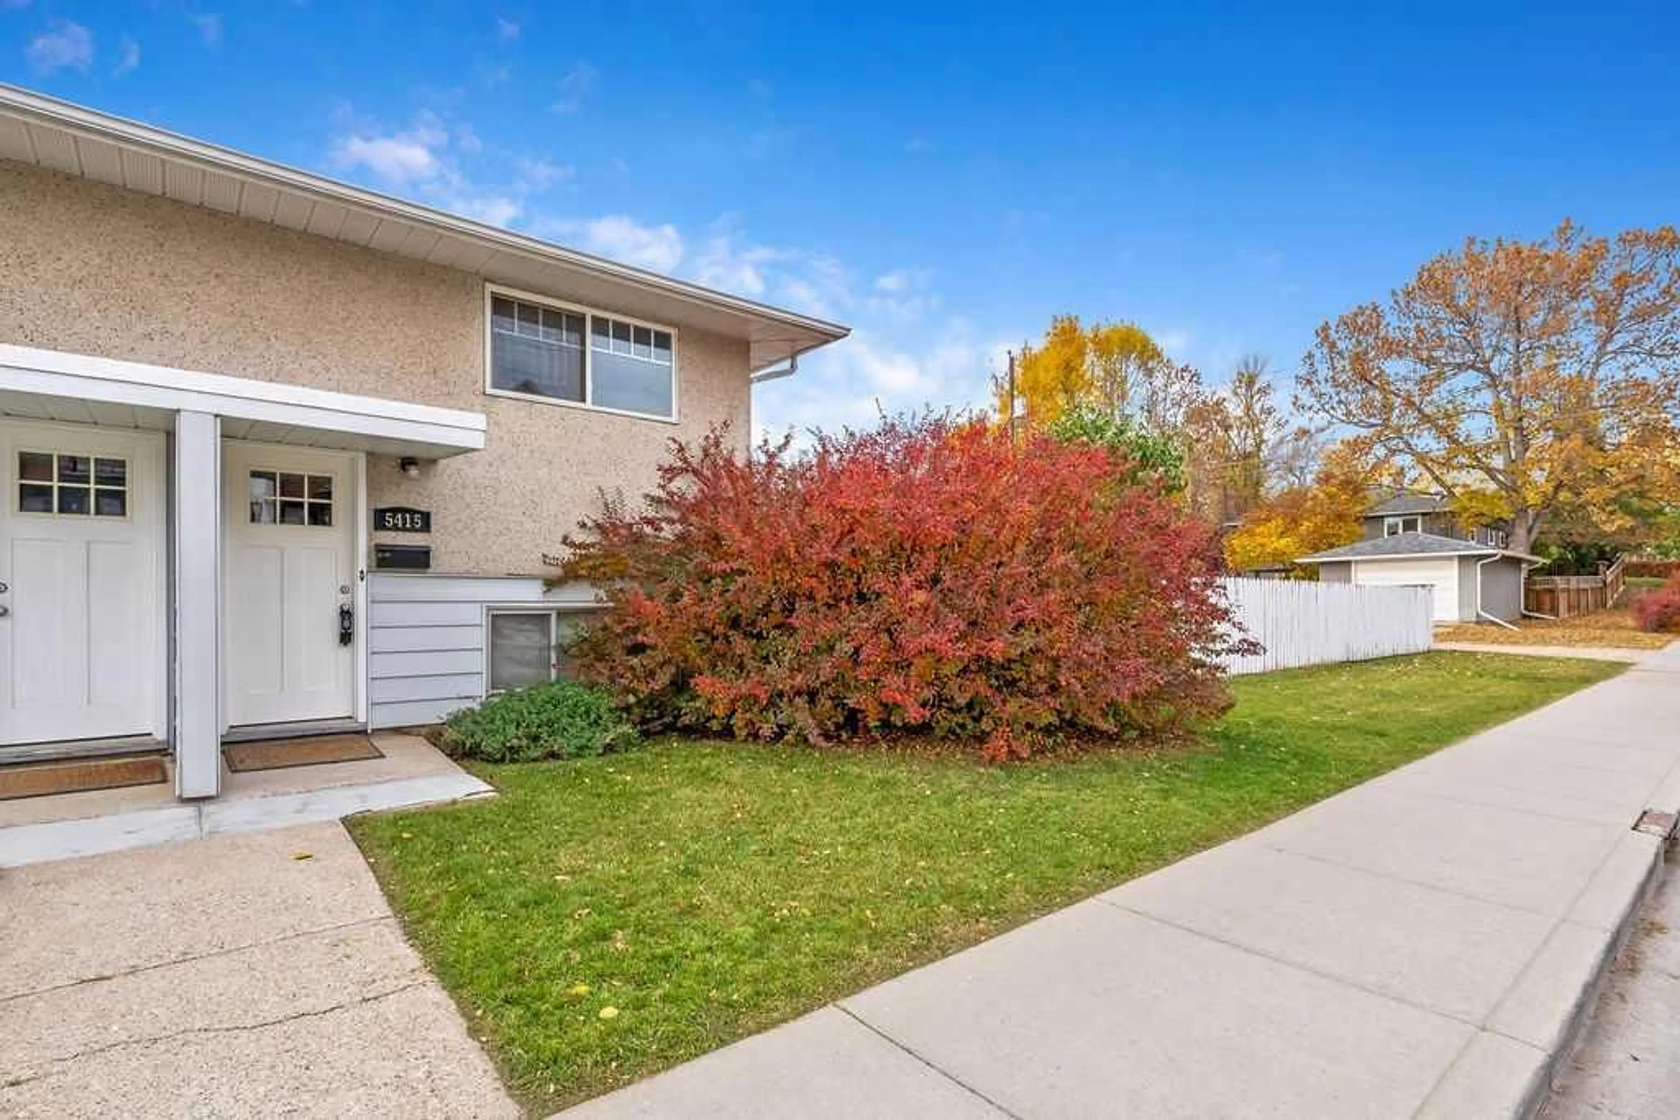
5415 5 St, Calgary, Alberta T2V 1A7
Contact us about this property
Highlights
Estimated valueThis is the price Wahi expects this property to sell for.
The calculation is powered by our Instant Home Value Estimate, which uses current market and property price trends to estimate your home’s value with a 90% accuracy rate.Not available
Price/Sqft$657/sqft
Monthly cost
Open Calculator
Description
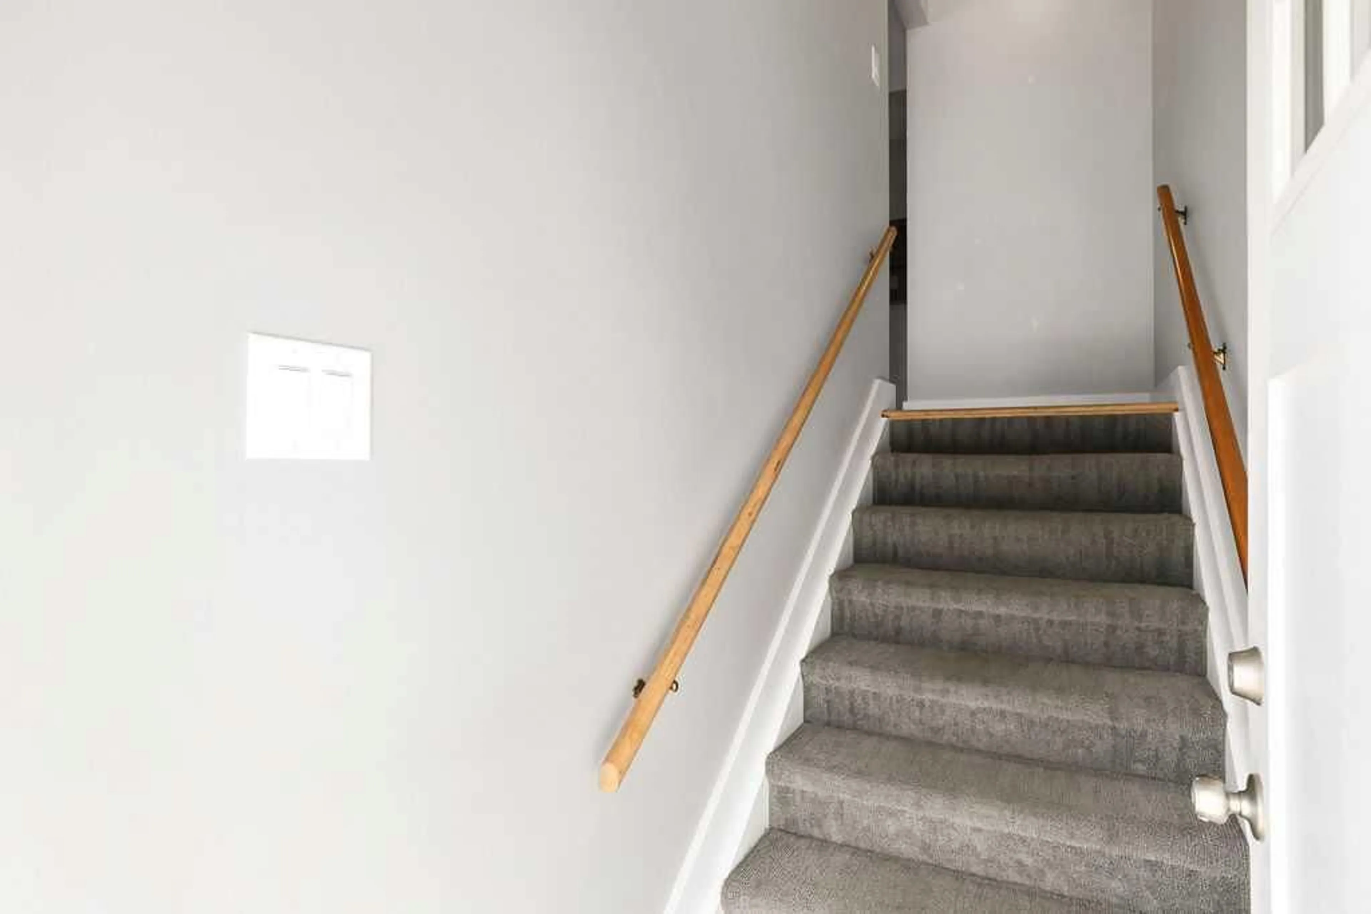
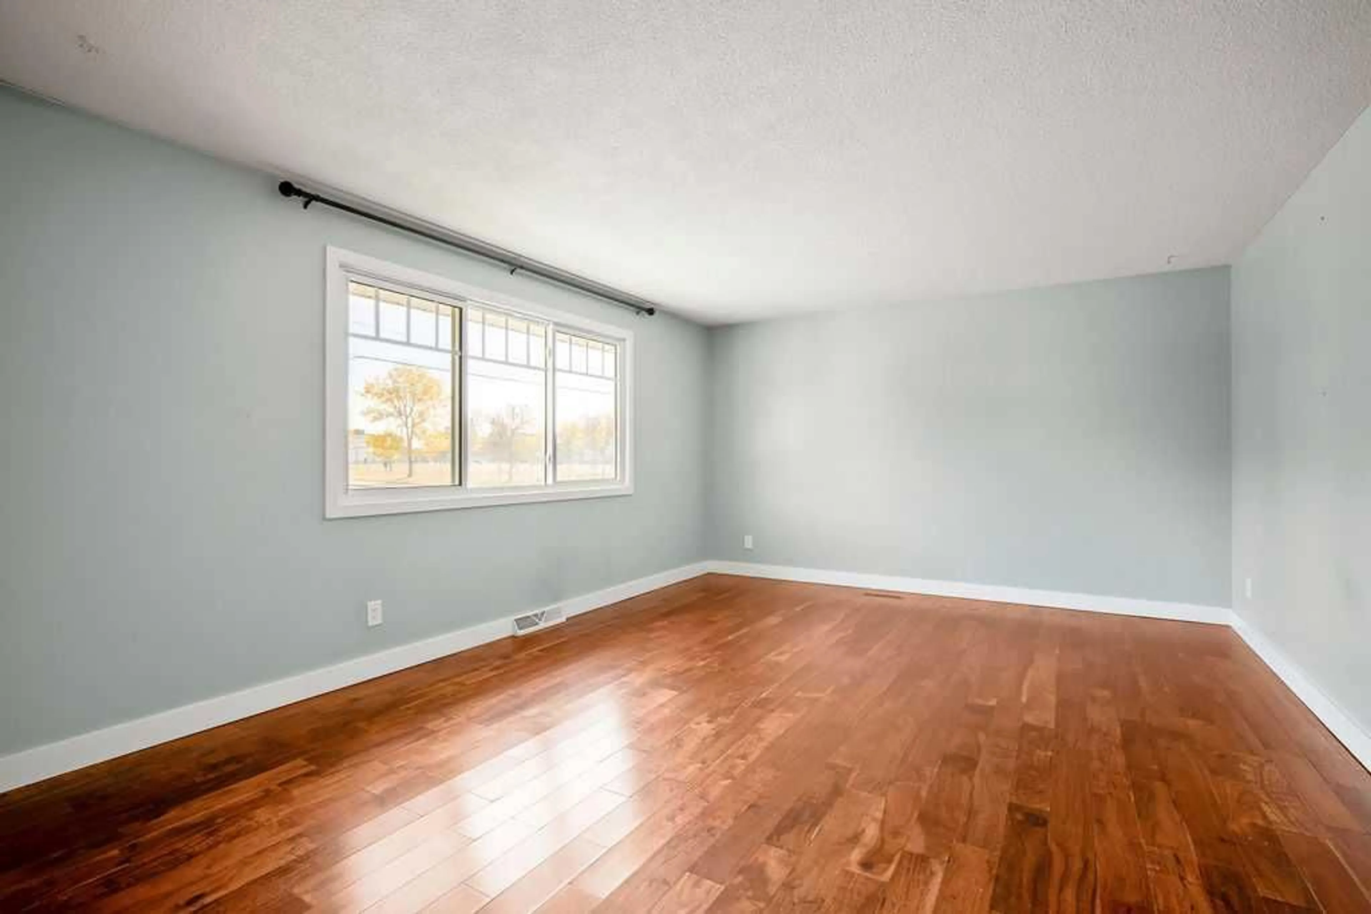
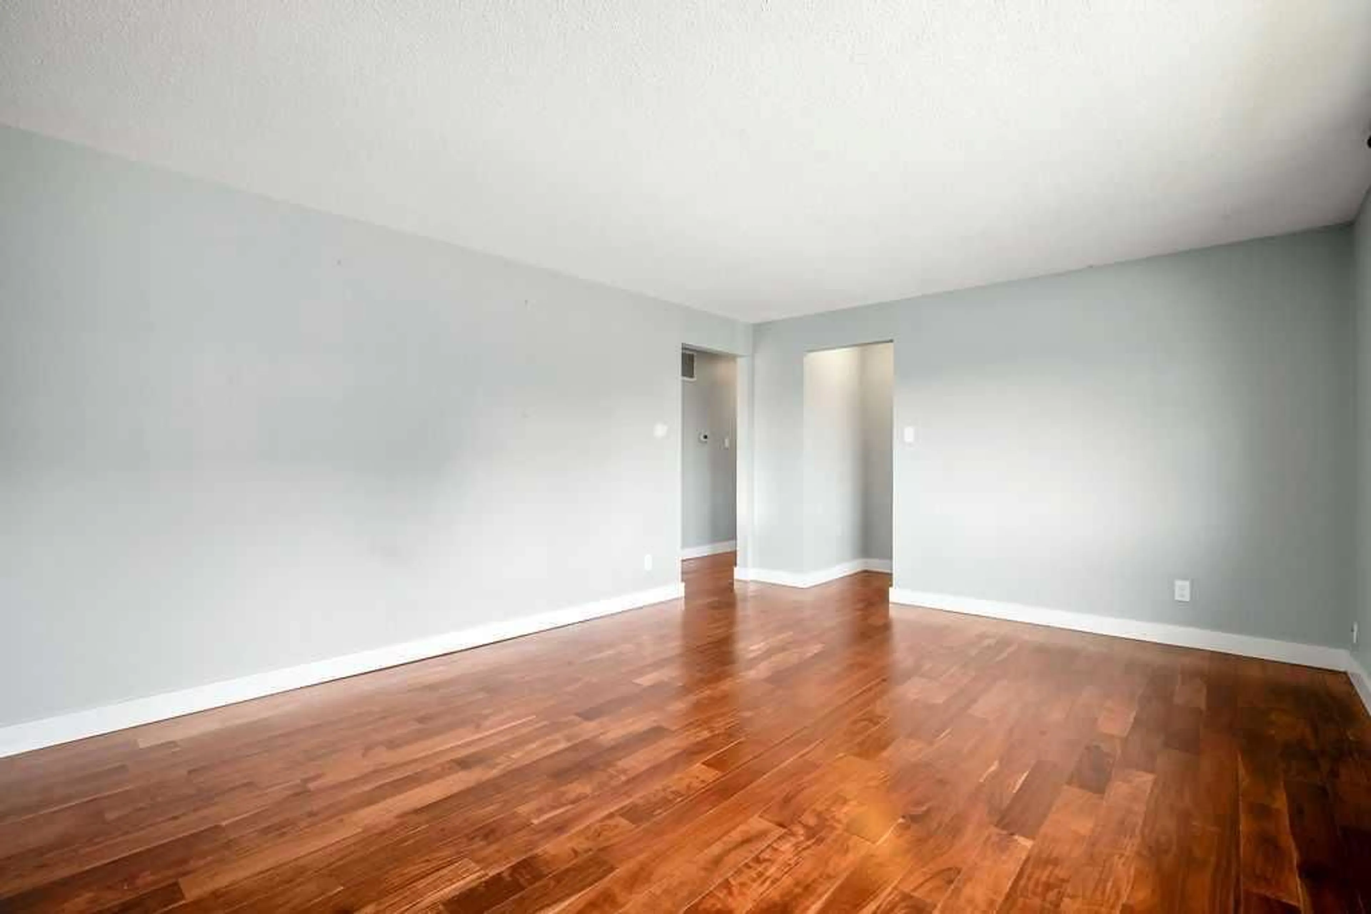
Prime opportunity for corner lot up/down duplex rental property with future development potential. This is an UP/DOWN DUPLEX (5415 and 5417 5 ST SW... 2 furnaces, 2 hot water tanks, 2 separate entries/unit) on a large corner lot in the rapidly developing and centrally located community of Windsor Park. This property is a 5 minute walk to Chinook Centre, Britannia Shopping Centre, and a short commute to DT. Each unit has been renovated with most newer windows, newer insulation, newer roof, and includes 2 large bedrooms for each unit, a 4 pc bathroom for each unit, spacious living room, great kitchens with dining area, and separate laundry/utility room up and down. Detached garage with ample parking space. OWNER PURCHASER could live in one unit and rent out the other - Excellent opportunity to get into Windsor Park and subsidize your mortgage with rental income possible to qualify for a larger mortgage. OR If you are a LANDLORD looking for an excellent and super solid rental property with ample parking at the rear on a large corner lot, each unit could rent out for approximately $2000/month. OR If you are BUILDER OR DEVELOPER…this is an excellent opportunity to capitalize on the city’s land use strategy for the area that has designated corner lots to be up-zoned to higher density (R-C2 to R-CG) plans for a 3 UNIT 3 BR TOWNHOME complex with TRIPLE GARAGE have already been completed. Please enquire for additional details. Incredible value for this area to live/rent and redevelop down the road or right now.... your choice!
Property Details
Interior
Features
Main Floor
Living Room
13`5" x 18`2"Kitchen With Eating Area
13`0" x 13`5"Bedroom - Primary
11`0" x 12`6"Bedroom
11`0" x 12`0"Exterior
Parking
Garage spaces 1
Garage type -
Other parking spaces 0
Total parking spaces 1
Property History
 37
37

