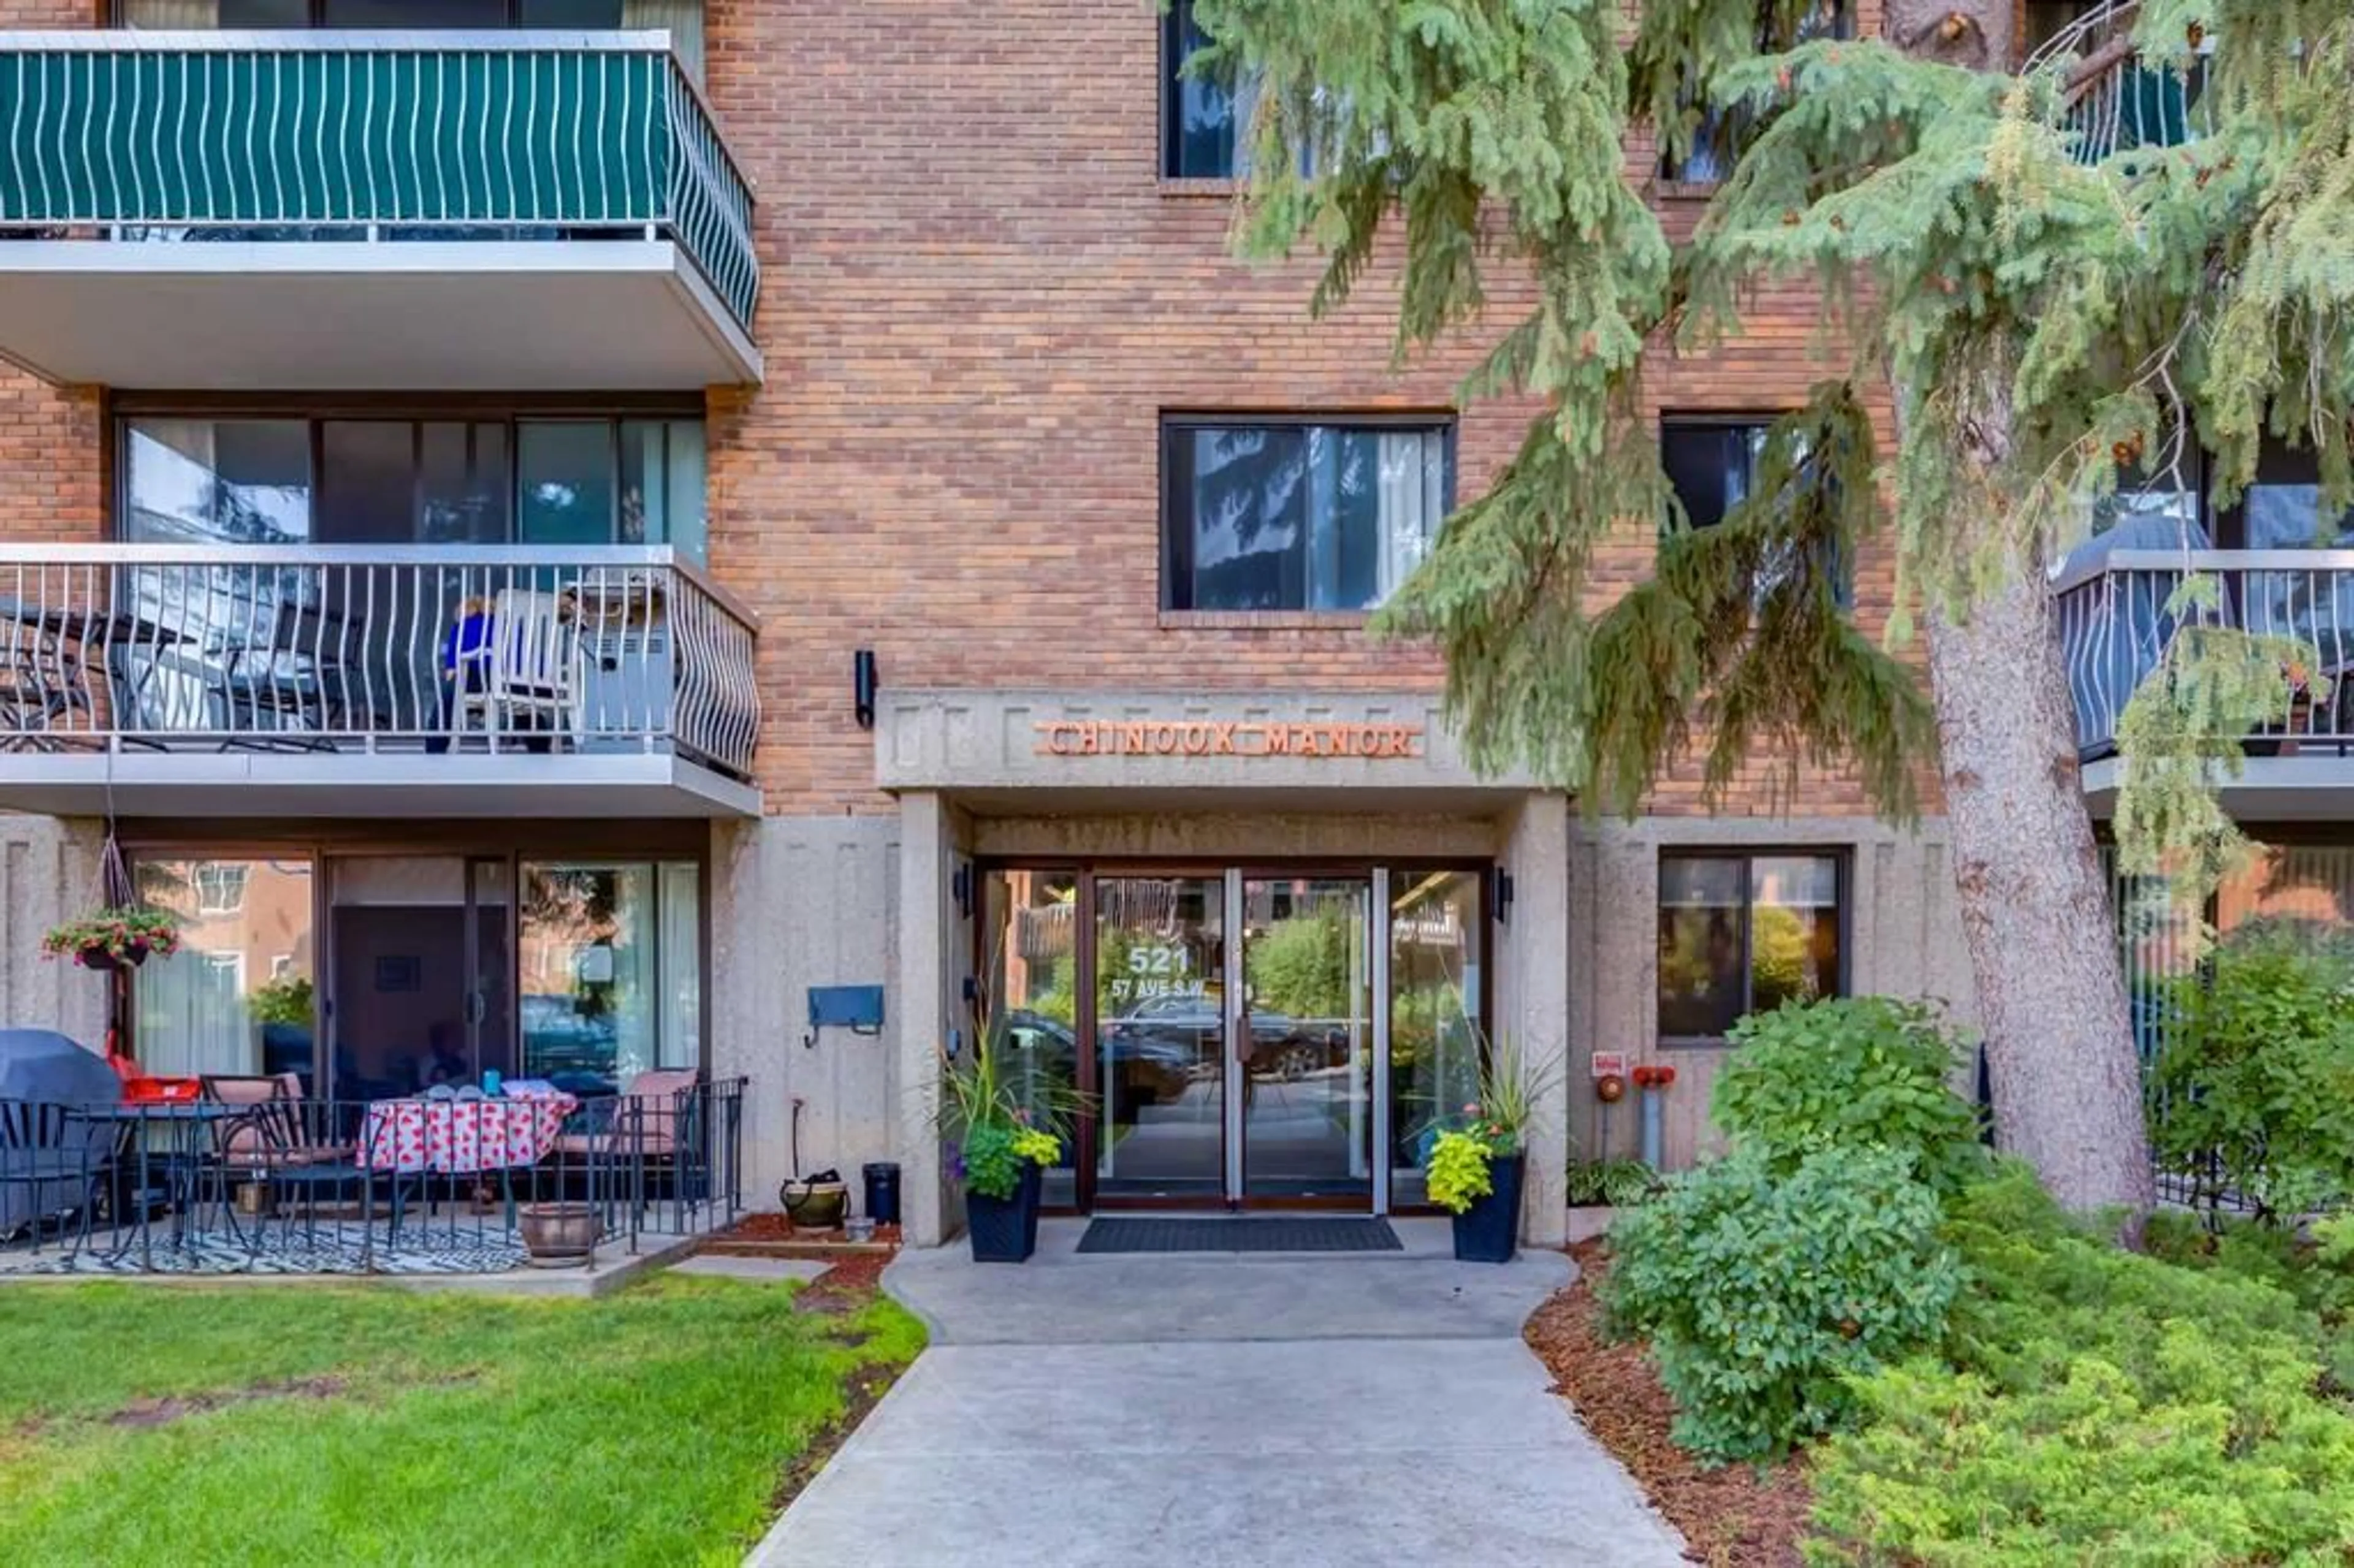
521 57 Ave #103, Calgary, Alberta T2Y4N5
Contact us about this property
Highlights
Estimated valueThis is the price Wahi expects this property to sell for.
The calculation is powered by our Instant Home Value Estimate, which uses current market and property price trends to estimate your home’s value with a 90% accuracy rate.Not available
Price/Sqft$269/sqft
Monthly cost
Open Calculator
Description
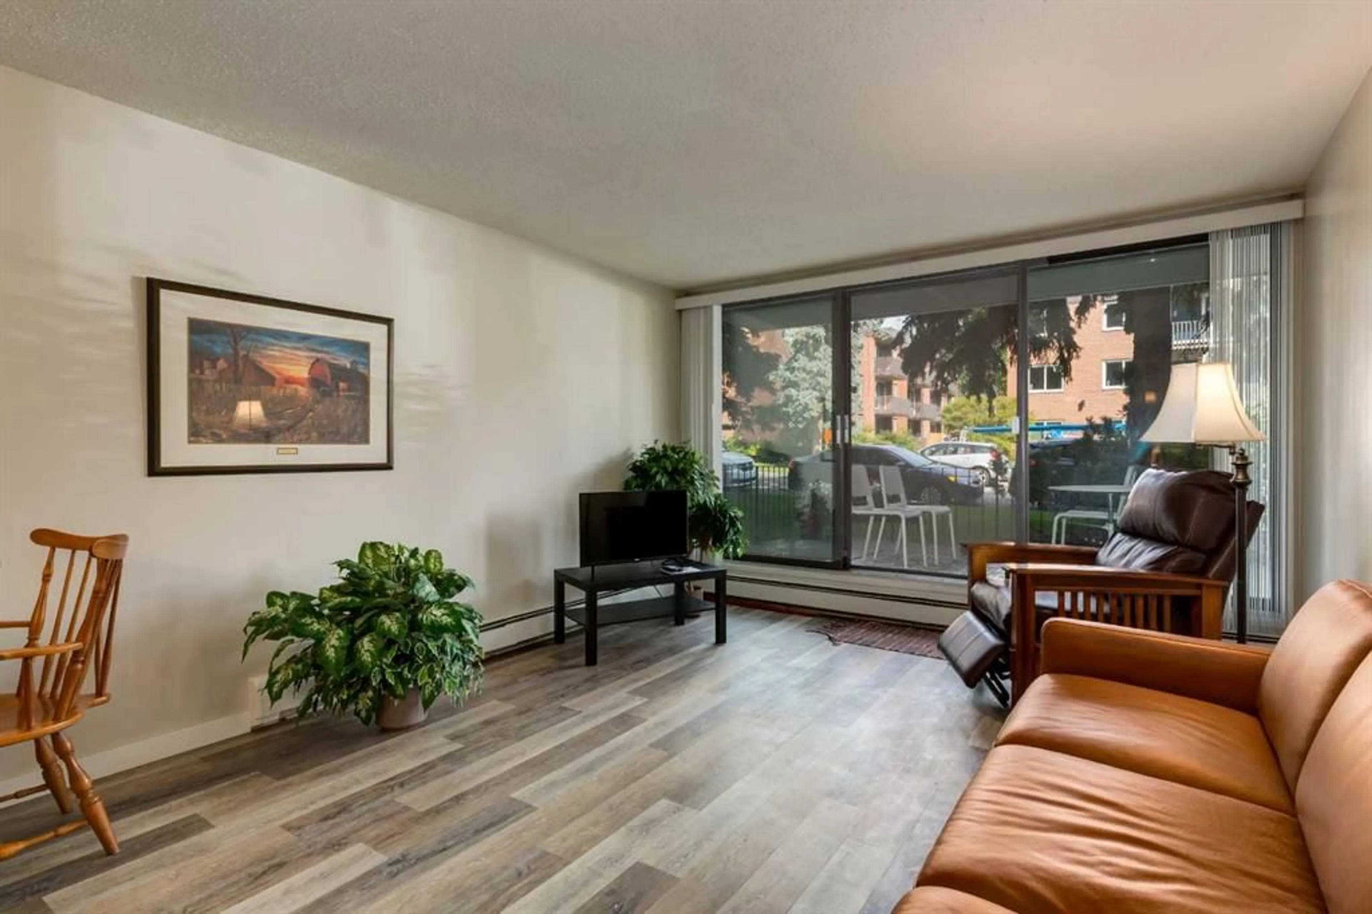
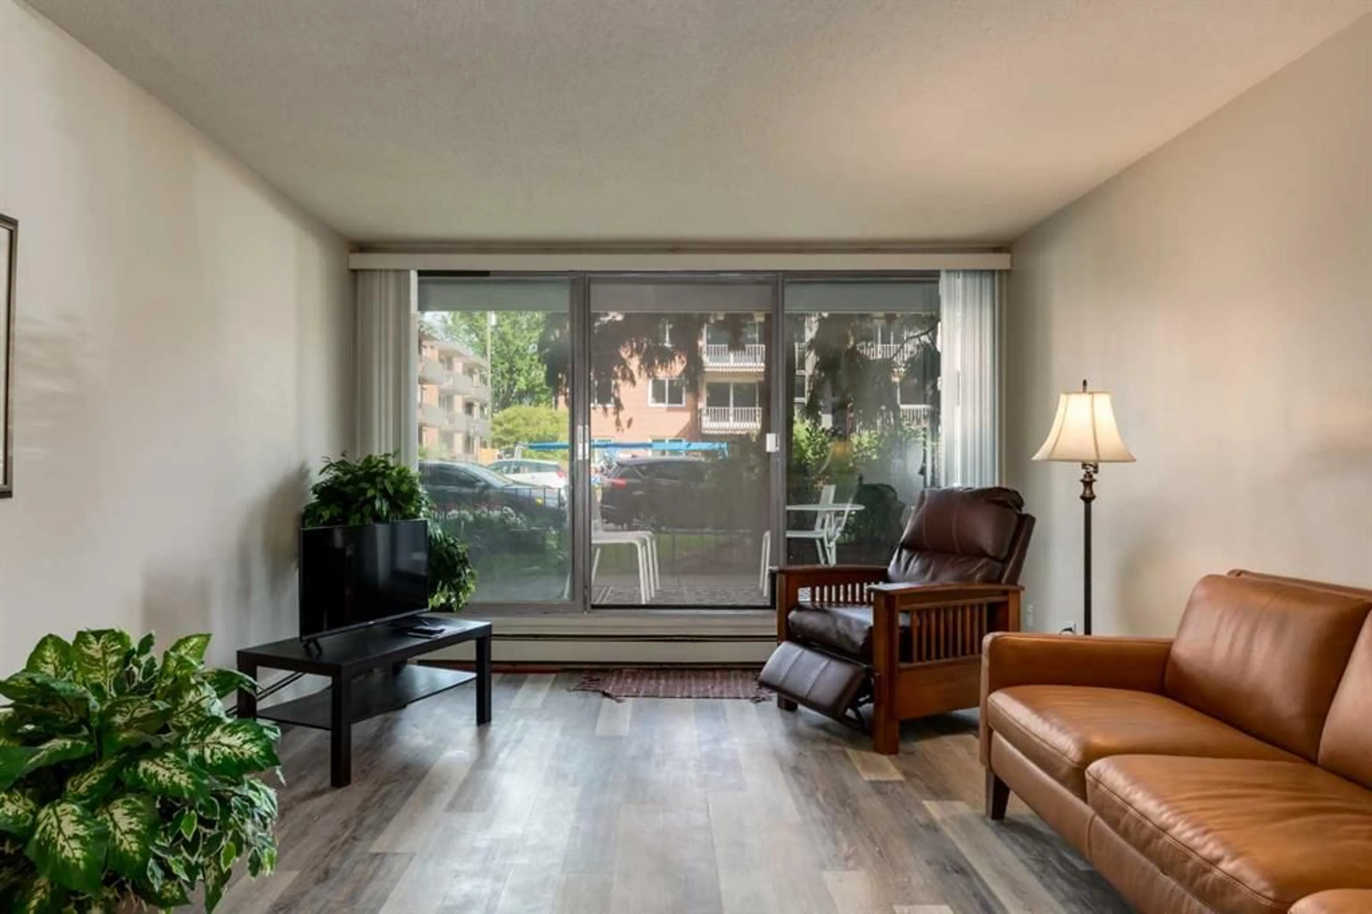
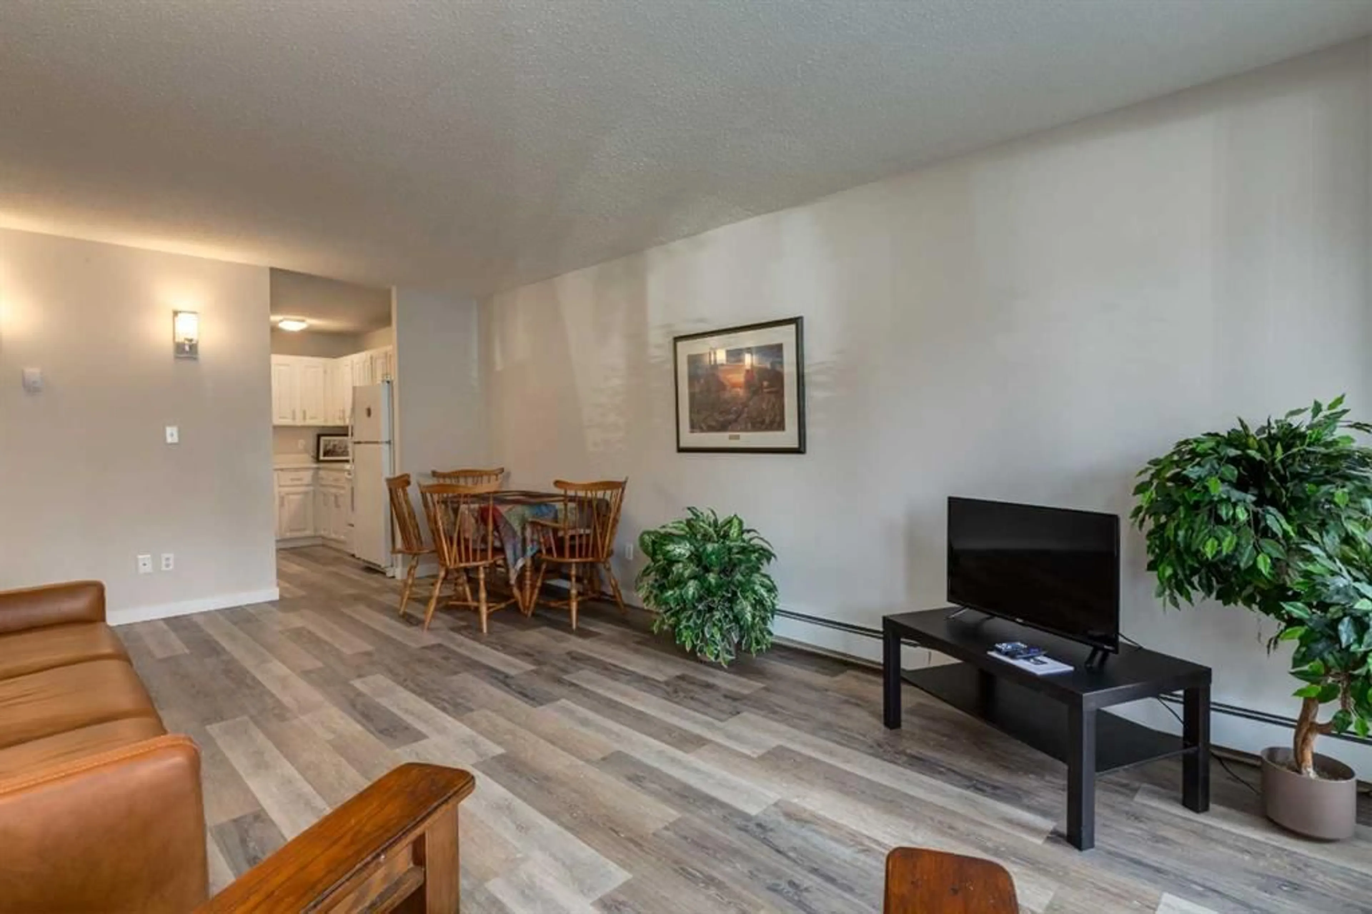
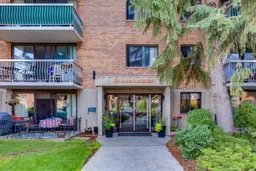
Enjoy vibrant 40+ adult living in this updated 662 sq. ft. ground-floor condo located just minutes from Chinook Centre and the CTrain. Featuring stylish luxury vinyl plank flooring, the layout offers a large living room, dedicated dining space, and a spacious eat-in kitchen with a good amount of cabinets and counters. There is room for a table in the kitchen. The is a large bedroom with built-in's in the closet and four piece bath. Step directly out to your private, fully fenced ground-level patio—an ideal space for outdoor relaxation with a larger patio than the south side of the building and the intense heat as there are no trees on the south side of the building. Perfect for a single person or retired couple that may winter elsewhere. With the amenities in the building there is lots of space for you to use outside of your own suite. There are lots of activities to participate in. LOW Condo Fees! The financially healthy, pet-free complex offers rich social opportunities with a party room, fitness room, hobby/wood working room, Card room and library area, billiards room, and a large common laundry. Although there is no Laundry in the suite there is a huge laundry that you can spread out and clean everything in one pass. There is elevator right out the door. Secure assigned underground parking is available for just $50/month. Offering one of the lowest price point in Calgary's Southwest with seamless access to major transit and city routes, this unit presents unbeatable value.
Property Details
Interior
Features
Main Floor
Living/Dining Room Combination
19`11" x 12`3"Kitchen
10`1" x 10`2"4pc Bathroom
7`11" x 5`0"Bedroom - Primary
16`2" x 9`9"Exterior
Features
Parking
Garage spaces -
Garage type -
Total parking spaces 1
Condo Details
Amenities
Coin Laundry, Elevator(s), Fitness Center, Parking, Party Room, Recreation Facilities
Inclusions
Property History
 30


