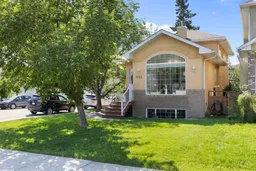
6 days on Market

501 55 Ave, Calgary, Alberta T2V 0E9

Detached
3
3
~1449.72 sqft
$850,000
Get pre-qualifiedPowered by nesto
Detached
3
3
~1449.72 sqft

Contact us about this property

Call

Highlights

Property Estimate

Days on market6 days

Estimated valueNot available

Price/Sqft$586/sqft

Monthly cost

Open Calculator

Description

Welcome to 501 55 Avenue SW, a bright and beautifully updated four-level split offering exceptional space, functionality and an unbeatable inner-city location in Windsor Park. From the moment you step inside, soaring ceilings, oversized windows and an abundance of natural light create an immediate sense of openness. The main level features a stylish kitchen with white cabinetry, stainless steel appliances, generous counter space and an extended breakfast bar that flows seamlessly into the dining and living areas—perfect for everyday life and entertaining. With two large living rooms, including a comfortable family room with a gas fireplace, there is plenty of room for everyone to spread out, work from home or gather together. Upstairs, you’ll find three bedrooms, including a spacious primary retreat with a walk-in closet and private ensuite. Three full bathrooms provide added convenience for families and guests. The lower levels offer even more flexible living space along with excellent storage. Outside, the private backyard is designed for low-maintenance enjoyment, featuring a wonderful deck with a pergola, mature greenery and space to relax, entertain or let the kids play. A large heated garage with valuable attic storage completes the package. Windsor Park is one of Calgary’s most convenient established communities, placing you minutes from Chinook Centre, Britannia Plaza, schools, parks, transit, the Elbow River pathways, Stanley Park and downtown. With its tasteful finishes, versatile layout and outstanding location, this is an inner-city home that delivers the space families need without sacrificing lifestyle or accessibility.


Property Details

Style4 Level Split
View-
Age of property1999
SqFt~1449.72 SqFt
Lot Size-
Parking Spaces2
MLS ®NumberA2338721
Community NameWindsor Park
Data SourcePILLAR 9
Listing byCharles

Features

Heating: Forced Air
Cooling: Central Air
Basement: Full,Finished,None

Main Floor

4pc Bathroom

4`11" x 7`2"

Bedroom

11`8" x 8`5"

Dining Room

9`3" x 9`6"

Kitchen

9`0" x 11`1"


Features

Patio: Deck

Parking

Garage spaces 2

Garage type -

Other parking spaces 0

Total parking spaces 2


Property History

Aug 20, 2026
ListedActive
$850,000
6 days on market
history photo preview46
Listing by pillar 9®
Property listed by Charles, Brokerage
Agent Banner Image
Interested in this property?Get in touch to get the inside scoop.

Market Data - Windsor Park

Geo Zone Map ThumbnailWindsor Park

Seller's Market

View Market Data

Detached house - for the past 30 days

Buyer's market Seller's market

Avg. Days on Market

Past 30 days

41 days

Compared to

2025

42 days

2024

0 day

2023

14 days

New Listings

Past 30 days

1 listing

Compared to

2025

3 listings

2024

0 listing

2023

3 listings

Units sold

Past 30 days

2 units

Compared to

2025

1 unit

2024

0 unit

2023

1 unit

Median Sold Price

Past 30 days

$813,125

Compared to

2025

$935,000

2023

$734,000


Population and Demographics

Overview

Total population 2602
Average household income $160,950

Age (%)

0 to 19
18%
20 to 34
25%
35 to 49
23%
50 to 64
18%
65 and plus
16%

Household composition (%)

Single family
49%
Single person
42%
Multi person
8%
Multi family
0%

Mother tongue (%)

English
79%
Tagalog (Pilipino, Filipino)
4%
Spanish
3%
Mandarin
2%
French
2%
Others
2%
Arabic
2%
Korean
1%
Yue (Cantonese)
1%

House tenancy (%)

Renters
56%
Owners
44%

What’s nearby?Essentials within 5 km

Local Logic

Transportation Scores

Estimated Budget