9930 Bonaventure Dr #302, Calgary, Alberta T2J4L4
Contact us about this property
Highlights
Estimated valueThis is the price Wahi expects this property to sell for.
The calculation is powered by our Instant Home Value Estimate, which uses current market and property price trends to estimate your home’s value with a 90% accuracy rate.Not available
Price/Sqft$309/sqft
Monthly cost
Open Calculator
Description
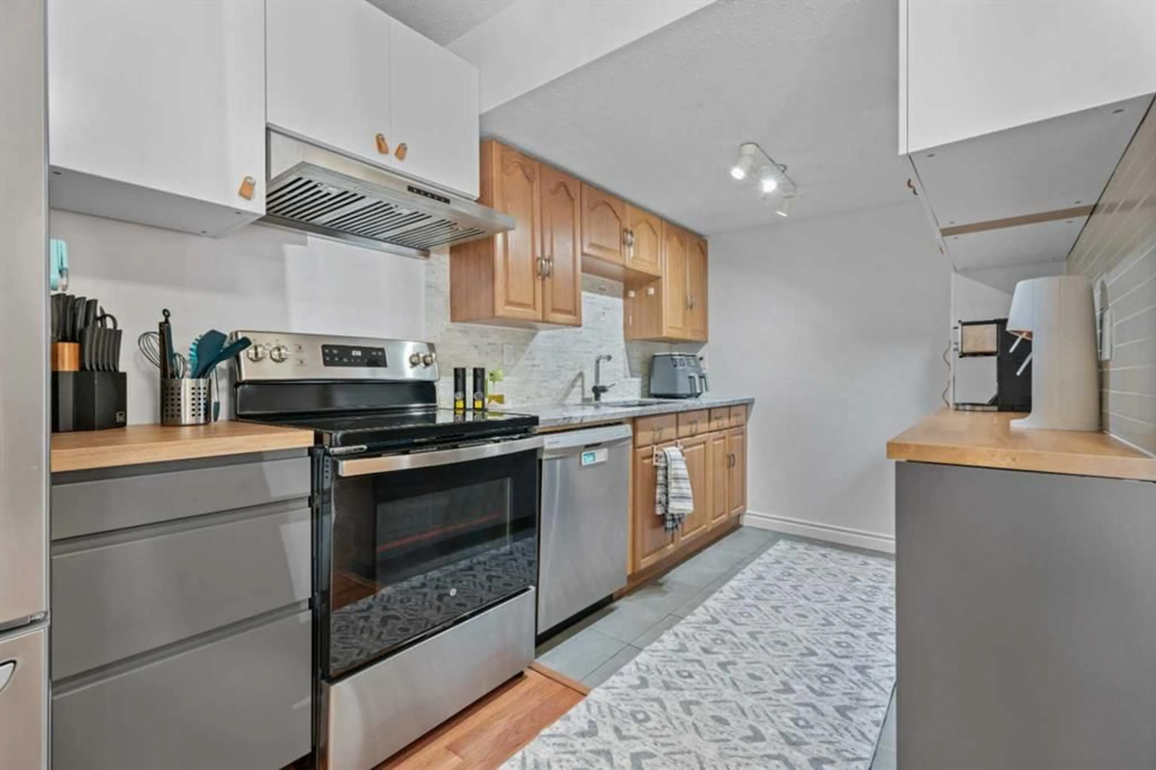
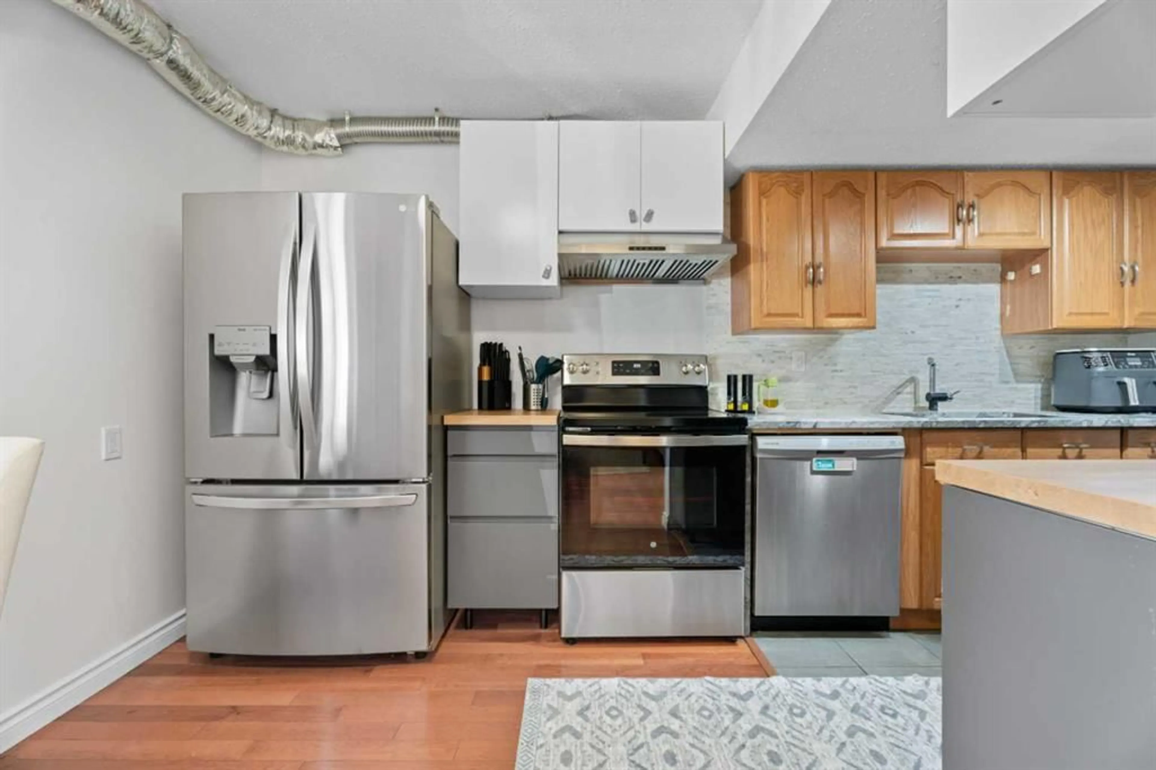
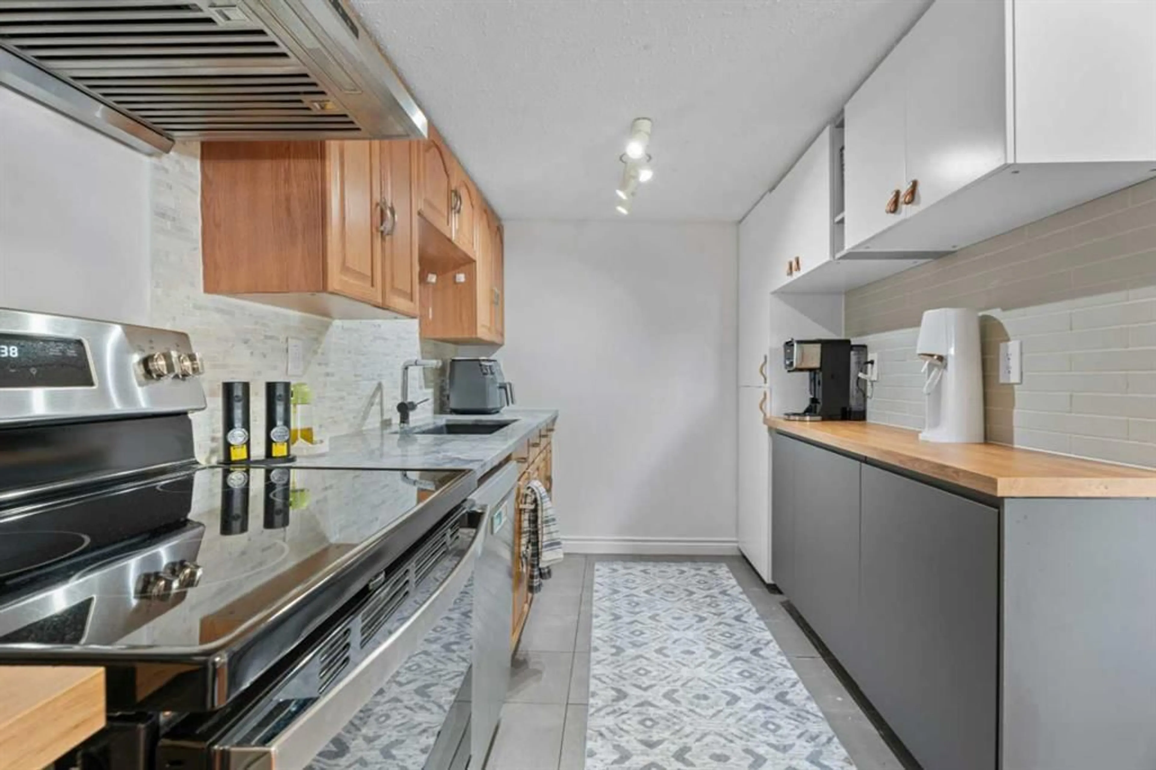
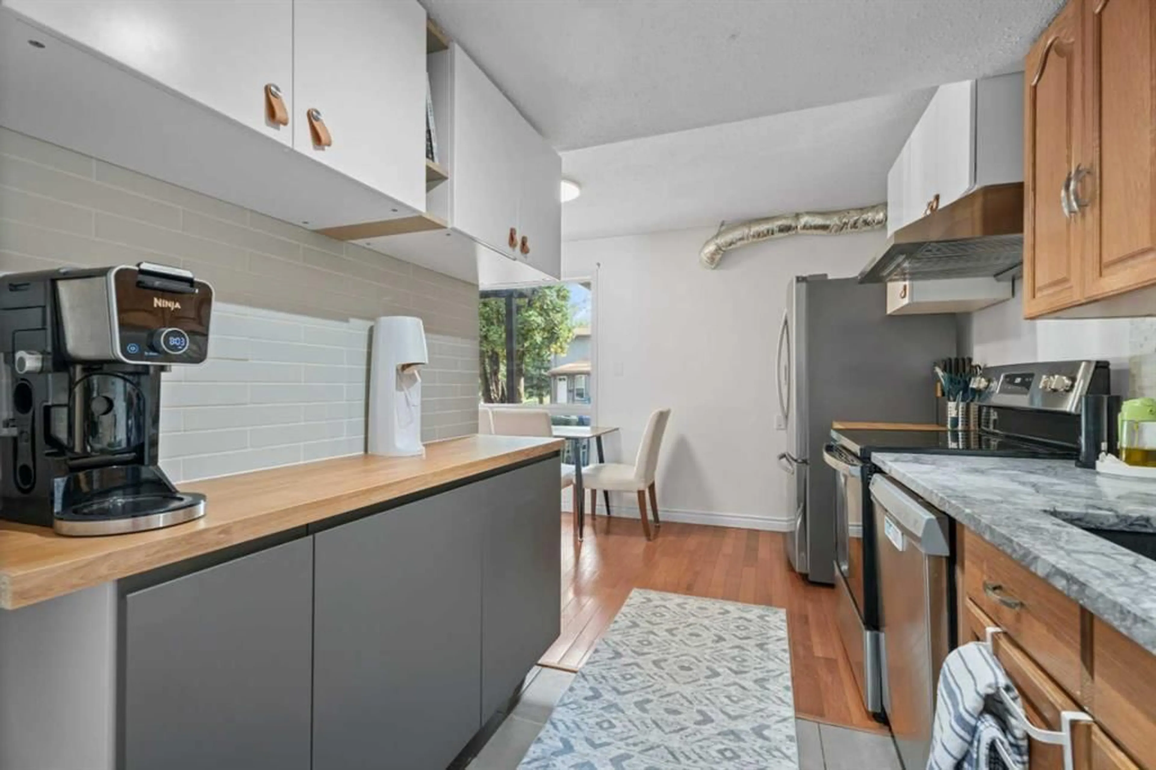
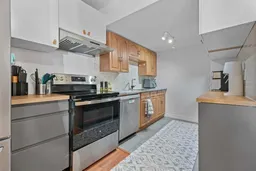
A rare opportunity to own a beautifully updated 2-storey townhome in the sought-after community of Willow Park. This peaceful retreat combines quiet residential living with convenient access to Macleod Trail, Walmart, Southcentre Mall, shopping, restaurants, parks and transit. Thoughtfully upgraded throughout, the home features a refreshed kitchen with additional cabinetry, new electrical outlets and brand-new kitchen appliances installed in 2024. Major recent improvements also include central A/C with a smart thermostat and a new hot water tank, both added in 2024. An attic insulation top-up was also completed in recent months, adding to the home's comfort and energy efficiency. Fresh paint and additional updates throughout create a clean, modern and move-in-ready feel. The spacious main floor offers a bright living area, dining space and convenient half bath, while the upper level features three bedrooms, including a generous primary bedroom, and a full bathroom. The partially finished basement provides flexible space for a home office, gym or recreation room, along with laundry, storage and a utility sink. Outside, enjoy your private backyard and the exceptional convenience of an attached carport plus a second parking stall directly in front of the home—two parking spaces right at your doorstep. A thoughtfully updated home offering central A/C, 2024 appliances, a new hot water tank, upgraded attic insulation, excellent parking and a prime Willow Park location. A rare combination of comfort, upgrades and convenience in SE Calgary.
Property Details
Interior
Features
Main Floor
2pc Bathroom
7`3" x 4`1"Dining Room
5`1" x 9`2"Foyer
5`7" x 9`2"Kitchen
7`5" x 15`3"Exterior
Features
Parking
Garage spaces 2
Garage type -
Other parking spaces 0
Total parking spaces 2
Property History
 46
46

