524 Willow Park Dr, Calgary, Alberta T2J0L2
Contact us about this property
Highlights
Estimated valueThis is the price Wahi expects this property to sell for.
The calculation is powered by our Instant Home Value Estimate, which uses current market and property price trends to estimate your home’s value with a 90% accuracy rate.Not available
Price/Sqft$450/sqft
Monthly cost
Open Calculator
Description
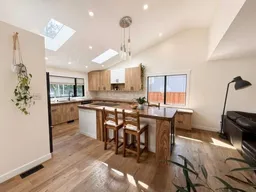
Click brochure link for more details. Welcome to one of Calgary's most sought-after communities—Willow Park. This meticulously maintained 4-bedroom, 2-bathroom 2 story home offers exceptional pride of ownership both inside and out. From the beautifully cared-for home to the immaculate yard, every detail reflects years of thoughtful maintenance and care. Offering over two levels of developed living space, this home features beautiful hardwood flooring throughout the main levels, a wood burning fireplace and lots of natural light. The huge island draws attention to the kitchen in this wide open great room style layout. The bright, functional layout is complemented by numerous mechanical updates, including a high-efficiency furnace (2019), Wi-Fi thermostat, and a new roof (2019), allowing you to move in with confidence. The unfinished basement offers a clean slate to make something your own. Outside, you'll appreciate the beautiful large yard, natural gas BBQ hookup, patio and deck space, with a double attached garage. Families will love being just a 3-5 minute walk to Willow Park School – Art-Centered Learning, one of only two Calgary Board of Education schools offering this unique program. A children's playground is located at the end of the block, while the Anderson LRT Station is approximately an 8-minute walk, making commuting simple and convenient. This is a rare opportunity to own a truly move-in-ready home in one of Calgary's most established and family-friendly neighbourhoods, offering outstanding schools, parks, transit, shopping, and exceptional long-term value.
Property Details
Interior
Features
Main Floor
Entrance
8`1" x 6`3"Kitchen With Eating Area
16`5" x 11`7"Living/Dining Room Combination
20`8" x 15`1"4pc Bathroom
0`0" x 0`0"Exterior
Features
Parking
Garage spaces 2
Garage type -
Other parking spaces 4
Total parking spaces 6
Property History
23