316 Wascana Rd, Calgary, Alberta T2J1H8
Contact us about this property
Highlights
Estimated valueThis is the price Wahi expects this property to sell for.
The calculation is powered by our Instant Home Value Estimate, which uses current market and property price trends to estimate your home’s value with a 90% accuracy rate.Not available
Price/Sqft$717/sqft
Monthly cost
Open Calculator
Description
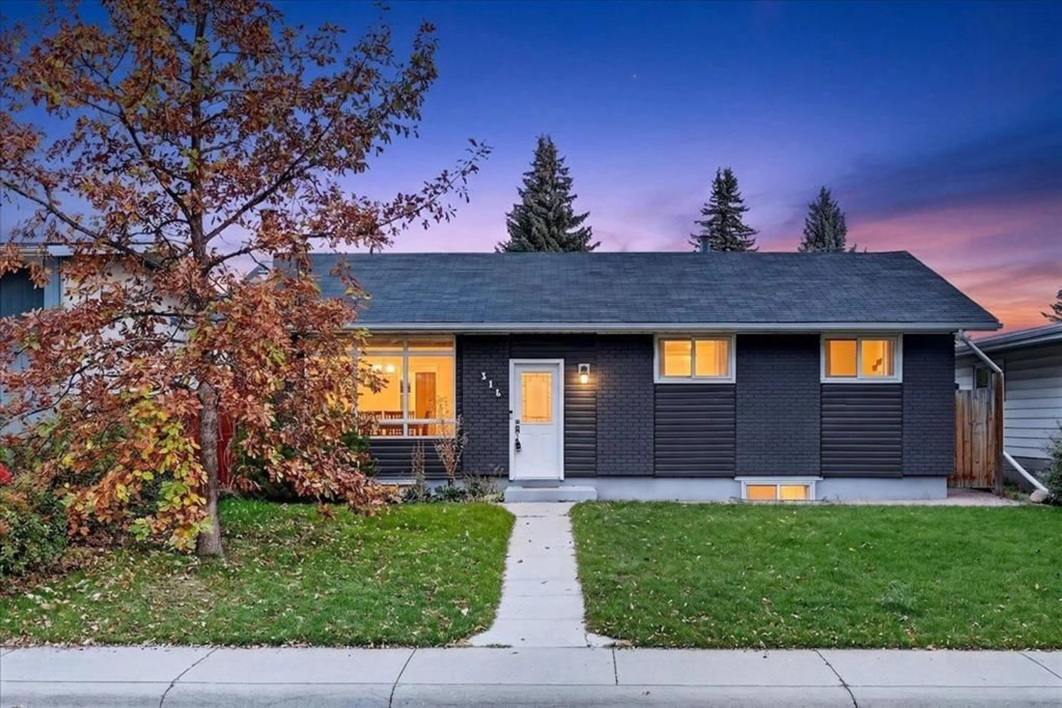
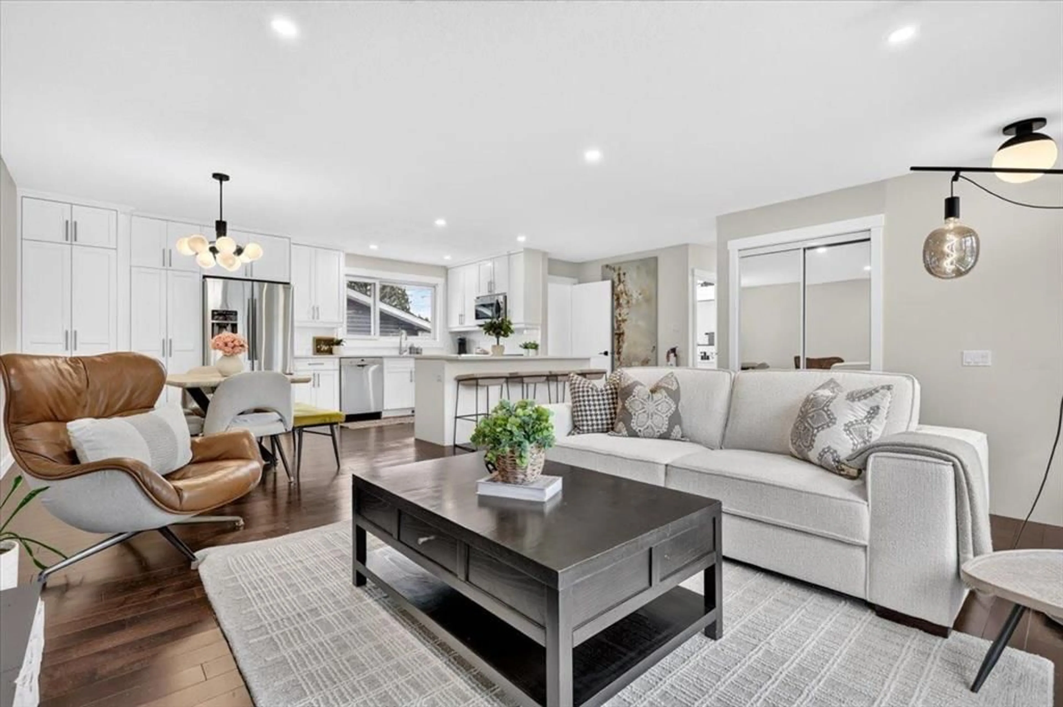
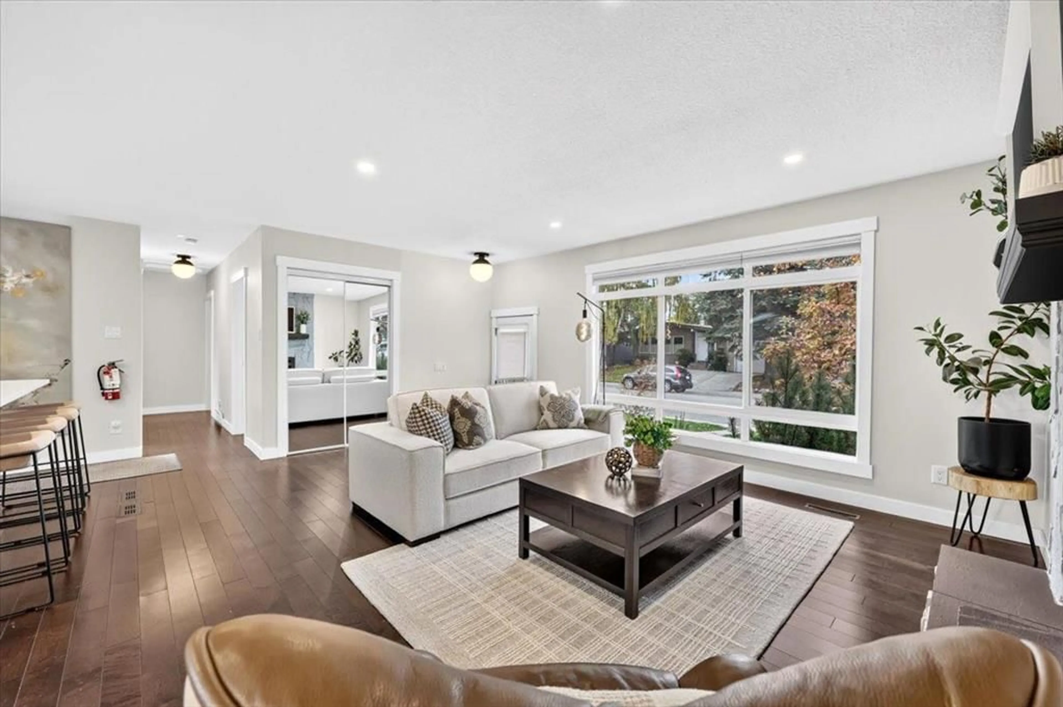
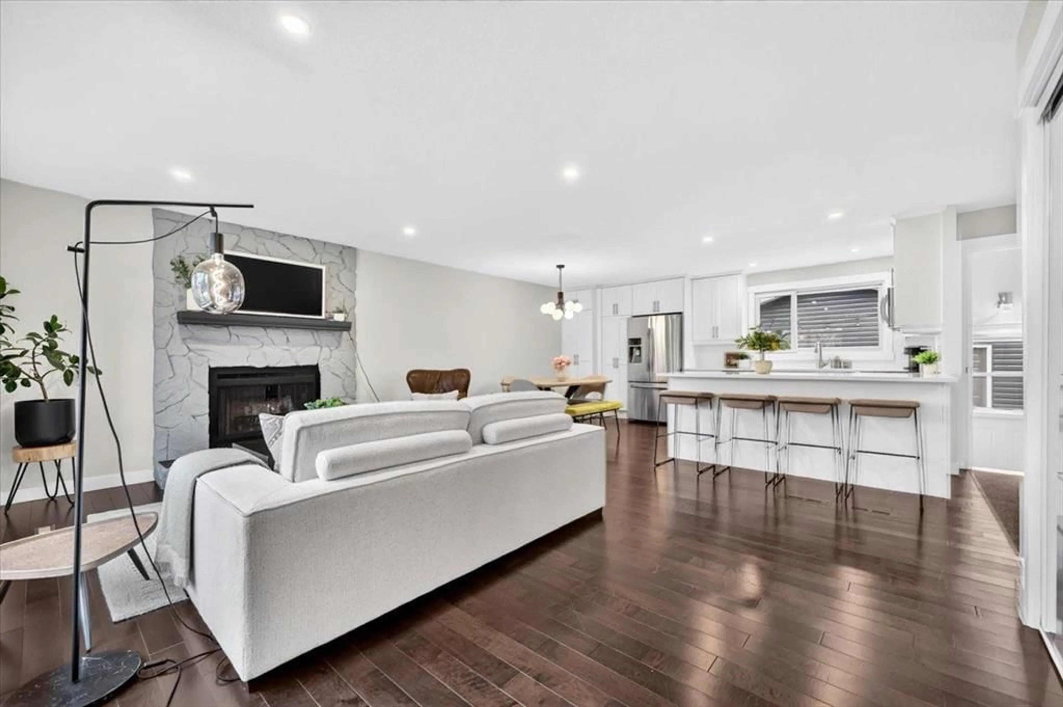
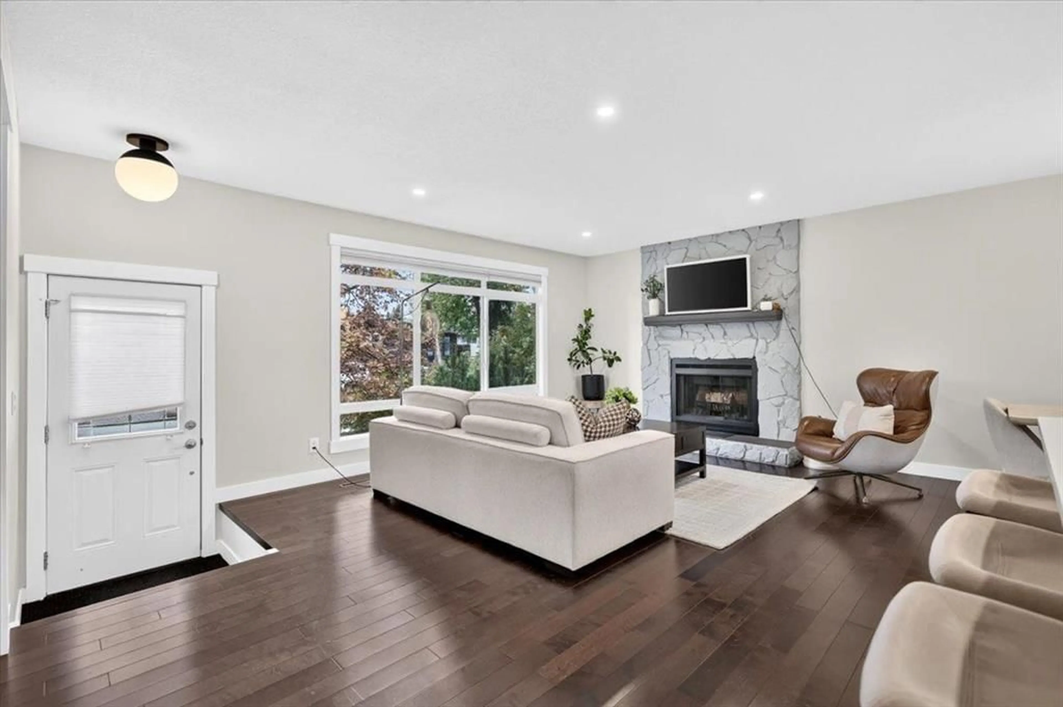
OPEN HOUSE SUNDAY OCT 18 from 11-1!!! A renovated bungalow with over 2000 square feet of living space - located on a beautiful lot, ideally situated on a quiet, well-established street in the heart of Willow Park. With a prime location, large backyard, and oversized heated double garage, this home offers a great combination of space, updates, and versatility. The main floor is bright and inviting with real hardwood floors, an open-concept kitchen and living space, and a wood-burning fireplace that adds warmth and character. Three bedrooms and a full bathroom complete the main level, creating a functional and comfortable layout. Downstairs, the developed basement features an illegal suite that was added within the last few years, with its own side entrance and a surprisingly spacious layout. The suite includes a full kitchen, separate laundry, electric fireplace, generous living area, full bathroom with a glass walk-in shower, and a massive bedroom with a huge closet. Outside, the large backyard offers plenty of room to enjoy, while the oversized heated double garage provides excellent parking, storage, and year-round functionality. Willow Park is one of Calgary’s most established communities, known for its great schools, mature surroundings, parks, and convenient access to shopping and amenities. The Italian Centre Shop is nearby, along with restaurants, everyday shopping, and easy access to major routes around the city. Renovated, versatile, and sitting on a great lot in a prime Willow Park location, this is a fantastic opportunity at a great price point.
Property Details
Interior
Features
Main Floor
Bedroom - Primary
11`11" x 9`11"Bedroom
9`3" x 9`0"Bedroom
9`3" x 9`0"4pc Bathroom
8`3" x 4`11"Exterior
Features
Parking
Garage spaces 2
Garage type -
Other parking spaces 2
Total parking spaces 4
Property History
 49
49

