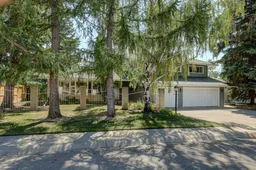
PUBLIC OPEN HOUSES ON SATURDAY AND SUNDAY 1-4 PM Welcome to 223 Willow Ridge Place S.E. This is the first time in over 40 years that this home has come to the market. Situated on a quiet place and backing south onto the majestic green of the Willow Park Gof Course. This home offers the perfect opportunity for another family to make this thier forever home. First impressions are the manicured front yard with iron fencing and the triple garage, gates lead you to the front porch and the entrance. The foyer is entertainment size with plenty of room to welcome guest, to your left are double french doors to the formal and very large living room with a bay window and a white rock wood burning fireplace, perfect for large family gatherings. Adjoing it and with a view of the golf course is the dining room complete with a pass thru to the kitchen. The kitchen with white cabinets and appliances, and a centre island also has an amazing view of the golf course, the adjoining breakfast area has sliding door to the large back deck and terraced yard all with south views of the green. Down 2 stairs is the intimate family room with a second fireplace, this with a wood burning insert, It also has sliding doors to the atttatched atrium/green house. Beyond the family room is a private den, a large laundry mud room with access to the garage and a 4 piece bath, if the den ever needs to be used as a bedroom completes the main floor. The upper level of the home has the primary suite with double closets, a 3 piece bath that we renovated an few years ago and sliding doors to a private balcony again with golf course views. There are 3 other bedrooms all very large by todays standards and a 4 piece renovated bath. We do believe there is hardwood thru out the entire upstairs but most has been carpeted for years. The lower level has some original developmet, but the outstanding thing is the 9 foot ceilings and a massive brick wall with the third wood burning fireplace , making it great for future development. There is also a work shop lots of storage including a cedar closet, and a very large safe, and yes we do have the combination and it will be left . While the furnaces are older they have always been serviced on a regular basis, the air conditiong is only on the furnace that services the upper level. The seller is a senior so no showings before 10am, we will be looking at offers on Monday August 10th at 10 am with family members, unless someting exceptional comes in before
Inclusions: Built-In Oven,Central Air Conditioner,Dishwasher,Electric Cooktop,Garage Control(s),Microwave,Refrigerator,Washer/Dryer,Window Coverings

 50Listing by pillar 9®

