pillar/IMG-A2332519_1.jpg
6 days on Market

10940 Bonaventure Dr #73, Calgary, Alberta T2J 5C8

Townhouse
3
3 + 1
~1256.00 sqft
$399,900
Get pre-qualifiedPowered by nesto
Townhouse
3
3 + 1
~1256.00 sqft

Contact us about this property

Call

Highlights

Property Estimate

Days on market6 days

Estimated valueNot available

Price/Sqft$318/sqft

Monthly cost

Open Calculator

Description

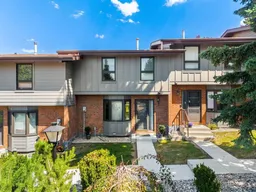
**Open house Friday July 31st 4-6pm**Welcome to sought-after Hearthstone Place in prestigious Willow Park. This spacious townhouse offers a great layout with comfortable living spaces throughout. The main floor features beautiful Brazilian teak hardwood flooring, a welcoming living room with a cozy gas fireplace, a dedicated dining room, and an eat-in kitchen with plenty of cabinetry and workspace. The kitchen provides a great space for family meals, morning coffee, and gathering with friends. Enjoy your own private outdoor space, ideal for summer evenings or relaxing outdoors. Upstairs, you will find three generously sized bedrooms, including a primary bedroom with a walk in closet and private ensuite. The fully developed basement offers additional living space with a separate recreation area and tons of storage. This well run complex offers fantastic amenities including an outdoor pool and hot tub for residents to enjoy during the warmer months. With two assigned parking stalls and a fantastic location, this home is perfectly situated across from Southcentre Mall, close to schools, the LRT, shopping, restaurants, and just minutes from Willow Park Golf & Country Club. Located in one of Calgary’s most desirable communities, this home offers the perfect combination of space, convenience, and lifestyle. Call to book your showing today!


Property Details

Style2 Storey
View-
Age of property1975
SqFt~1256.00 SqFt
Lot Size-
Parking Spaces2
MLS ®NumberA2332519
Community NameWillow Park
Data SourcePILLAR 9
Listing byRE/MAX First

Features

Heating: Forced Air,Natural Gas
Cooling: Central Air
Basement: Full,Finished,Other

Main Floor

Living Room

19`2" x 10`9"

Kitchen

11`11" x 11`5"

Dining Room

11`3" x 7`9"

2pc Bathroom


Features

Patio: Balcony(s)
Balcony: Balcony(s)

Parking

Garage spaces -

Garage type -

Total parking spaces 2


Property History

Jul 29, 2026
ListedActive
$399,900
6 days on market
history photo preview49
Listing by pillar 9®
Property listed by RE/MAX First, Brokerage
Agent Banner Image
Interested in this property?Get in touch to get the inside scoop.

Market Data - Willow Park

Geo Zone Map ThumbnailWillow Park

Seller's Market

View Market Data

Townhouse - for the past 30 days

Buyer's market Seller's market

Avg. Days on Market

Past 30 days

44 days

Compared to

2025

18 days

2024

24 days

2023

11 days

New Listings

Past 30 days

1 listing

Compared to

2025

2 listings

2024

3 listings

2023

5 listings

Units sold

Past 30 days

1 unit

Compared to

2025

2 units

2024

3 units

2023

4 units

Median Sold Price

Past 30 days

$480,000

Compared to

2025

$455,000

2024

$460,000

2023

$336,500


Population and Demographics

Overview

Total population 4603
Average household income $169,266

Age (%)

0 to 19
19%
20 to 34
17%
35 to 49
20%
50 to 64
22%
65 and plus
22%

Household composition (%)

Single family
66%
Single person
28%
Multi person
5%
Multi family
0%

Mother tongue (%)

English
86%
Others
4%
Tagalog (Pilipino, Filipino)
3%
Spanish
2%
French
2%
German
1%

House tenancy (%)

Owners
75%
Renters
25%

What’s nearby?Essentials within 5 km

Local Logic

Transportation Scores

Estimated Budget