10424 2 St, Calgary, Alberta T2J 0W4
Contact us about this property
Highlights
Estimated valueThis is the price Wahi expects this property to sell for.
The calculation is powered by our Instant Home Value Estimate, which uses current market and property price trends to estimate your home’s value with a 90% accuracy rate.Not available
Price/Sqft$554/sqft
Monthly cost
Open Calculator
Description
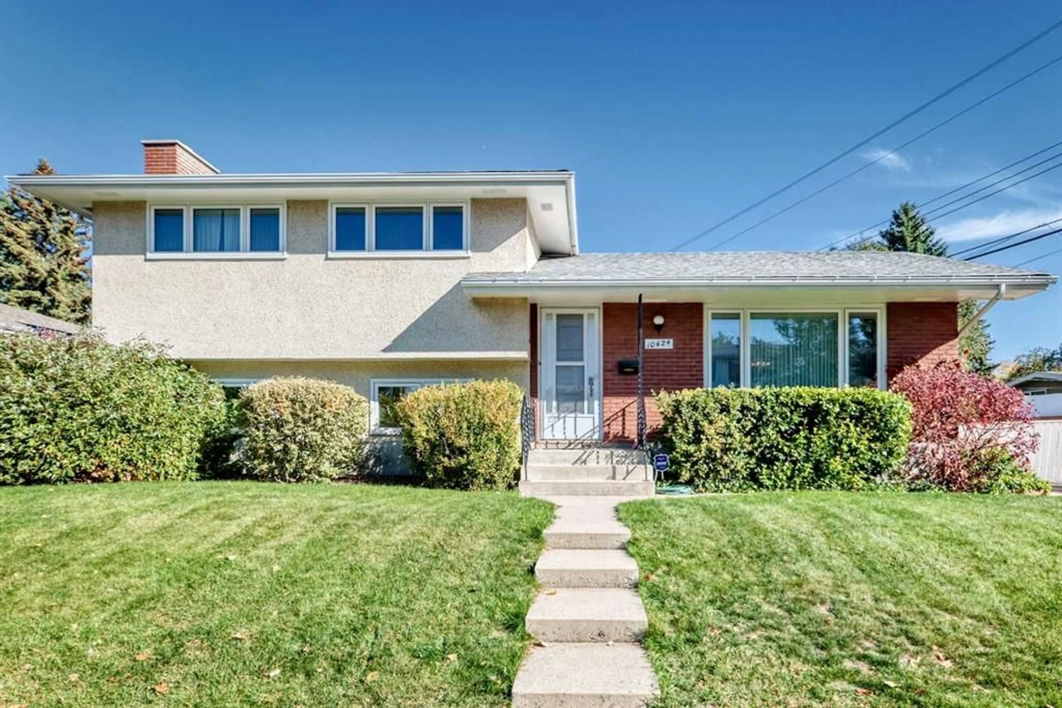
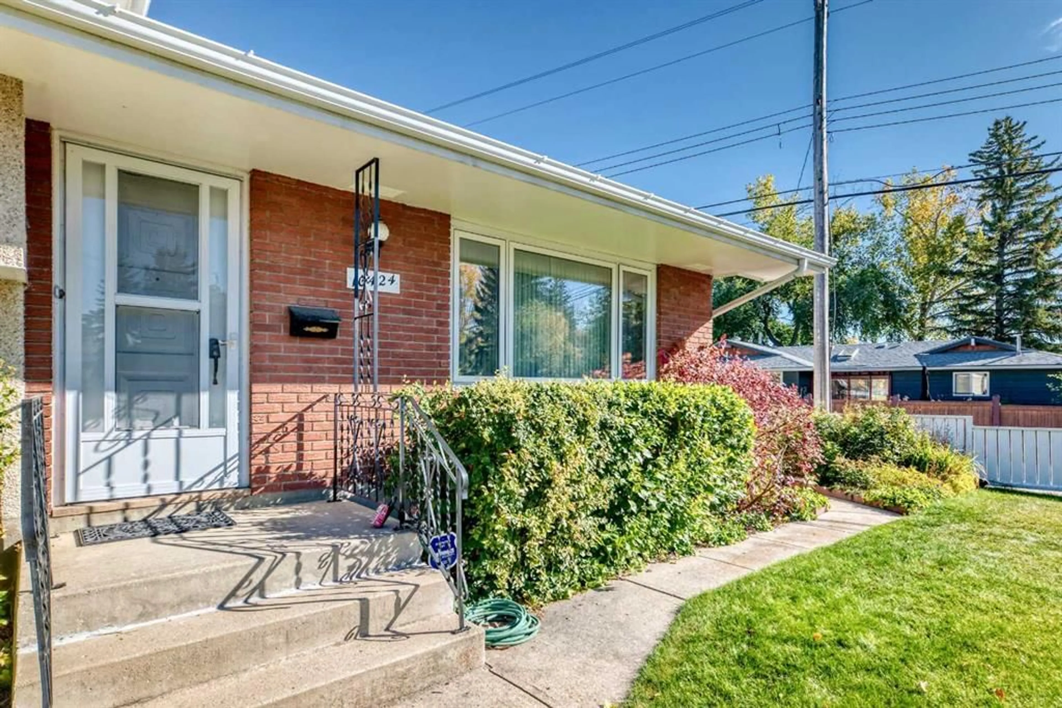
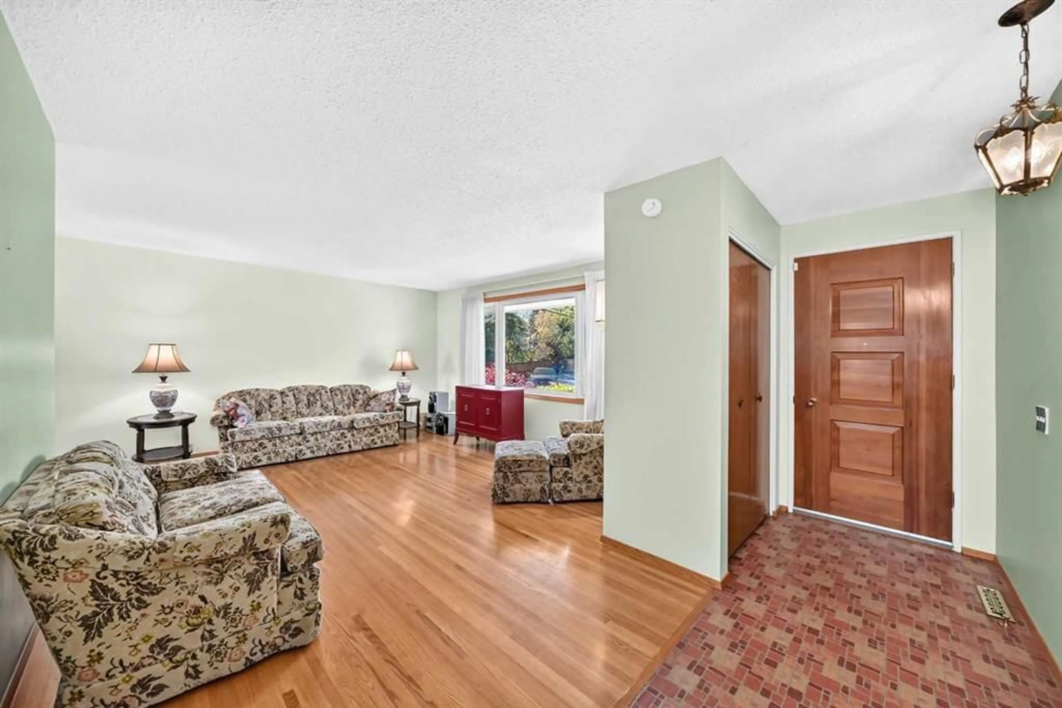
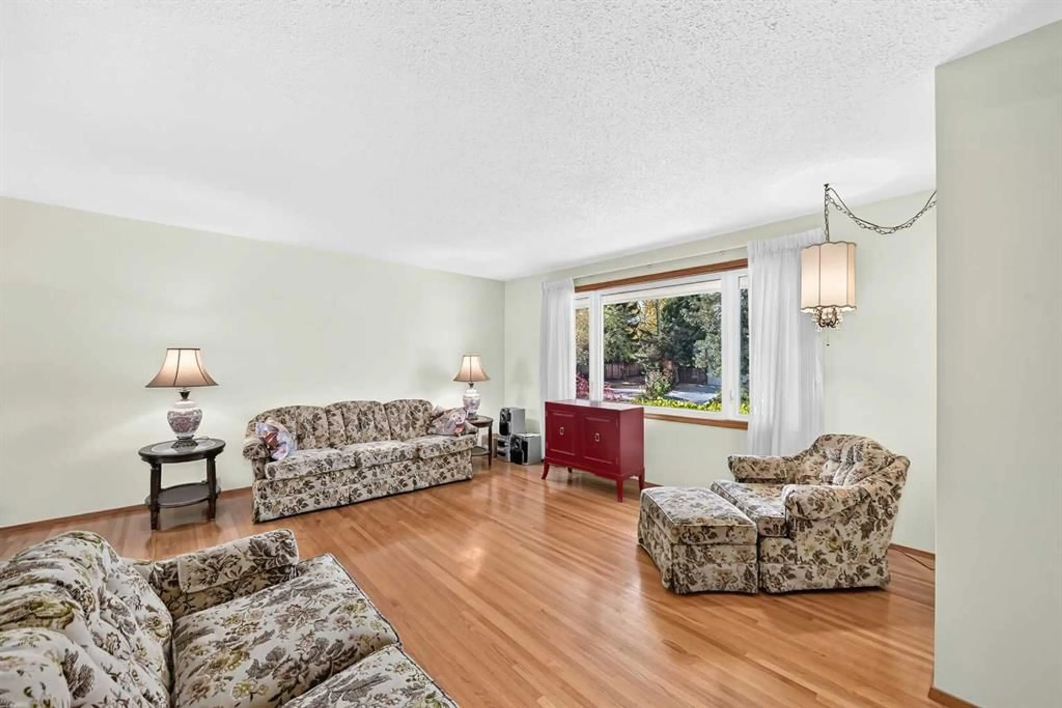
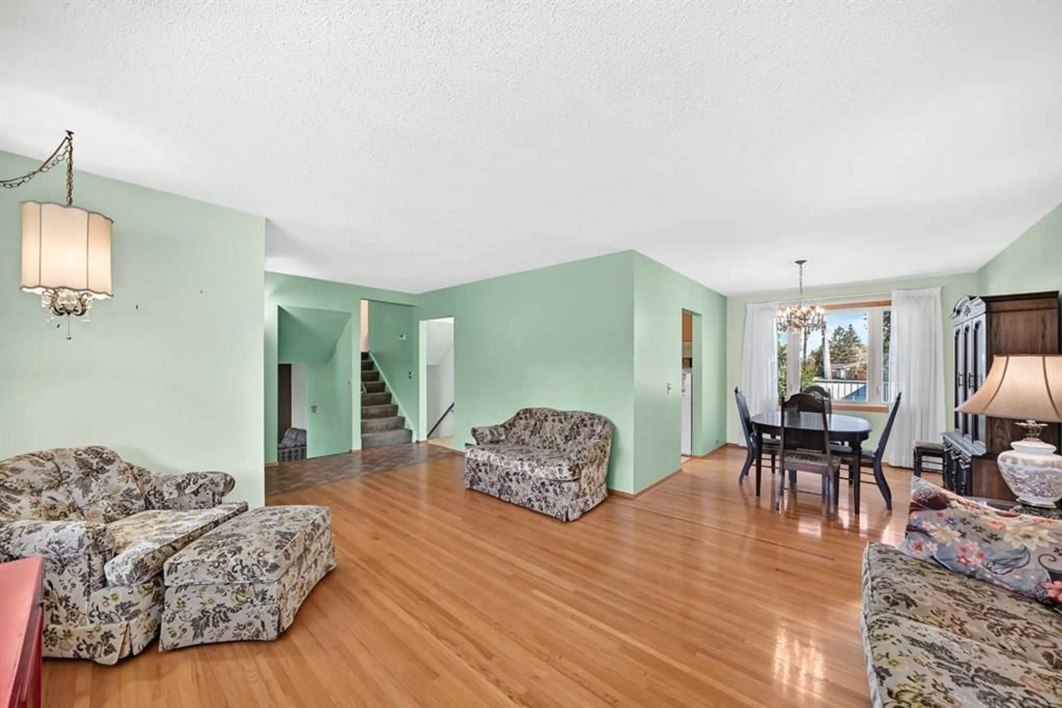
Welcome to Willow Park and this incredible opportunity to own in one of Calgary's most sought after neighbourhoods. First time on the market from the original owners, this lovingly maintained, four level split offers a welcoming layout. As you enter the home a spacious living room greets you, offering a large west facing window, gleaming hardwood floors and an adjacent dining room. The large kitchen features oak cabinets, a sunshine ceiling and an eating area. The upper level offers three generous size bedrooms and a full bathroom. The lower level offers a spacious family room with a cozy brick wood burning fireplace, an additional spacious bedroom, a conveniently located powder room and a back door with access to the walk up covered back deck and the backyard. The fourth lower level has a large flex room, laundry/furnace room and crawl space access. In recent years most windows have been replaced with new triple pane windows and a new hot water heater in (2023). The front and back yard are beautifully landscaped with plenty of perennials, shrubs and trees. The back yard is fully fenced and offers a covered deck, a vegetable garden, RV parking and a double detached car garage. Located in a wonderful neighbourhood, this home is walking distance to schools, Anderson LRT station, Southcentre Mall, Fish Creek Public Library, Willow Park Village and the Italian Centre.
Property Details
Interior
Features
Main Floor
Entrance
7`0" x 3`11"Living Room
13`6" x 17`7"Dining Room
10`10" x 9`0"Kitchen With Eating Area
12`5" x 12`1"Exterior
Features
Parking
Garage spaces 2
Garage type -
Other parking spaces 0
Total parking spaces 2
Property History
 44
44

