4207 5 Ave, Calgary, Alberta T3C 0C4
Contact us about this property
Highlights
Estimated valueThis is the price Wahi expects this property to sell for.
The calculation is powered by our Instant Home Value Estimate, which uses current market and property price trends to estimate your home’s value with a 90% accuracy rate.Not available
Price/Sqft$789/sqft
Monthly cost
Open Calculator
Description
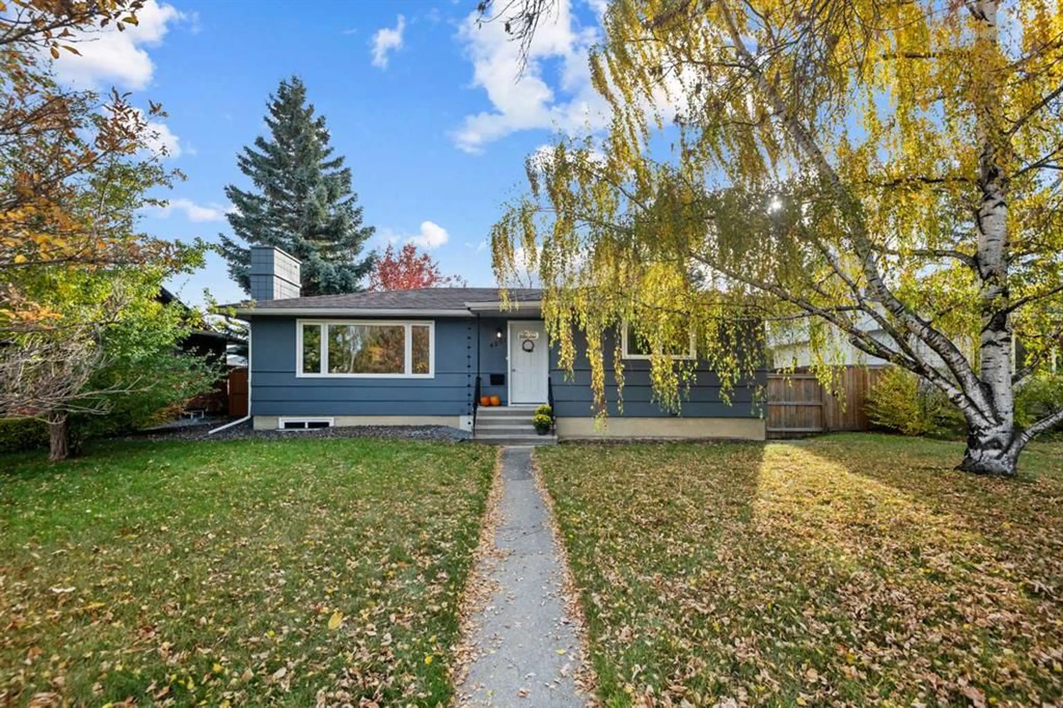
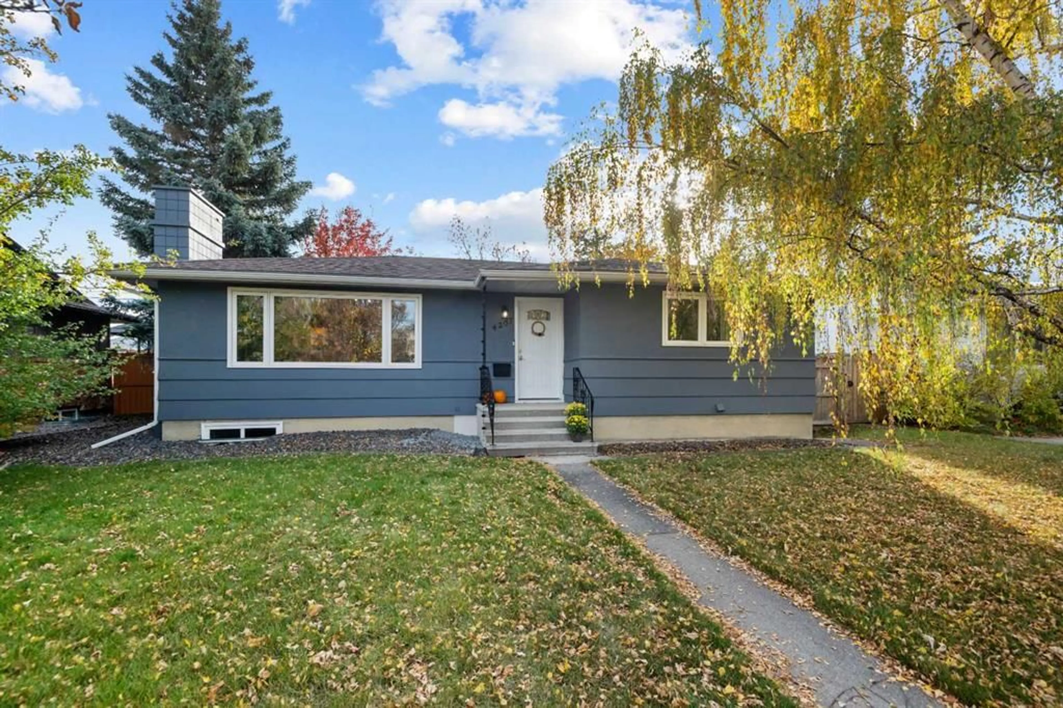
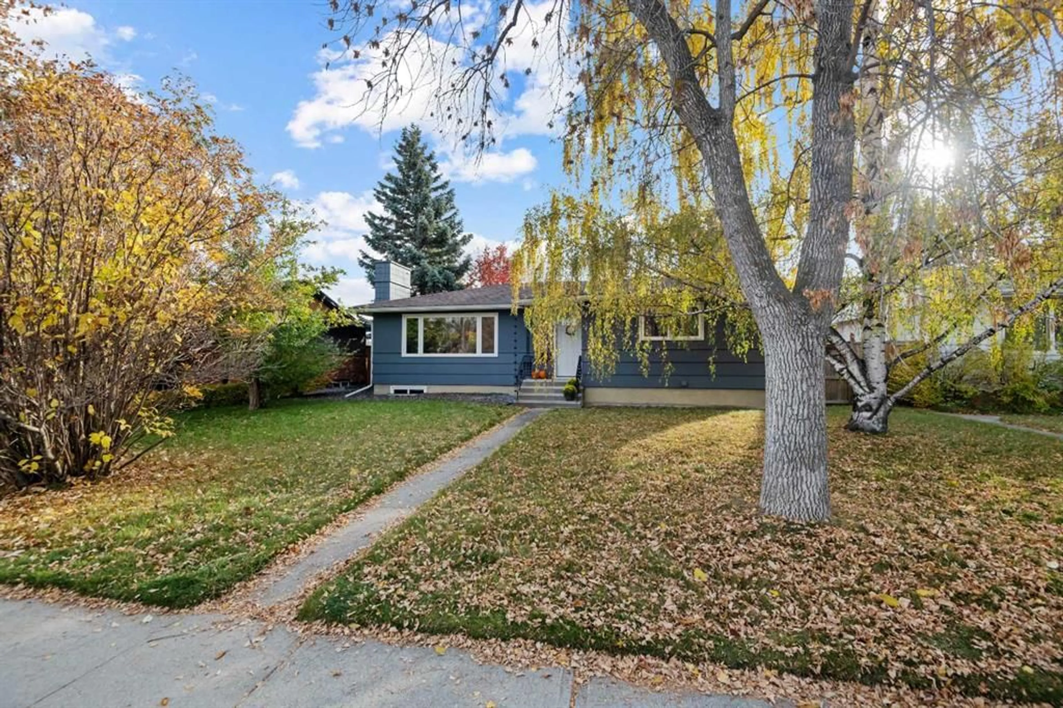
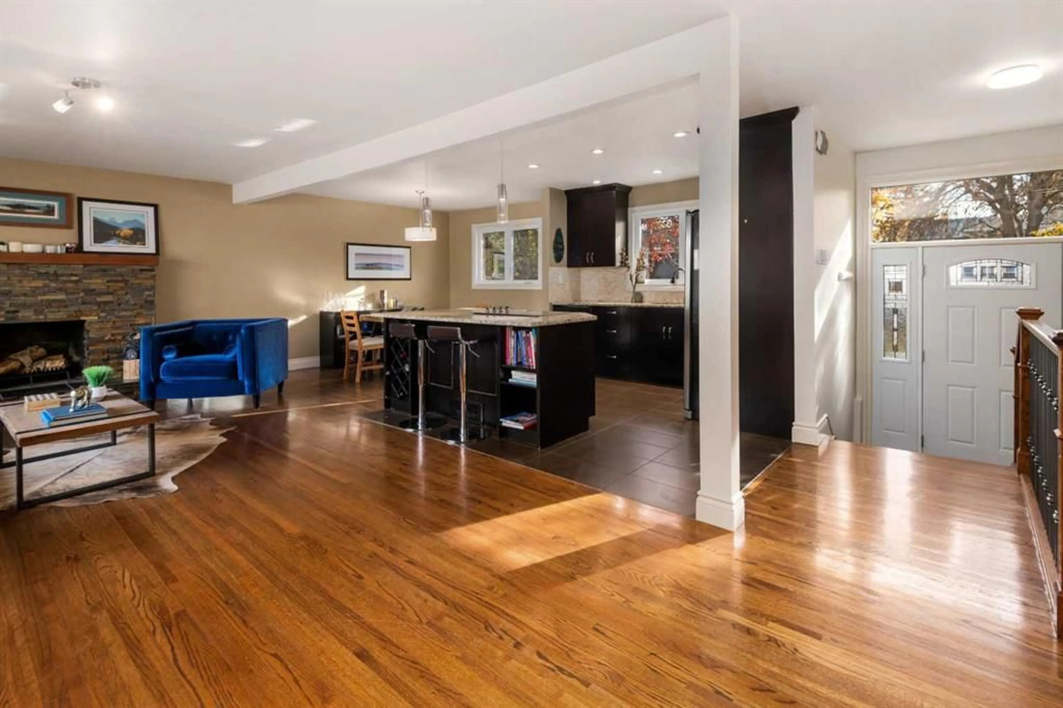
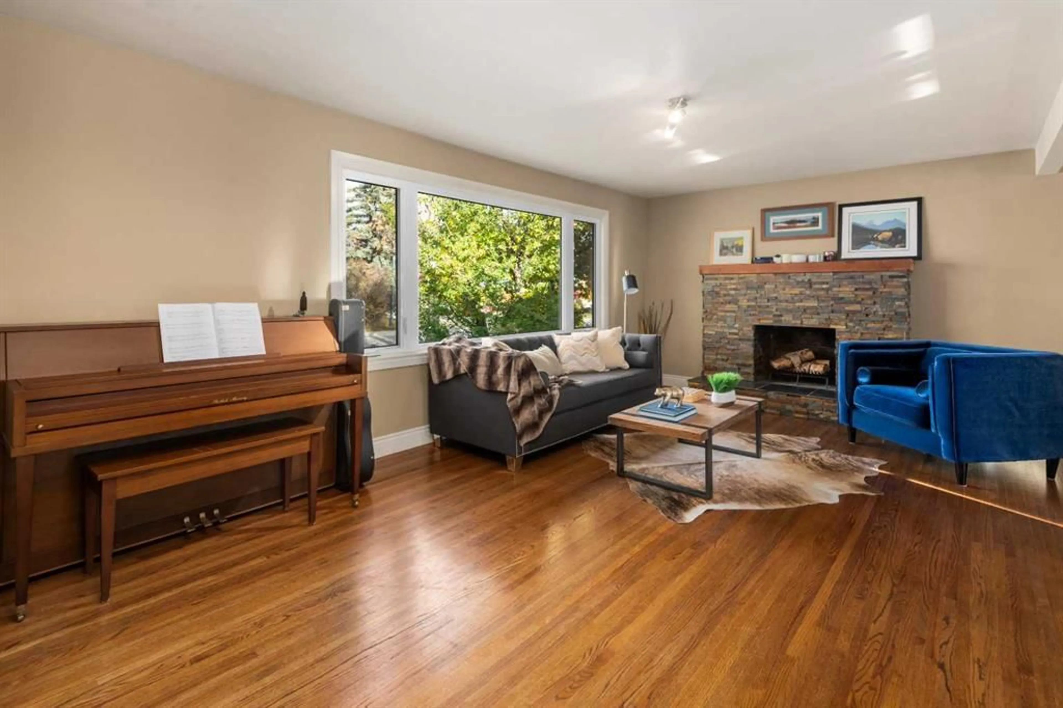
OPEN HOUSE SUNDAY OCTOBER 11 FROM 1 TO 3 PM . Welcome to Wildwood! This inviting detached home offers a wonderful blend of thoughtful updates, generous living space, and an exceptional location. The bright, sunny main floor features an open-concept living area anchored by a cozy wood-burning fireplace. The updated kitchen features newer cabinetry, granite countertops, stainless steel appliances, and ample storage, with a functional island incorporating a built-in oven and electric cooktop—perfect for meal preparation and entertaining. The window over the sink overlooks the sunny south-facing backyard. The spacious dining area is perfect for hosting family holiday dinners or enjoying a relaxing weekend coffee. Beautifully maintained original oak hardwood flooring extends throughout the main floor, adding warmth and timeless appeal. Both the primary and second bedrooms are generously sized and filled with natural light. The updated five-piece main bathroom features granite countertops, his-and-hers vessel sinks, and a convenient tub/shower combination. The lower level offers even more versatile living space, including a large family room ideal for movie nights or a play area, a cozy third bedroom, and a flex space currently used as a gym. The flex space offers potential for a fourth bedroom, subject to the addition of an egress window and a closet. Laminate flooring was added to the bedroom and family room for easy maintenance. The impressive lower-level bathroom features a walk-in steam shower, air-jetted tub, and convenient storage. A generously sized laundry room with a large sink, front-loading washer and dryer, and ample room for drying racks adds everyday functionality. Step outside to enjoy the beautiful south-facing backyard, complete with new fencing and gates for added privacy. The single detached garage features new shingles, and both the house and garage have been freshly painted. This well-maintained and lovingly cared-for home offers comfortable living, flexible space, and a wonderful opportunity to enjoy all that Wildwood has to offer!
Property Details
Interior
Features
Main Floor
Foyer
8`2" x 3`6"Living Room
19`7" x 12`7"Dining Room
10`0" x 8`10"Kitchen
10`11" x 10`5"Exterior
Features
Parking
Garage spaces 1
Garage type -
Other parking spaces 0
Total parking spaces 1
Property History
 40
40

