2 days on Market

619 Whiteridge Rd, Calgary, Alberta T1Y 2Y7

Detached
3 + 2
3
~1361.61 sqft
$599,900
Get pre-qualifiedPowered by nesto
Detached
3 + 2
3
~1361.61 sqft

Contact us about this property

Call

Highlights

Property Estimate

Days on market2 days

Estimated valueNot available

Price/Sqft$440/sqft

Monthly cost

Open Calculator

Description

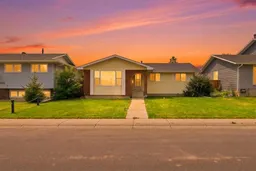
Welcome to this spacious, fully developed bungalow in the desirable community of Whitehorn! Ideally situated on a quiet street just steps from the community center, schools, parks, and scenic walking paths with beautiful downtown and mountain views, this home offers the perfect combination of comfort, convenience, and functionality. Pride of ownership is evident throughout. The bright and inviting main floor features a spacious living room, a well-appointed kitchen with a sunny dining area, and a stunning sunken family room highlighted by soaring vaulted ceilings and a floor-to-ceiling brick wood-burning fireplace. The thoughtful layout includes a generous primary bedroom with a private 4-piece ensuite, two additional well-sized bedrooms, and another well appointed full main bathroom. The fully finished basement offers exceptional additional living space, complete with an illegal income suite featuring 2 bedrooms, a 4-piece bathroom, a dedicated spacious laundry room, and an enormous storage area—ideal for growing families or those who love to entertain. Recent updates include fresh paint throughout the main floor. Outside, you'll find a beautifully landscaped and fully fenced yard, concrete patios, an oversized double detached garage, and the added convenience of a paved rear lane with back lane access. Move-in ready and available in time for the upcoming school year, this well-maintained home offers outstanding value in an established, family-friendly neighborhood. Don't miss your opportunity to make it yours!


Property Details

StyleBungalow
View-
Age of property1976
SqFt~1361.61 SqFt
Lot Size-
Parking Spaces2
MLS ®NumberA2331805
Community NameWhitehorn
Data SourcePILLAR 9
Listing byReal Broker

Features

Heating: Forced Air
Basement: Full,Finished,Separate/Exterior Entry

Main Floor

Living Room

14`8" x 15`1"

Family Room

12`5" x 15`1"

Kitchen

11`2" x 15`0"

Bedroom - Primary

13`7" x 13`0"


Features

Patio: Front Porch

Parking

Garage spaces 2

Garage type -

Other parking spaces 0

Total parking spaces 2


Property History

Jul 24, 2026
ListedActive
$599,900
2 days on market
history photo preview45
Listing by pillar 9®
Property listed by Real Broker, Brokerage
Agent Banner Image
Interested in this property?Get in touch to get the inside scoop.

Market Data - Whitehorn

Geo Zone Map ThumbnailWhitehorn

Balanced Market

View Market Data

Detached house - for the past 30 days

Buyer's market Seller's market

Avg. Days on Market

Past 30 days

41 days

Compared to

2025

43 days

2024

14 days

2023

22 days

New Listings

Past 30 days

11 listings

Compared to

2025

12 listings

2024

20 listings

2023

13 listings

Units sold

Past 30 days

5 units

Compared to

2025

7 units

2024

12 units

2023

10 units

Median Sold Price

Past 30 days

$585,000

Compared to

2025

$596,000

2024

$572,750

2023

$472,500


Population and Demographics

Overview

Total population 9270
Average household income $104,166

Age (%)

0 to 19
25%
20 to 34
20%
35 to 49
21%
50 to 64
18%
65 and plus
16%

Household composition (%)

Single family
70%
Single person
19%
Multi person
9%
Multi family
3%

Mother tongue (%)

English
55%
Punjabi (Panjabi)
10%
Arabic
6%
Tagalog (Pilipino, Filipino)
6%
Urdu
3%
Yue (Cantonese)
3%
Nepali
3%
Spanish
2%
Vietnamese
2%
Tigrigna
1%
Others
0%

House tenancy (%)

Owners
71%
Renters
29%

What’s nearby?Essentials within 5 km

Local Logic

Transportation Scores

Estimated Budget