pillar/IMG-A2339778_1.jpg
5 days on Market

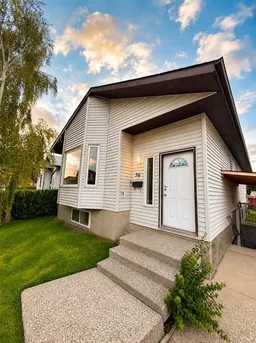
56 Whitehaven Rd, Calgary, Alberta T1Y 6A4

Detached
3 + 3
3 + 1
~1037.00 sqft
$520,000
Get pre-qualifiedPowered by nesto
Detached
3 + 3
3 + 1
~1037.00 sqft

Contact us about this property

Call

Highlights

Property Estimate

Days on market5 days

Estimated valueNot available

Price/Sqft$501/sqft

Monthly cost

Open Calculator

Description

LEGAL BASEMENT SUITE | 6 BEDROOMS | SEPARATE LAUNDRY | DOUBLE DETACHED GARAGE. An excellent opportunity for homeowners and investors alike in the established community of Whitehorn! This spacious bi-level offers a highly functional layout with 6 bedrooms, 2.5 bathrooms and a fully legal 3 bedroom basement suite, providing outstanding flexibility for extended family, multi-generational living or rental income. The bright main level features a comfortable living area, functional kitchen and dining space, three generously sized bedrooms and 1.5 bathrooms, including a convenient 2-piece ensuite in the primary bedroom. The legal basement suite has its own private entrance and offers three additional bedrooms, a full bathroom, kitchen, living area and separate laundry, allowing both levels to function independently. Additional highlights include separate laundry for each level, double detached garage and additional parking pad. Conveniently located close to schools, parks, shopping, transit and everyday amenities, this is a versatile property offering space, functionality and excellent income potential in a well established Calgary community. Live up and rent down, accommodate extended family, or add a strong revenue property to your portfolio.


Property Details

StyleBi-Level
View-
Age of property1983
SqFt~1037.00 SqFt
Lot Size-
Parking Spaces2
MLS ®NumberA2339778
Community NameWhitehorn
Data SourcePILLAR 9
Listing byMaxWell Capital Realty

Features

Heating: Forced Air,Natural Gas
Basement: Full,Finished,Walk Up

Main Floor

Dining Room

10`2" x 7`7"

Living Room

14`3" x 12`3"

Kitchen

8`5" x 8`4"

Bedroom - Primary

11`8" x 11`4"


Features

Patio: Patio

Parking

Garage spaces 2

Garage type -

Other parking spaces 0

Total parking spaces 2


Property History

Aug 24, 2026
ListedActive
$520,000
5 days on market
history photo preview4
Listing by pillar 9®
Property listed by MaxWell Capital Realty, Brokerage
Agent Banner Image
Interested in this property?Get in touch to get the inside scoop.

Market Data - Whitehorn

Geo Zone Map ThumbnailWhitehorn

Balanced Market

View Market Data

Detached house - for the past 30 days

Buyer's market Seller's market

Avg. Days on Market

Past 30 days

37 days

Compared to

2025

48 days

2024

11 days

2023

14 days

New Listings

Past 30 days

12 listings

Compared to

2025

22 listings

2024

19 listings

2023

12 listings

Units sold

Past 30 days

4 units

Compared to

2025

6 units

2024

11 units

2023

11 units

Median Sold Price

Past 30 days

$548,450

Compared to

2025

$603,000

2024

$560,000

2023

$530,000


Population and Demographics

Overview

Total population 9270
Average household income $104,166

Age (%)

0 to 19
25%
20 to 34
20%
35 to 49
21%
50 to 64
18%
65 and plus
16%

Household composition (%)

Single family
70%
Single person
19%
Multi person
9%
Multi family
3%

Mother tongue (%)

English
55%
Punjabi (Panjabi)
10%
Arabic
6%
Tagalog (Pilipino, Filipino)
6%
Urdu
3%
Yue (Cantonese)
3%
Nepali
3%
Spanish
2%
Vietnamese
2%
Tigrigna
1%
Others
0%

House tenancy (%)

Owners
71%
Renters
29%

What’s nearby?Essentials within 5 km

Local Logic

Transportation Scores

Estimated Budget